5064 Brooksdale Road, Mentor, OH 44060
Local realty services provided by:CENTURY 21 Lakeside Realty
Upcoming open houses
- Sat, Jul 1812:00 pm - 02:30 pm
Listed by: patricia b renaud, judy m langel
Office: russell real estate services
MLS#:5228359
Source:OH_NORMLS
Price summary
- Price:$145,500
- Price per sq. ft.:$202.08
About this home
Welcome to this charming ranch home in Mentor, Ohio, offering comfortable one-floor living in a convenient location. This well-maintained home features two bedrooms, one bath, a roomy living and kitchen with laundry. A brand-new roof adds lasting value and peace of mind for the next owner. The interior has been freshly painted, professionally cleaned carpet, creating a bright, clean, and move-in-ready atmosphere. The functional layout offers an inviting space for both everyday living and entertaining. The large backyard, one and a half car garage and very large shed round out the property. Enjoy being just minutes from the beautiful shoreline and recreational opportunities of Lake Erie or entertain in your backyard. Located close to Mentor Marsh Park, Mentor Headlands BMX skate park and beach and park. Don't miss the opportunity to own this updated ranch home in one of Mentor's desirable locations.
Contact an agent
Home facts
- Year built:1960
- Listing ID #:5228359
- Added:1 day(s) ago
- Updated:July 17, 2026 at 05:46 PM
Rooms and interior
- Bedrooms:2
- Total bathrooms:1
- Full bathrooms:1
- Rooms Total:11
- Kitchen Description:Dishwasher, Range, Refrigerator
- Basement:Yes
- Living area:720 sq. ft.
Heating and cooling
- Heating:Forced Air, Gas
Structure and exterior
- Roof:Asphalt, Fiberglass
- Year built:1960
- Building area:720 sq. ft.
- Lot area:0.15 Acres
- Architectural Style:Ranch
- Levels:1 Story, 1 Story
Utilities
- Water:Public
- Sewer:Public Sewer
Finances and disclosures
- Price:$145,500
- Price per sq. ft.:$202.08
- Tax amount:$1,465 (2025)
Features and amenities
- Appliances:Dishwasher, Range, Refrigerator, Washer
- Laundry features:Dryer, Washer
Parking
- Parking description:Detached, Garage
- Garage:Yes
- Garage spaces:1.5

New listings near 5064 Brooksdale Road
- Open Sat, 11am to 12pmNew
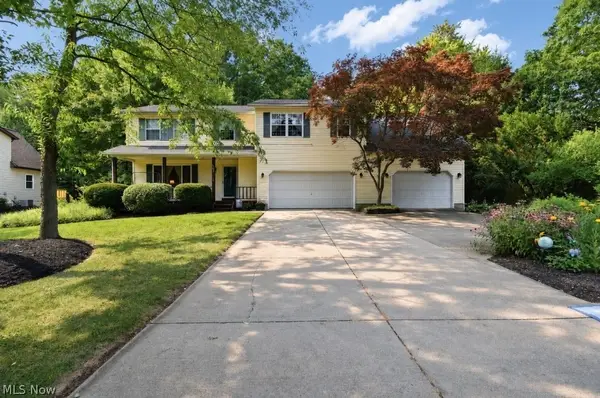 $495,000Active4 beds 3 baths
8252 Plains Road, Mentor, OH 44060
MLS# 5223932Listed by: HOMESMART REAL ESTATE MOMENTUM LLC - New
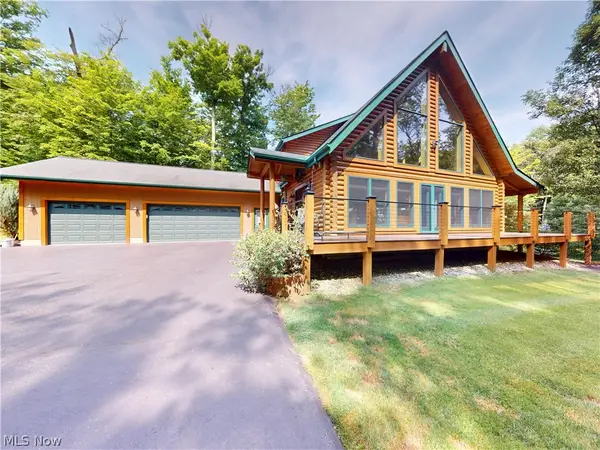 $899,000Active3 beds 3 baths
9822 Mitchells Mill Road, Mentor, OH 44060
MLS# 5228544Listed by: MCDOWELL HOMES REAL ESTATE SERVICES - Open Sun, 12 to 2pmNew
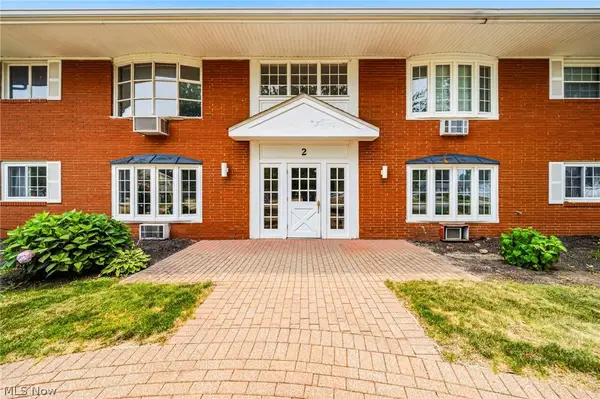 $154,900Active2 beds 1 baths1,215 sq. ft.
2 Meadowlawn Drive #5, Mentor, OH 44060
MLS# 5227207Listed by: HOMESMART REAL ESTATE MOMENTUM LLC - New
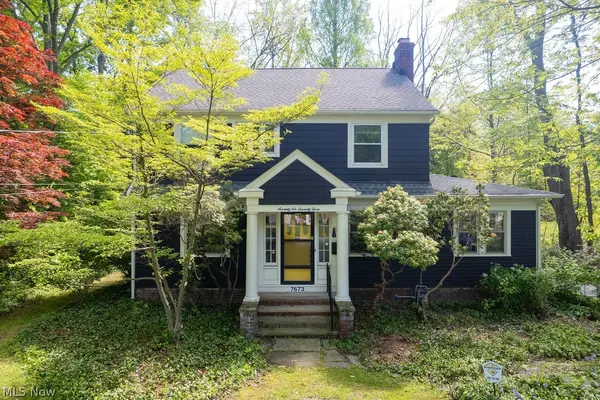 $325,000Active3 beds 2 baths2,162 sq. ft.
7673 Fairview Avenue, Mentor, OH 44060
MLS# 5228424Listed by: BERKSHIRE HATHAWAY HOMESERVICES PROFESSIONAL REALTY - Open Sat, 11am to 12pmNew
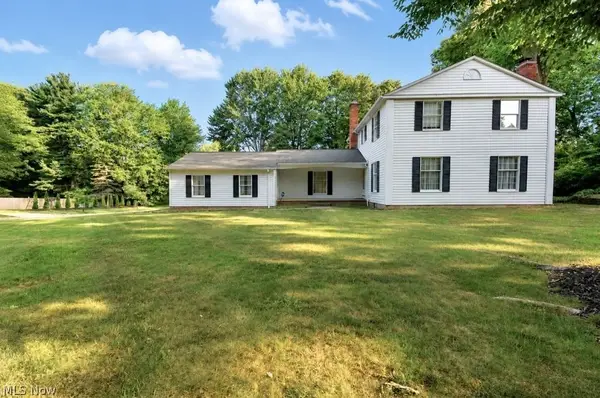 $409,000Active4 beds 3 baths2,152 sq. ft.
9237 Creekwood Drive, Mentor, OH 44060
MLS# 5227582Listed by: HOMESMART REAL ESTATE MOMENTUM LLC - New
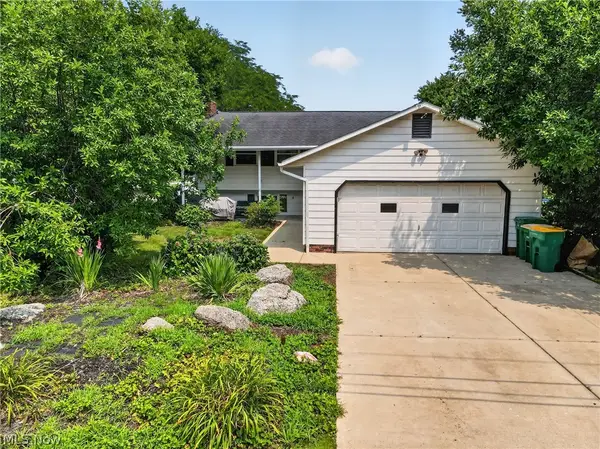
 $360,000Active5 beds 3 baths2,520 sq. ft.
5641 Meister Road, Mentor, OH 44060
MLS# 5228093Listed by: CENTURY 21 HOMESTAR - Open Sun, 1 to 3pmNew
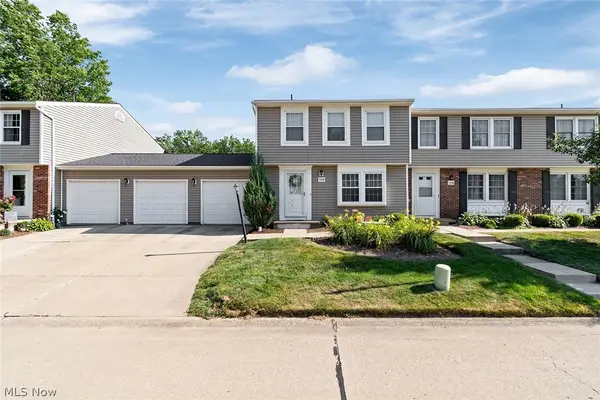 $199,000Active3 beds 4 baths1,540 sq. ft.
7380 Willow Run Drive, Mentor, OH 44060
MLS# 5228104Listed by: KIKO - Open Sun, 2 to 4pmNew
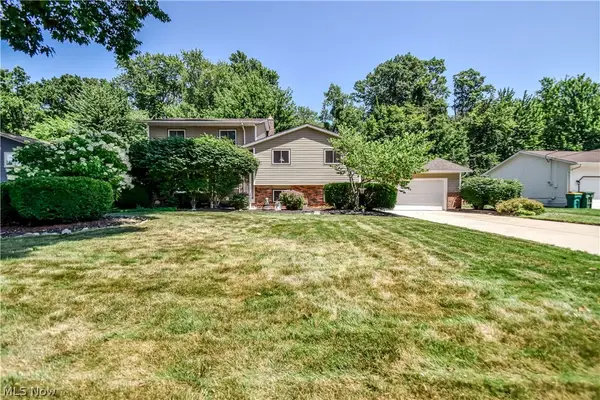 $375,000Active4 beds 3 baths
6515 Chase Drive, Mentor, OH 44060
MLS# 5228002Listed by: KELLER WILLIAMS GREATER CLEVELAND NORTHEAST - Open Sun, 12 to 2pmNew
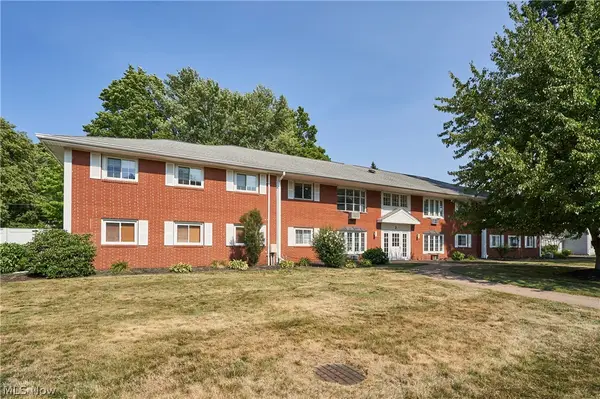 $135,000Active2 beds 1 baths1,123 sq. ft.
2 Meadowlawn Drive #4, Mentor, OH 44060
MLS# 5228009Listed by: BERKSHIRE HATHAWAY HOMESERVICES PROFESSIONAL REALTY


Protect your home and budget from life's surprises with an Assurant Home Warranty, backed by a partner that supports you through every step of homeownership. Explore Plans.
©2026 Century 21 Real Estate LLC. All rights reserved. CENTURY 21®, the CENTURY 21 Logo and C21® are service marks owned by Century 21 Real Estate LLC. Century 21 Real Estate LLC fully supports the principles of the Fair Housing Act and the Equal Opportunity Act. Each office is independently owned and operated. Listing information is deemed reliable but not guaranteed accurate.