
9237 Creekwood Drive, Mentor, OH 44060
Local realty services provided by:CENTURY 21 Premiere Properties
Listed by: william a bissett, amanda r poyer-patterson
Office: homesmart real estate momentum llc.
MLS#:5227582
Source:OH_NORMLS
Price summary
- Price:$399,900
- Price per sq. ft.:$185.83
About this home
Welcome to a home where timeless colonial charm meets modern luxury! Situated on a desirable corner lot in an established neighborhood, this beautifully updated 4-bedroom, 2.5-bath home offers the perfect blend of style, comfort, and convenience—just minutes from shopping, dining, parks, and everyday amenities. From the moment you step inside, you'll appreciate the attention to detail and quality craftsmanship throughout. The stunning, fully remodeled kitchen serves as the heart of the home, featuring gorgeous granite countertops, custom cabinetry, updated lighting, and a complete suite of brand-new appliances. Whether you're preparing a weeknight meal or hosting family and friends, this space is designed to impress. The updates continue throughout the home with beautifully renovated bathrooms, including a luxurious primary suite featuring a spa-inspired walk-in shower complete with a quartz bench—creating the perfect retreat at the end of the day. Peace of mind comes standard with extensive mechanical updates completed in 2021, including updated electrical and plumbing throughout the home. New flooring flows seamlessly from room to room, creating a fresh, cohesive feel that complements every space. Cozy up beside one of two gas fireplaces during the cooler months, or enjoy the spacious layout that offers the flexibility today's buyers are looking for. Every room has been thoughtfully refreshed while maintaining the warmth and character that make a house feel like home. If you've been searching for a home that combines classic curb appeal with high-end updates and true move-in-ready convenience, your search ends here. This is more than just a beautiful home—it's one that's been meticulously improved, lovingly maintained, and is ready to welcome its next owners....
Contact an agent
Home facts
- Year built:1973
- Subdivision & Development:Idlewood Estates 03
- Listing ID #:5227582
- Added:60 day(s) ago
- Updated:September 16, 2026 at 08:03 AM
Rooms and interior
- Bedrooms:4
- Total bathrooms:3
- Full bathrooms:2
- Half bathrooms:1
- Rooms Total:8
- Kitchen Description:Dishwasher, Microwave, Range, Refrigerator
- Basement:Yes
- Basement Description:Full
- Living area:2,152 sq. ft.
Heating and cooling
- Cooling:Central Air
- Heating:Forced Air, Gas
- Central air:Yes
Structure and exterior
- Roof:Asphalt, Fiberglass
- Year built:1973
- Building area:2,152 sq. ft.
- Lot area:0.47 Acres
- Architectural Style:Colonial
- Construction Materials:Aluminium Siding
- Exterior Features:Patio, Porch
- Levels:2 Story
Utilities
- Water:Public
- Sewer:Public Sewer
Finances and disclosures
- Price:$399,900
- Price per sq. ft.:$185.83
- Tax amount:$4,241 (2025)
Features and amenities
- Appliances:Dishwasher, Microwave, Range, Refrigerator
Parking
- Parking description:Attached, Garage, Paved
- Garage:Yes
- Garage spaces:2

New listings near 9237 Creekwood Drive
- Open Thu, 4 to 6pmNew
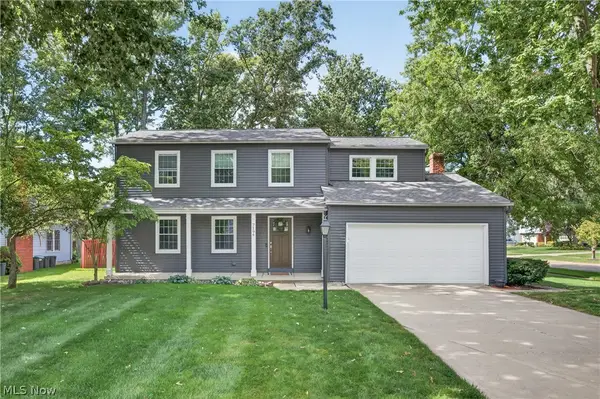 $419,000Active4 beds 3 baths2,963 sq. ft.
7194 Hayes Boulevard, Mentor, OH 44060
MLS# 5245128Listed by: EXP REALTY, LLC. - New
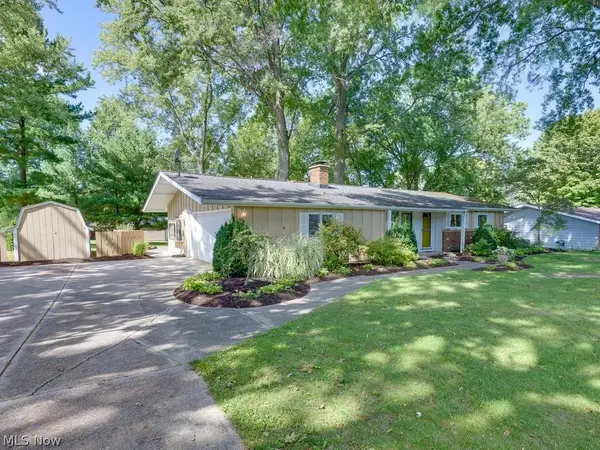 $275,000Active3 beds 2 baths1,392 sq. ft.
7494 King Memorial Road, Mentor, OH 44060
MLS# 5244992Listed by: HOWARD HANNA REAL ESTATE SERVICES - New
 $279,900Active4 beds 2 baths1,574 sq. ft.
7185 Lake Shore Boulevard, Mentor, OH 44060
MLS# 5242263Listed by: RE/MAX RESULTS - New
 $850,000Active4 beds 4 baths4,126 sq. ft.
8487 Center Street, Mentor, OH 44060
MLS# 5244653Listed by: ALL ACCESS REALTY - New
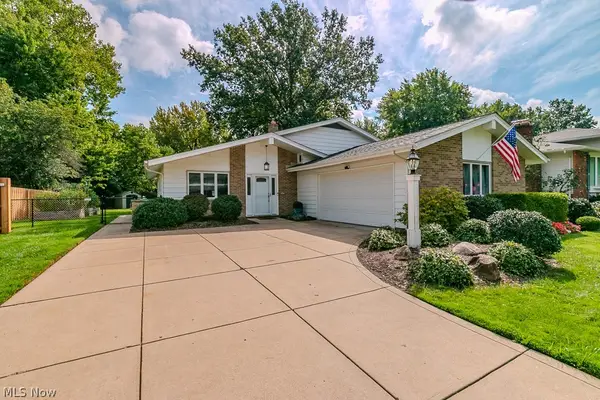 $329,000Active3 beds 2 baths2,722 sq. ft.
7085 Hoover Drive, Mentor, OH 44060
MLS# 5244314Listed by: HOMESMART REAL ESTATE MOMENTUM LLC - New
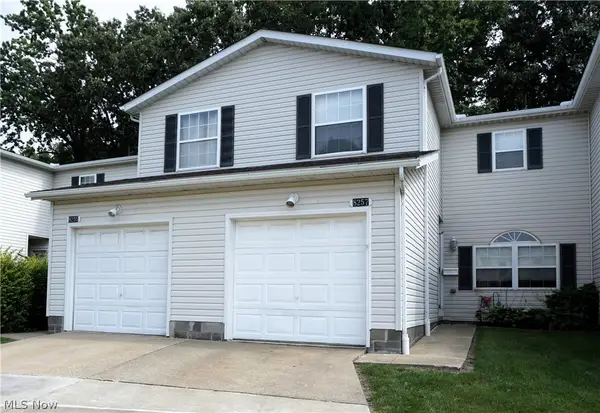 $195,000Active3 beds 2 baths1,628 sq. ft.
8257 Lancaster Drive, Mentor, OH 44060
MLS# 5243959Listed by: LENTZ ASSOCIATES, INC. - New
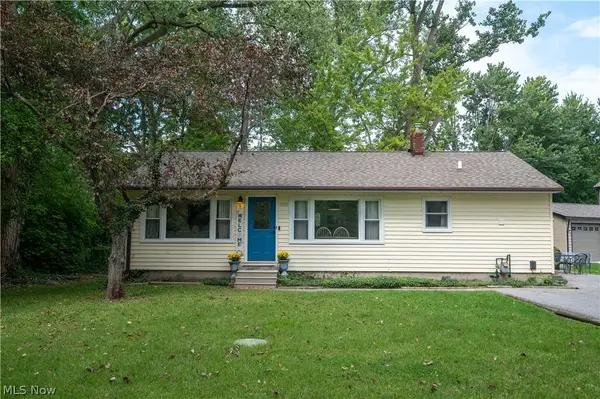 $219,900Active3 beds 2 baths1,056 sq. ft.
9393 Jordan Drive, Mentor, OH 44060
MLS# 5243972Listed by: PLATINUM REAL ESTATE - New
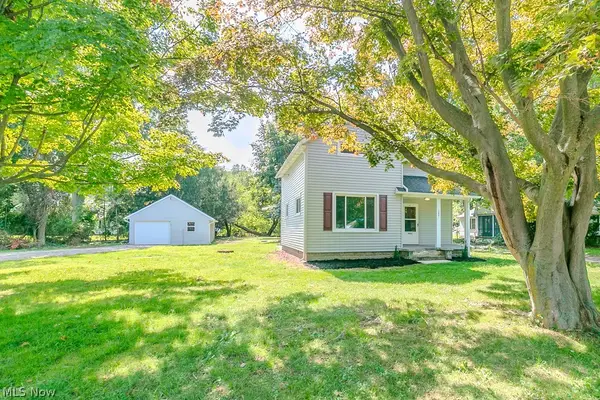 $184,900Active2 beds 1 baths
9042 Lake Shore Boulevard, Mentor, OH 44060
MLS# 5244146Listed by: HOMESMART REAL ESTATE MOMENTUM LLC - New
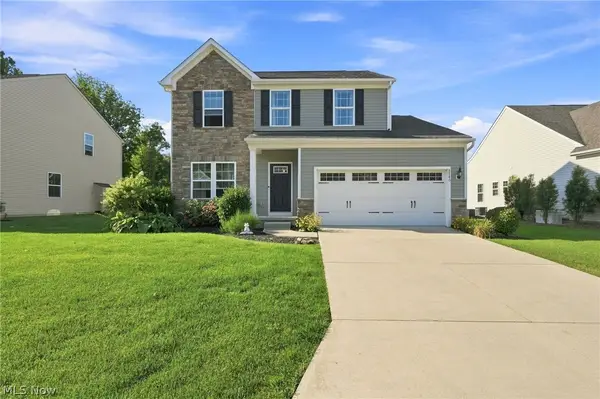 $409,500Active3 beds 3 baths3,136 sq. ft.
8740 Summer Wind Lane, Mentor, OH 44060
MLS# 5242627Listed by: ENGEL & VLKERS DISTINCT 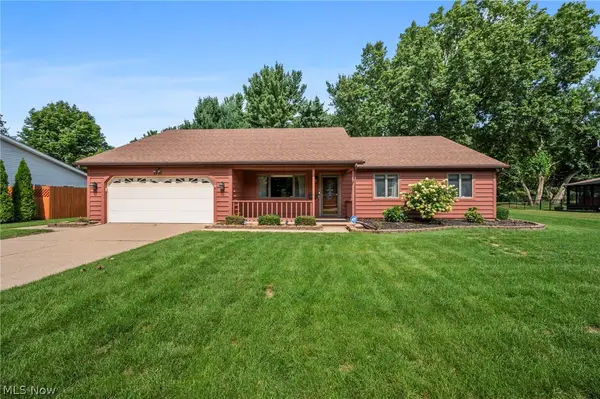 $369,900Pending3 beds 2 baths2,036 sq. ft.
8685 Old Village Lane, Mentor, OH 44060
MLS# 5241724Listed by: RE/MAX REVEALTY


Protect your home and budget from life's surprises with an Assurant Home Warranty, backed by a partner that supports you through every step of homeownership. Explore Plans.
©2026 Century 21 Real Estate LLC. All rights reserved. CENTURY 21®, the CENTURY 21 Logo and C21® are service marks owned by Century 21 Real Estate LLC. Century 21 Real Estate LLC fully supports the principles of the Fair Housing Act and the Equal Opportunity Act. Each office is independently owned and operated. Listing information is deemed reliable but not guaranteed accurate.