5312 Highland Way, Mentor, OH 44060
Local realty services provided by:CENTURY 21 Full Service Realty
Upcoming open houses
- Sun, Nov 0811:00 am - 01:00 pm
Listed by: denise m zervos
Office: platinum real estate
MLS#:5257334
Source:OH_NORMLS
Price summary
- Price:$539,900
- Price per sq. ft.:$155.05
- Monthly HOA dues:$29.17
About this home
Why wait for new construction when so much is already here? Welcome to Lakeshore Highlands, an established newer home community in Mentor offering sidewalks, neighborhood walking paths, scenic green space, and a picturesque pond just across the street! This beautifully maintained 4 bedroom home offers modern appeal with a coveted 3 car garage, finished lower level, and outdoor living spaces already in place. Inside, abundant natural light and a tasteful neutral color palette create an inviting atmosphere. A dedicated first floor office provides an ideal work from home environment, while convenient first floor laundry adds everyday functionality. The spacious primary suite features two closets, including a generous walk in, and a private bath with dual sinks and an oversized tiled shower. With 2 full and 2 half baths, the thoughtfully designed layout offers comfort and flexibility. The finished lower level expands your living possibilities with generous space for recreation, entertaining, fitness, or movie nights, complete with its own half bath. Outside, a beautiful stone patio with a fire feature creates the perfect setting for gathering with friends or relaxing under the stars. An additional storage shed provides convenient storage, while the backyard backs to neighborhood common green space and walking paths, offering an open, picturesque backdrop. Enjoy sidewalk strolls, fishing at the neighborhood pond, and convenient access to Lake Erie, nearby beaches, Mentor Lagoons, parks, restaurants, shopping, and major travel routes. The appeal of newer construction, the advantage of an established community, and the finishing touches already in place. Don't miss this exceptional opportunity in Lakeshore Highlands!...
Contact an agent
Home facts
- Year built:2020
- Subdivision & Development:The Lakeshore Highlands Sub 2
- Listing ID #:5257334
- Added:1 day(s) ago
- Updated:November 06, 2026 at 03:34 PM
Rooms and interior
- Bedrooms:4
- Total bathrooms:4
- Full bathrooms:2
- Half bathrooms:2
- Rooms Total:5
- Kitchen Description:Dishwasher, Disposal, Microwave, Range, Refrigerator
- Basement:Yes
- Basement Description:Finished, Full, Sump Pump
- Living area:3,482 sq. ft.
Heating and cooling
- Cooling:Central Air
- Heating:Gas
- Central air:Yes
Structure and exterior
- Roof:Asphalt, Fiberglass
- Year built:2020
- Building area:3,482 sq. ft.
- Lot area:0.21 Acres
- Lot Features:Level
- Architectural Style:Colonial
- Construction Materials:Stone, Vinyl Siding
- Exterior Features:Level, Patio
- Levels:2 Stories, 2 Story
Utilities
- Water:Public
- Sewer:Public Sewer
Finances and disclosures
- Price:$539,900
- Price per sq. ft.:$155.05
- Tax amount:$6,174 (2025)
Features and amenities
- Appliances:Dishwasher, Disposal, Microwave, Range, Refrigerator
- Amenities:Smoke Detectors
Parking
- Parking description:Attached, Garage
- Garage:Yes
- Garage spaces:3

New listings near 5312 Highland Way
- New
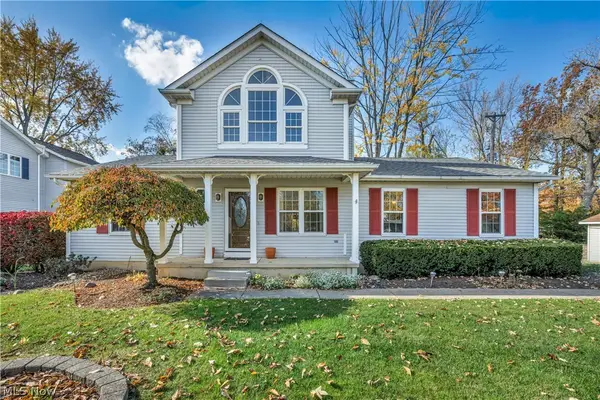 $300,000Active3 beds 2 baths2,518 sq. ft.
7330 Hayes Boulevard, Mentor, OH 44060
MLS# 5246370Listed by: KELLER WILLIAMS GREATER CLEVELAND NORTHEAST - New
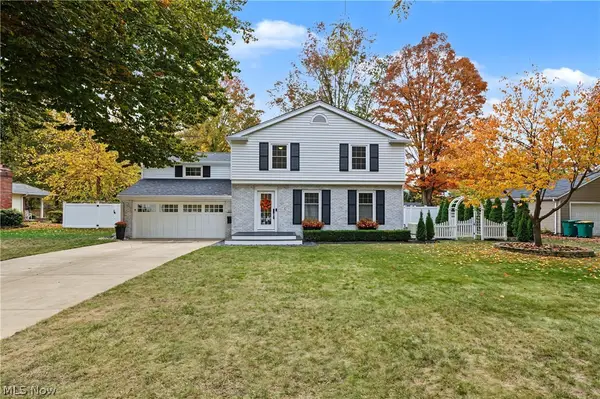 $449,900Active4 beds 3 baths2,068 sq. ft.
8274 Windham Drive, Mentor, OH 44060
MLS# 5258530Listed by: KELLER WILLIAMS GREATER CLEVELAND NORTHEAST - New
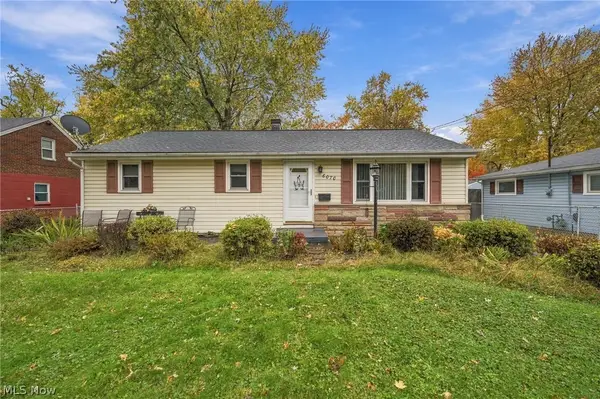 $187,000Active2 beds 1 baths1,292 sq. ft.
6070 Harrison Street, Mentor, OH 44060
MLS# 5258257Listed by: KELLER WILLIAMS GREATER CLEVELAND NORTHEAST - New
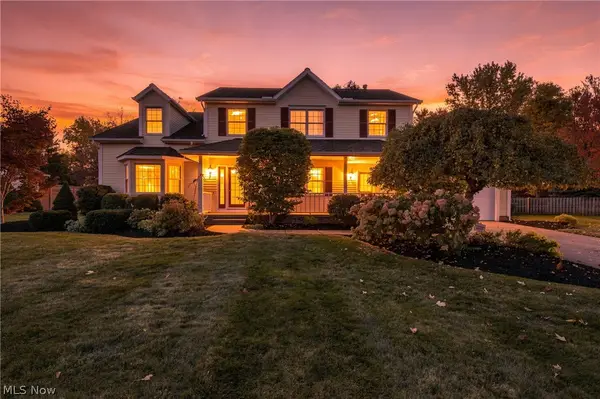 $419,900Active4 beds 3 baths2,564 sq. ft.
9234 Lori Jean, Mentor, OH 44060
MLS# 5258736Listed by: EXP REALTY, LLC. - New
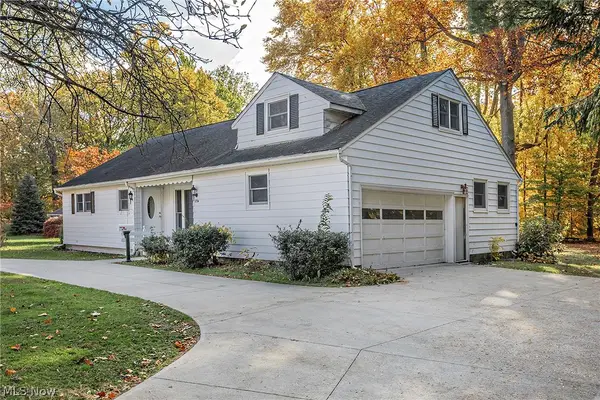 $299,000Active4 beds 2 baths
8794 Shandle Boulevard, Mentor, OH 44060
MLS# 5258884Listed by: BERKSHIRE HATHAWAY HOMESERVICES PROFESSIONAL REALTY - New

 $124,900Active2 beds 1 baths989 sq. ft.
7970 Mentor Avenue #G09, Mentor, OH 44060
MLS# 5258755Listed by: CENTURY 21 DEPIERO & ASSOCIATES, INC. - Open Sun, 1 to 3pmNew
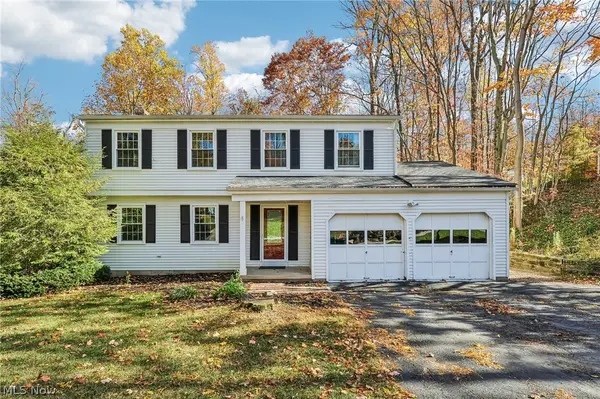 $315,000Active4 beds 3 baths1,962 sq. ft.
7885 Skylineview Drive, Mentor, OH 44060
MLS# 5258492Listed by: HOMESMART REAL ESTATE MOMENTUM LLC - New
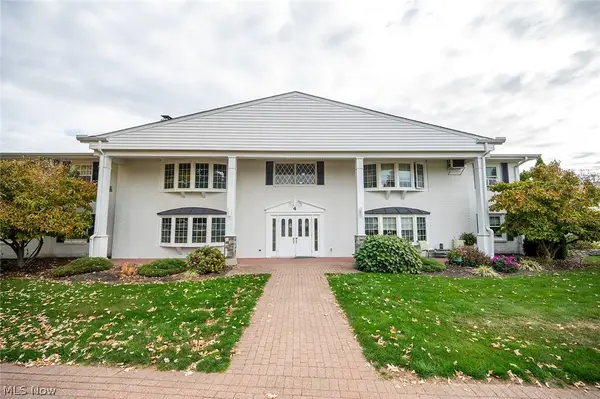 $146,900Active2 beds 1 baths1,067 sq. ft.
4 Meadowlawn Drive #20, Mentor, OH 44060
MLS# 5256811Listed by: PLATINUM REAL ESTATE - Open Sat, 12 to 2pmNew
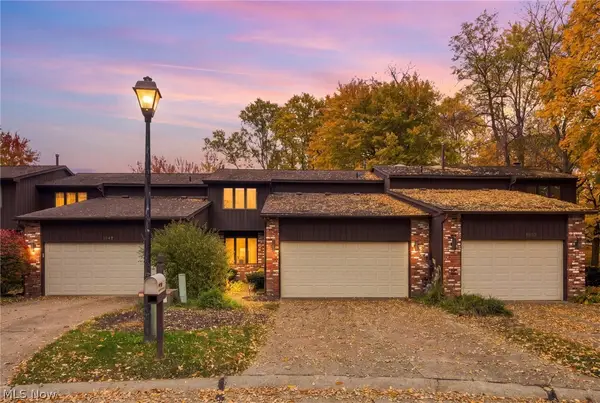 $279,900Active4 beds 3 baths2,326 sq. ft.
8383 Villa Marina Court, Mentor, OH 44060
MLS# 5258253Listed by: RE/MAX ABOVE & BEYOND


Protect your home and budget from life's surprises with an Assurant Home Warranty, backed by a partner that supports you through every step of homeownership. Explore Plans.
©2026 Century 21 Real Estate LLC. All rights reserved. CENTURY 21®, the CENTURY 21 Logo and C21® are service marks owned by Century 21 Real Estate LLC. Century 21 Real Estate LLC fully supports the principles of the Fair Housing Act and the Equal Opportunity Act. Each office is independently owned and operated. Listing information is deemed reliable but not guaranteed accurate.