8794 Shandle Boulevard, Mentor, OH 44060
Local realty services provided by:CENTURY 21 Full Service Realty
Upcoming open houses
- Sat, Nov 0711:00 am - 01:00 pm
Listed by: william flaherty, thurston pope
Office: berkshire hathaway homeservices professional realty
MLS#:5258884
Source:OH_NORMLS
Price summary
- Price:$299,000
About this home
Are you looking for a 3 bedroom Mentor ranch plus another bedroom (teen suite or in-law suite) on the second floor? This spacious attic has loads of storage! 1,444 Sq Ft plus a full basement rests on a 3/4 acre lot with a wonderful circular concrete drive and a two car attached garage. The rear yard will be great for picnics and games. You can also sit by the side of the creek and enjoy the scenery! Call for appointment
Contact an agent
Home facts
- Year built:1956
- Listing ID #:5258884
- Added:1 day(s) ago
- Updated:November 07, 2026 at 12:48 AM
Rooms and interior
- Bedrooms:4
- Total bathrooms:2
- Full bathrooms:1
- Half bathrooms:1
- Rooms Total:7
- Kitchen Description:Range, Refrigerator
- Basement:Yes
- Basement Description:Full, Unfinished
Heating and cooling
- Cooling:Central Air
- Heating:Forced Air, Gas
- Central air:Yes
Structure and exterior
- Roof:Asphalt
- Year built:1956
- Lot area:0.74 Acres
- Lot Features:Wooded/Treed
- Architectural Style:Ranch
- Construction Materials:Aluminium Siding
- Exterior Features:Wooded
- Levels:2 Stories, 2 Story
Utilities
- Water:Public
- Sewer:Septic Tank
Finances and disclosures
- Price:$299,000
- Tax amount:$2,551 (2025)
Features and amenities
- Appliances:Range, Refrigerator, Washer
- Laundry features:Dryer, Washer
Parking
- Parking description:Driveway, Garage, Paved
- Garage:Yes
- Garage spaces:2

New listings near 8794 Shandle Boulevard
- New
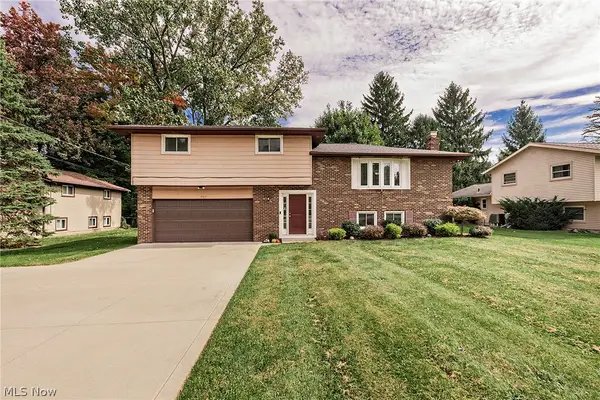 $349,900Active3 beds 2 baths1,876 sq. ft.
5817 Hopkins Road, Mentor, OH 44060
MLS# 5259015Listed by: COLDWELL BANKER SCHMIDT REALTY - New
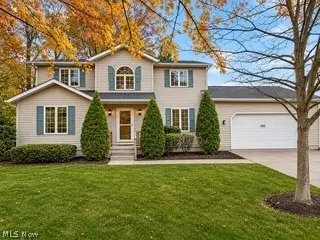 $279,900Active3 beds 3 baths1,868 sq. ft.
7525 Jasani Court, Mentor, OH 44060
MLS# 5258966Listed by: REAL OF OHIO - Open Sat, 11am to 1pmNew
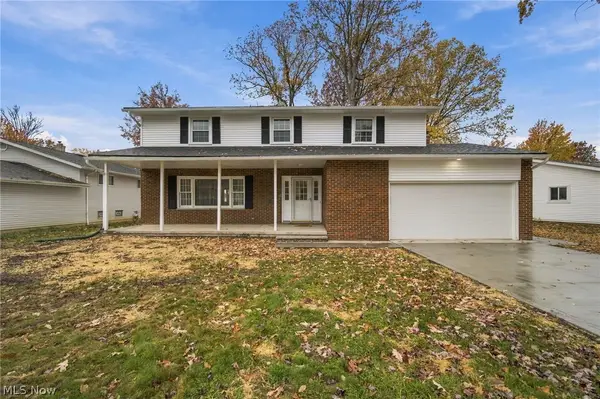 $175,000Active4 beds 3 baths2,355 sq. ft.
7046 E Jefferson Drive, Mentor, OH 44060
MLS# 5259084Listed by: KELLER WILLIAMS GREATER CLEVELAND NORTHEAST - New
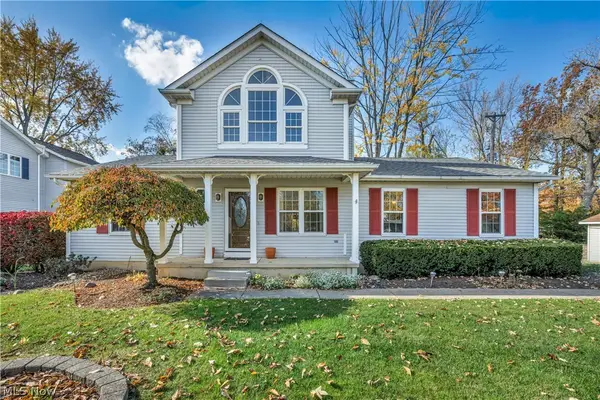 $300,000Active3 beds 2 baths2,518 sq. ft.
7330 Hayes Boulevard, Mentor, OH 44060
MLS# 5246370Listed by: KELLER WILLIAMS GREATER CLEVELAND NORTHEAST - New
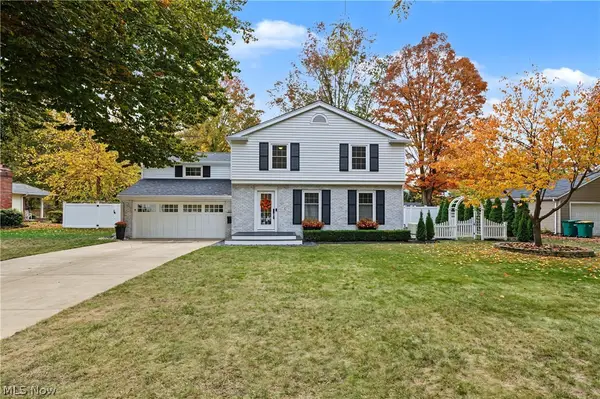 $449,900Active4 beds 3 baths2,068 sq. ft.
8274 Windham Drive, Mentor, OH 44060
MLS# 5258530Listed by: KELLER WILLIAMS GREATER CLEVELAND NORTHEAST - New
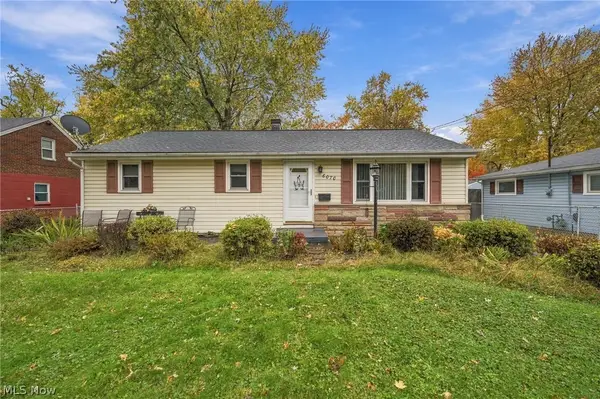 $187,000Active2 beds 1 baths1,292 sq. ft.
6070 Harrison Street, Mentor, OH 44060
MLS# 5258257Listed by: KELLER WILLIAMS GREATER CLEVELAND NORTHEAST - Open Sat, 12 to 2pmNew
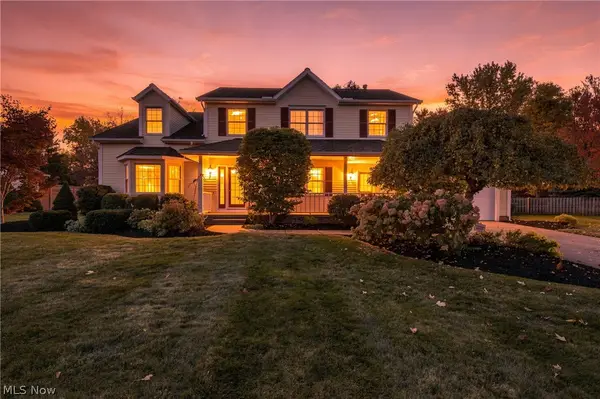 $419,900Active4 beds 3 baths2,564 sq. ft.
9234 Lori Jean, Mentor, OH 44060
MLS# 5258736Listed by: EXP REALTY, LLC. - Open Sun, 11am to 1pmNew
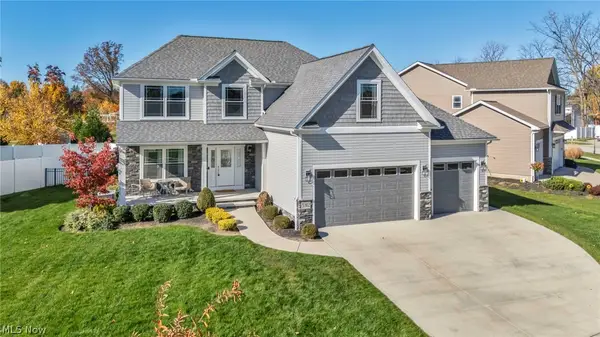 $539,900Active4 beds 4 baths3,482 sq. ft.
5312 Highland Way, Mentor, OH 44060
MLS# 5257334Listed by: PLATINUM REAL ESTATE - New

 $124,900Active2 beds 1 baths989 sq. ft.
7970 Mentor Avenue #G09, Mentor, OH 44060
MLS# 5258755Listed by: CENTURY 21 DEPIERO & ASSOCIATES, INC.


Protect your home and budget from life's surprises with an Assurant Home Warranty, backed by a partner that supports you through every step of homeownership. Explore Plans.
©2026 Century 21 Real Estate LLC. All rights reserved. CENTURY 21®, the CENTURY 21 Logo and C21® are service marks owned by Century 21 Real Estate LLC. Century 21 Real Estate LLC fully supports the principles of the Fair Housing Act and the Equal Opportunity Act. Each office is independently owned and operated. Listing information is deemed reliable but not guaranteed accurate.