9234 Lori Jean, Mentor, OH 44060
Local realty services provided by:CENTURY 21 Transcendent Realty
Upcoming open houses
- Sat, Nov 0712:00 pm - 02:00 pm
- Sun, Nov 0801:00 pm - 02:30 pm
Listed by: ashton r hixenbaugh
Office: exp realty, llc.
MLS#:5258736
Source:OH_NORMLS
Price summary
- Price:$419,900
- Price per sq. ft.:$163.77
About this home
Welcome to 9234 Lori Jean Drive - a spacious, inviting Mentor home with classic curb appeal and room to make it your own. Offering approximately 2,546 square feet, 4 bedrooms, and 3 baths, this home pairs a generous floor plan with warm, welcoming spaces for everyday living and entertaining. The oversized kitchen offers abundant cabinetry and counter space, a breakfast bar with room for seating, and a bright dining area with sliding doors to the deck. Gather in the family room around the brick fireplace, or enjoy holidays and special occasions in the formal dining room with its tray ceiling. A separate living room provides even more flexibility for relaxing, reading, or working from home. Upstairs, double doors open to the spacious primary suite, with three additional bedrooms offering room for family, guests, or a home office. First-floor laundry, a basement, an attached two-car garage, and a welcoming front porch add everyday convenience. Outside, enjoy the wood deck with built-in benches and a generous 107-by-220-foot lot with established landscaping. With its classic character, impressive space, and opportunity to bring your own style, this lovely home is ready for its next chapter in Mentor....
Contact an agent
Home facts
- Year built:1991
- Subdivision & Development:Chillicothe Square Subdivision
- Listing ID #:5258736
- Added:1 day(s) ago
- Updated:November 07, 2026 at 12:48 AM
Rooms and interior
- Bedrooms:4
- Total bathrooms:3
- Full bathrooms:2
- Half bathrooms:1
- Kitchen Description:Dishwasher, Disposal, Microwave, Range, Refrigerator
- Basement:Yes
- Basement Description:Full, Sump Pump, Unfinished
- Living area:2,564 sq. ft.
Heating and cooling
- Cooling:Central Air
- Heating:Fireplaces, Forced Air, Gas
- Central air:Yes
Structure and exterior
- Roof:Asphalt
- Year built:1991
- Building area:2,564 sq. ft.
- Lot area:0.5 Acres
- Architectural Style:Colonial
- Construction Materials:Vinyl Siding, Wood Siding
- Exterior Features:Deck
Utilities
- Water:Public
- Sewer:Public Sewer
Finances and disclosures
- Price:$419,900
- Price per sq. ft.:$163.77
- Tax amount:$4,505 (2025)
Features and amenities
- Appliances:Dishwasher, Disposal, Microwave, Range, Refrigerator
- Amenities:Security System, Smoke Detectors
Parking
- Parking description:Attached, Garage, Paved
- Garage:Yes
- Garage spaces:2

New listings near 9234 Lori Jean
- New
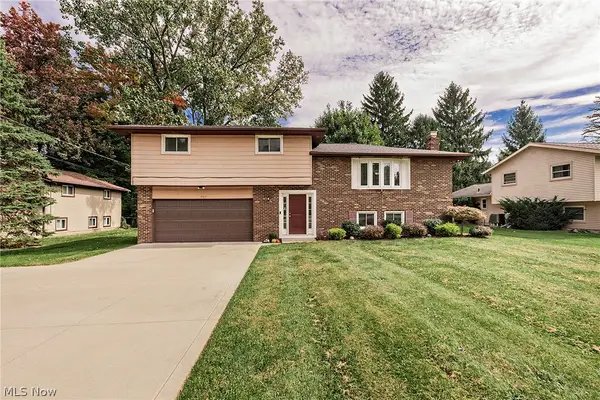 $349,900Active3 beds 2 baths1,876 sq. ft.
5817 Hopkins Road, Mentor, OH 44060
MLS# 5259015Listed by: COLDWELL BANKER SCHMIDT REALTY - New
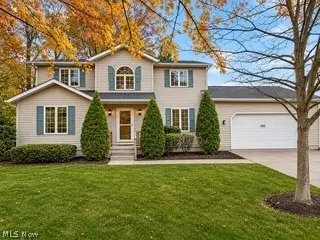 $279,900Active3 beds 3 baths1,868 sq. ft.
7525 Jasani Court, Mentor, OH 44060
MLS# 5258966Listed by: REAL OF OHIO - Open Sat, 11am to 1pmNew
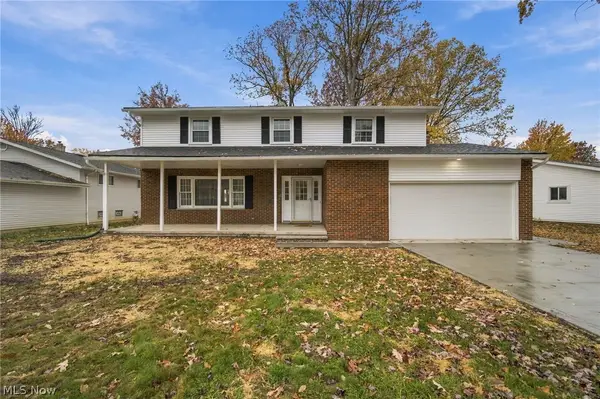 $175,000Active4 beds 3 baths2,355 sq. ft.
7046 E Jefferson Drive, Mentor, OH 44060
MLS# 5259084Listed by: KELLER WILLIAMS GREATER CLEVELAND NORTHEAST - New
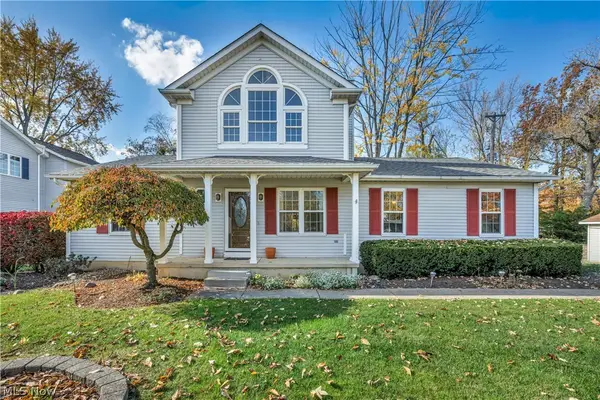 $300,000Active3 beds 2 baths2,518 sq. ft.
7330 Hayes Boulevard, Mentor, OH 44060
MLS# 5246370Listed by: KELLER WILLIAMS GREATER CLEVELAND NORTHEAST - New
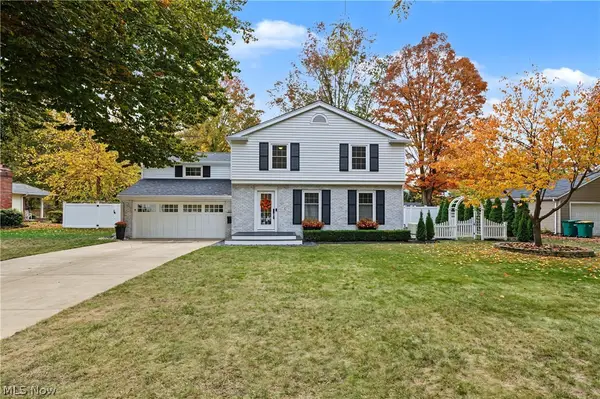 $449,900Active4 beds 3 baths2,068 sq. ft.
8274 Windham Drive, Mentor, OH 44060
MLS# 5258530Listed by: KELLER WILLIAMS GREATER CLEVELAND NORTHEAST - New
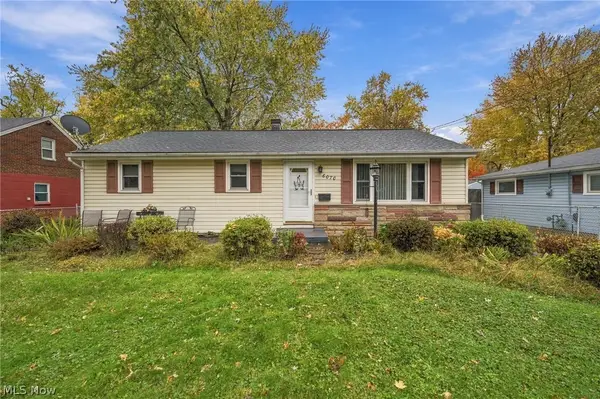 $187,000Active2 beds 1 baths1,292 sq. ft.
6070 Harrison Street, Mentor, OH 44060
MLS# 5258257Listed by: KELLER WILLIAMS GREATER CLEVELAND NORTHEAST - Open Sat, 11am to 1pmNew
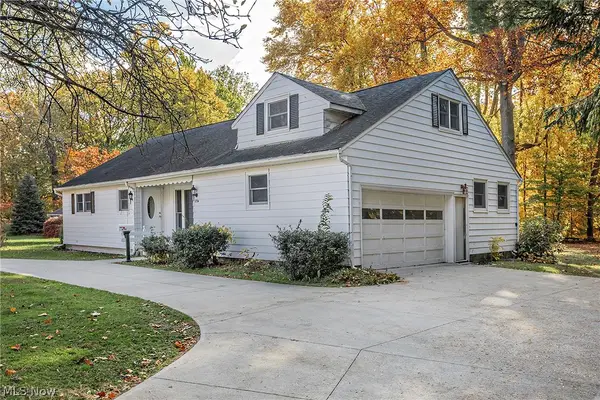 $299,000Active4 beds 2 baths
8794 Shandle Boulevard, Mentor, OH 44060
MLS# 5258884Listed by: BERKSHIRE HATHAWAY HOMESERVICES PROFESSIONAL REALTY - Open Sun, 11am to 1pmNew
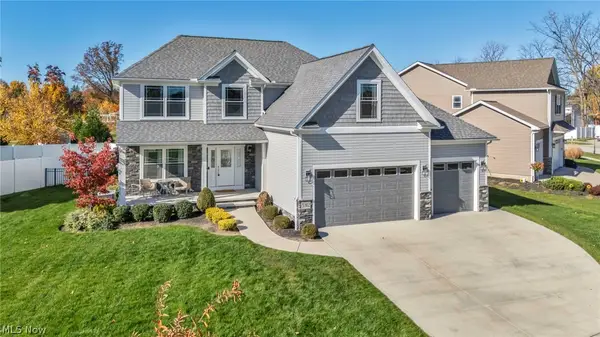 $539,900Active4 beds 4 baths3,482 sq. ft.
5312 Highland Way, Mentor, OH 44060
MLS# 5257334Listed by: PLATINUM REAL ESTATE - New

 $124,900Active2 beds 1 baths989 sq. ft.
7970 Mentor Avenue #G09, Mentor, OH 44060
MLS# 5258755Listed by: CENTURY 21 DEPIERO & ASSOCIATES, INC.


Protect your home and budget from life's surprises with an Assurant Home Warranty, backed by a partner that supports you through every step of homeownership. Explore Plans.
©2026 Century 21 Real Estate LLC. All rights reserved. CENTURY 21®, the CENTURY 21 Logo and C21® are service marks owned by Century 21 Real Estate LLC. Century 21 Real Estate LLC fully supports the principles of the Fair Housing Act and the Equal Opportunity Act. Each office is independently owned and operated. Listing information is deemed reliable but not guaranteed accurate.