5817 Hopkins Road, Mentor, OH 44060
Local realty services provided by:CENTURY 21 Darfus Realty
Listed by: andrea dorfmeyer
Office: coldwell banker schmidt realty
MLS#:5259015
Source:OH_NORMLS
Price summary
- Price:$349,900
- Price per sq. ft.:$186.51
About this home
Welcome to this beautifully updated home in Mentor. A spacious bright home with an updated kitchen, bathrooms, and versatile living space. On the main floor is the refreshed kitchen complete with traditional style countertops, tile backsplash, wooden cabinetry and stainless-steel appliances. It also includes a generous living room with large bay window and formal dining room with hardwood flooring and a sliding glass door, accessing the backyard and deck for convenient entertaining. Upstairs you’ll find the primary bedroom with dual closets and direct access to the full bathroom, also accessible from the hall. Two more sizeable bedrooms complete this level. In the partially finished lower level, there’s amazing versatility with a large great room and fireplace, along with additional storage and a utility/ laundry area. This property and home have been meticulously maintained and features a new roof, turn around driveway and windows with lifetime warranty. Enjoy the outdoors from the privacy of the deck in the backyard or enjoy the walking path across the street leading to the beautiful Veteran’s Park. Within Mentor school district, easy access to highways, parks like the Mentor Civic Center, retail and restaurants. Sellers are offering a home warranty....
Contact an agent
Home facts
- Year built:1977
- Subdivision & Development:Santoli Place Sub
- Listing ID #:5259015
- Added:1 day(s) ago
- Updated:November 07, 2026 at 02:46 AM
Rooms and interior
- Bedrooms:3
- Total bathrooms:2
- Full bathrooms:2
- Rooms Total:8
- Kitchen Description:Dishwasher, Range, Refrigerator
- Basement:Yes
- Basement Description:Finished
- Living area:1,876 sq. ft.
Heating and cooling
- Cooling:Central Air
- Heating:Fireplaces, Forced Air, Gas
- Central air:Yes
Structure and exterior
- Roof:Asphalt, Fiberglass
- Year built:1977
- Building area:1,876 sq. ft.
- Lot area:0.28 Acres
- Construction Materials:Aluminium Siding, Brick
- Exterior Features:Deck
Utilities
- Water:Public
- Sewer:Public Sewer
Finances and disclosures
- Price:$349,900
- Price per sq. ft.:$186.51
- Tax amount:$3,318 (2025)
Features and amenities
- Appliances:Dishwasher, Range, Refrigerator, Washer
- Laundry features:Dryer, Washer
Parking
- Parking description:Attached, Garage
- Garage:Yes
- Garage spaces:2

New listings near 5817 Hopkins Road
- New
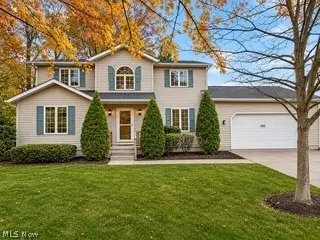 $279,900Active3 beds 3 baths1,868 sq. ft.
7525 Jasani Court, Mentor, OH 44060
MLS# 5258966Listed by: REAL OF OHIO - Open Sun, 12 to 2pmNew
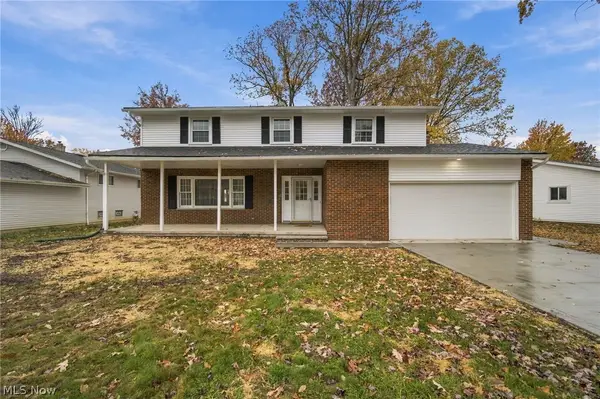 $175,000Active4 beds 3 baths2,355 sq. ft.
7046 E Jefferson Drive, Mentor, OH 44060
MLS# 5259084Listed by: KELLER WILLIAMS GREATER CLEVELAND NORTHEAST - New
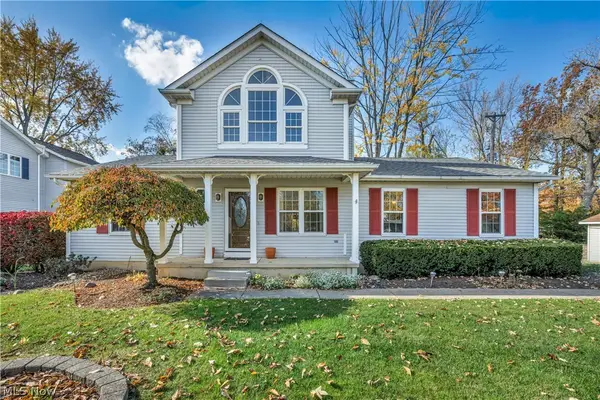 $300,000Active3 beds 2 baths2,518 sq. ft.
7330 Hayes Boulevard, Mentor, OH 44060
MLS# 5246370Listed by: KELLER WILLIAMS GREATER CLEVELAND NORTHEAST - New
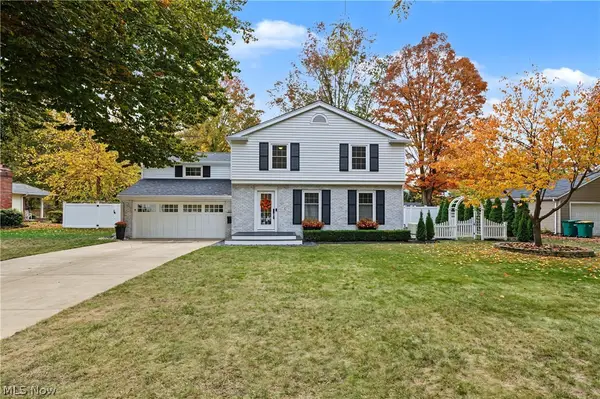 $449,900Active4 beds 3 baths2,068 sq. ft.
8274 Windham Drive, Mentor, OH 44060
MLS# 5258530Listed by: KELLER WILLIAMS GREATER CLEVELAND NORTHEAST - New
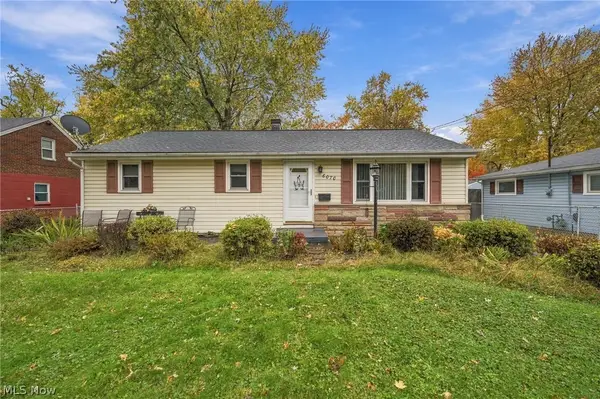 $187,000Active2 beds 1 baths1,292 sq. ft.
6070 Harrison Street, Mentor, OH 44060
MLS# 5258257Listed by: KELLER WILLIAMS GREATER CLEVELAND NORTHEAST - Open Sun, 1 to 2:30pmNew
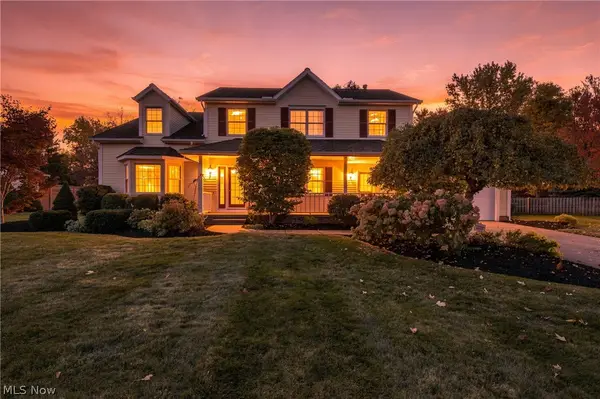 $419,900Active4 beds 3 baths2,564 sq. ft.
9234 Lori Jean, Mentor, OH 44060
MLS# 5258736Listed by: EXP REALTY, LLC. - Open Sat, 11am to 1pmNew
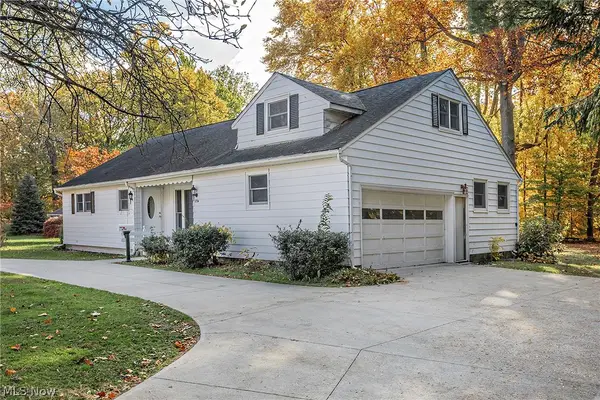 $299,000Active4 beds 2 baths
8794 Shandle Boulevard, Mentor, OH 44060
MLS# 5258884Listed by: BERKSHIRE HATHAWAY HOMESERVICES PROFESSIONAL REALTY - Open Sun, 11am to 1pmNew
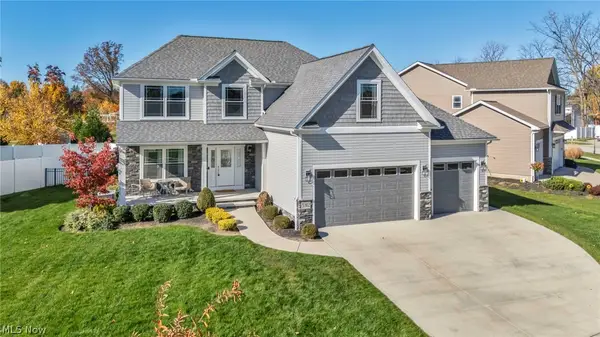 $539,900Active4 beds 4 baths3,482 sq. ft.
5312 Highland Way, Mentor, OH 44060
MLS# 5257334Listed by: PLATINUM REAL ESTATE - New

 $124,900Active2 beds 1 baths989 sq. ft.
7970 Mentor Avenue #G09, Mentor, OH 44060
MLS# 5258755Listed by: CENTURY 21 DEPIERO & ASSOCIATES, INC.


Protect your home and budget from life's surprises with an Assurant Home Warranty, backed by a partner that supports you through every step of homeownership. Explore Plans.
©2026 Century 21 Real Estate LLC. All rights reserved. CENTURY 21®, the CENTURY 21 Logo and C21® are service marks owned by Century 21 Real Estate LLC. Century 21 Real Estate LLC fully supports the principles of the Fair Housing Act and the Equal Opportunity Act. Each office is independently owned and operated. Listing information is deemed reliable but not guaranteed accurate.