
1006 N Scott Street, New Carlisle, OH 45344
Local realty services provided by:CENTURY 21 The Gene Group
Listed by:
 Michelle Staas(937) 949 - 0091CENTURY 21 The Gene Group
Office: century 21 the gene group
MLS#:1048838
Source:OH_WRIST
Price summary
- Price:$164,900
- Price per sq. ft.:$190.86
About this home
This charming 3-bedroom, 1-bath home offers an inviting open floor plan that seamlessly connects the kitchen and living room--perfect for modern living and entertaining. The bright and airy interior features vaulted ceilings, neutral-toned walls, and beautiful bay windows that flood the space with natural light throughout the day. The kitchen includes a range, dishwasher, and refrigerator, all of which convey with the home. Thoughtful updates include a renovated laundry room with custom cabinetry for enhanced storage and organization. A new air conditioning unit was installed in 2022 and updated furnace heating elements replaced in winter 2025-2026 for reliable year-round comfort. The home also includes a washer and dryer, built-in bookshelves, and curtains. Step outside to discover a generous yard graced by a magnificent established tree that provides abundant shade during warmer months --a true standout feature that adds character and charm to the outdoor space. Additional conveniences include an outdoor storage shed for lawn equipment and tools. Located in a well-maintained neighborhood with established landscaping, this home combines practical improvements, comfortable living spaces, and delightful outdoor appeal, making it a wonderful opportunity for your next chapter....
Contact an agent
Home facts
- Year built:1955
- Subdivision & Development:Northwood Sub
- Listing ID #:1048838
- Added:18 day(s) ago
- Updated:October 20, 2026 at 03:39 PM
Rooms and interior
- Bedrooms:3
- Total bathrooms:1
- Full bathrooms:1
- Kitchen Description:Dishwasher, Range, Refrigerator
- Living area:864 sq. ft.
Heating and cooling
- Cooling:Central Air
- Heating:Forced Air, Natural Gas
Structure and exterior
- Year built:1955
- Building area:864 sq. ft.
- Lot area:0.14 Acres
- Lot Features:Residential Lot
- Construction Materials:Vinyl Siding
- Levels:1 Story
Utilities
- Water:Supplied Water
- Sewer:Public Sewer
Finances and disclosures
- Price:$164,900
- Price per sq. ft.:$190.86
- Tax amount:$1,844 (2025)
Features and amenities
- Appliances:Dishwasher, Dryer, Range, Refrigerator, Washer
- Laundry features:Dryer, Washer
Parking
- Parking description:Detached
- Garage spaces:1
New listings near 1006 N Scott Street
- New
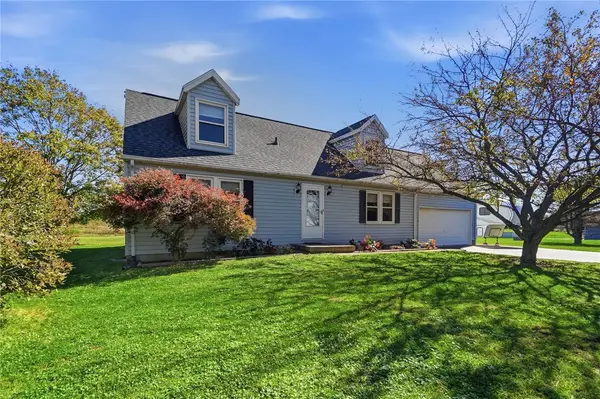 $425,000Active4 beds 2 baths1,820 sq. ft.
3150 Tipp Elizabeth Road, New Carlisle, OH 45344
MLS# 971510Listed by: COLDWELL BANKER HERITAGE - New
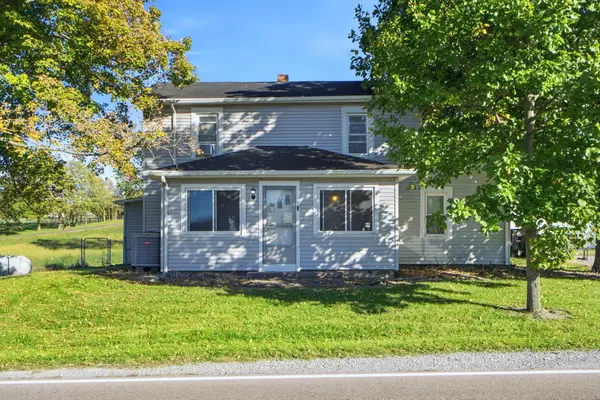 $275,000Active3 beds 2 baths1,494 sq. ft.
5675 Day Brandt Road, New Carlisle, OH 45344
MLS# 1049240Listed by: RE/MAX VICTORY + AFFILIATES - New
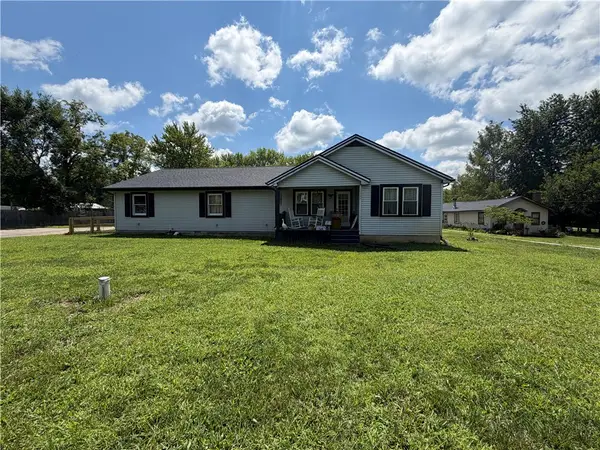 $749,900Active5 beds 4 baths2,836 sq. ft.
7991 W National Road, New Carlisle, OH 45344
MLS# 971519Listed by: HOWARD HANNA REAL ESTATE SERV - Open Fri, 5 to 6pmNew
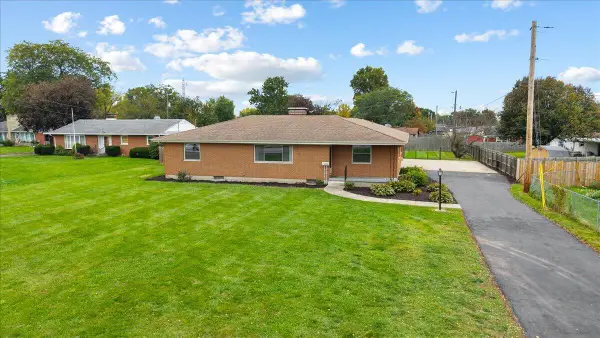 $324,900Active3 beds 3 baths1,966 sq. ft.
606 W Lake Avenue, New Carlisle, OH 45344
MLS# 1049201Listed by: COLDWELL BANKER HERITAGE - New
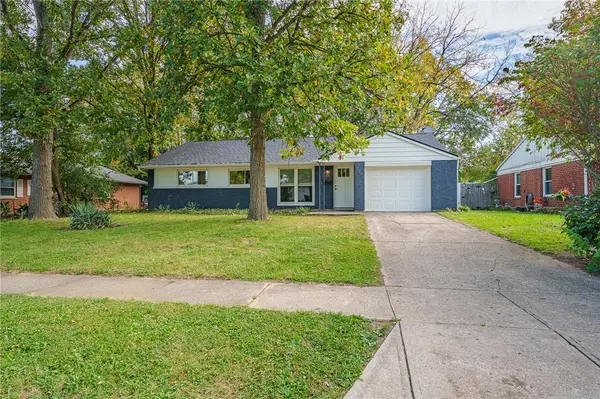 $242,900Active3 beds 2 baths1,262 sq. ft.
504 Kennison Avenue, New Carlisle, OH 45344
MLS# 970982Listed by: STREETLIGHT REALTY LLC - New
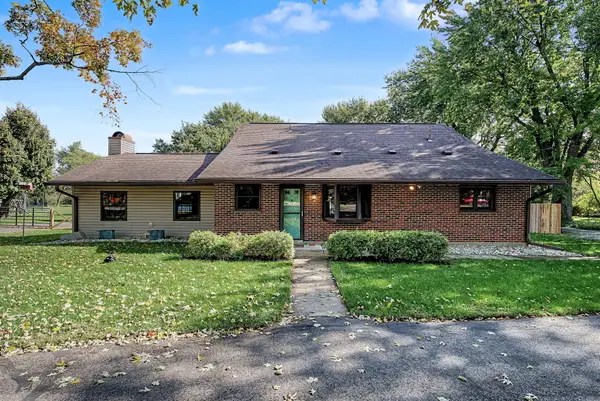 $359,900Active3 beds 2 baths2,259 sq. ft.
8145 S Palmer Road, New Carlisle, OH 45344
MLS# 1049175Listed by: BERKSHIRE HATHAWAY PROFESSIONAL REALTY 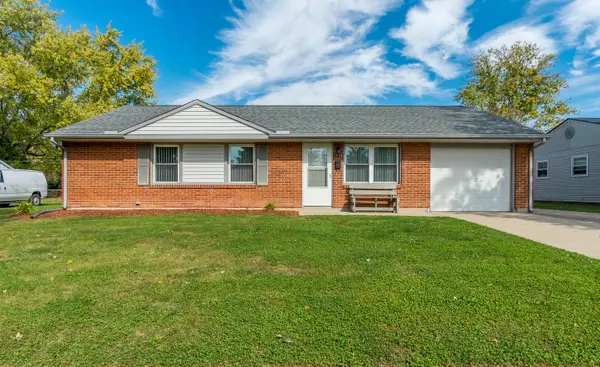 $225,000Pending3 beds 1 baths1,073 sq. ft.
1046 Campbell Avenue, New Carlisle, OH 45344
MLS# 1049144Listed by: WESTWOOD REAL ESTATE CO.- New
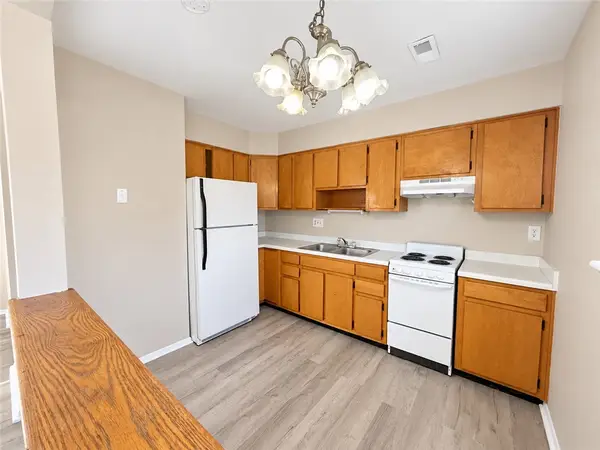 $320,000Active6 beds 4 baths3,366 sq. ft.
908 W Lake Avenue, New Carlisle, OH 45344
MLS# 971167Listed by: BRIDGESTREAM REALTY - New
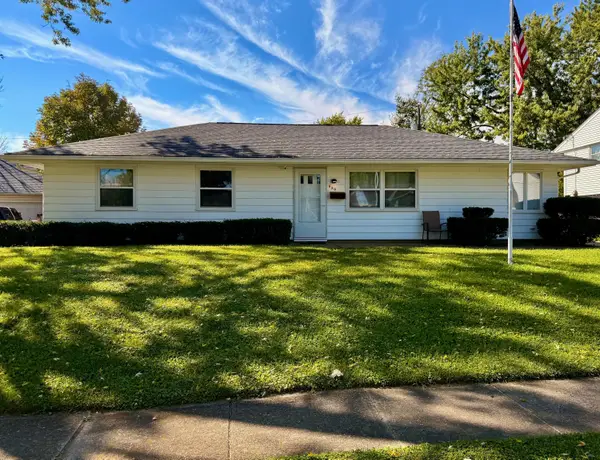 $254,900Active4 beds 2 baths1,455 sq. ft.
629 Brumbaugh Drive, New Carlisle, OH 45344
MLS# 1049133Listed by: OHIO PROPERTY GROUP 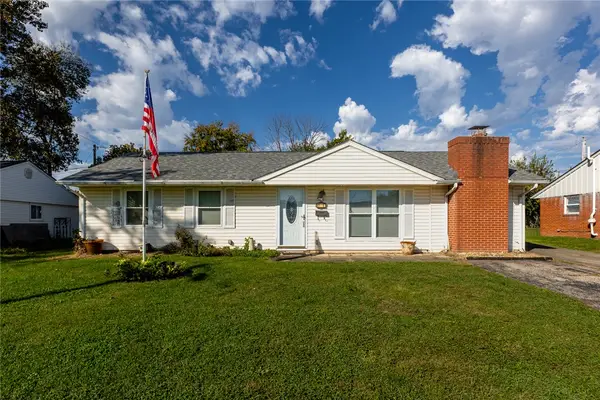 $150,000Pending3 beds 1 baths1,225 sq. ft.
751 Hedwick Street, New Carlisle, OH 45344
MLS# 970016Listed by: HOWARD HANNA REAL ESTATE SERV


Protect your home and budget from life's surprises with an Assurant Home Warranty, backed by a partner that supports you through every step of homeownership. Explore Plans.
©2026 Century 21 Real Estate LLC. All rights reserved. CENTURY 21®, the CENTURY 21 Logo and C21® are service marks owned by Century 21 Real Estate LLC. Century 21 Real Estate LLC fully supports the principles of the Fair Housing Act and the Equal Opportunity Act. Each office is independently owned and operated. Listing information is deemed reliable but not guaranteed accurate.