
37 Weinland Street, New Carlisle, OH 45344
Local realty services provided by:CENTURY 21 The Gene Group
Listed by: amanda wilson
Office: exp realty
MLS#:1047815
Source:OH_WRIST
Price summary
- Price:$160,000
- Price per sq. ft.:$144.53
About this home
BACK ON THE MARKET TWO DAYS BEFORE CLOSED DUE TO BUYER FINANCING ISSUES. THROUGH INSPECTIONS AND APPRAISAL! Welcome home to this beautifully remodeled residence where modern updates and comfortable living come together seamlessly. Renovated within the last three years, this move-in-ready home offers stylish finishes, functional spaces, and low-maintenance living. Step inside to discover luxury vinyl plank flooring throughout the main living areas, creating a warm and contemporary feel. The kitchen is equipped with an electric stove and refrigerator that will remain with the home, providing convenience from day one. The home features comfortable carpeted bedrooms, ceiling fans, and updated six-panel doors throughout. The spacious primary bedroom offers double closets, providing plenty of storage space. The bathroom includes ceramic tile flooring, a relaxing soaking tub, and convenient laundry access. Please note that the washer and dryer do not convey with the sale. Additional built-in storage solutions help maximize organization and functionality throughout the home. Enjoy year-round comfort with a gas furnace and central air conditioning, ensuring efficient heating and cooling in every season. Step outside through the sliding glass door to a fully fenced backyard designed for both relaxation and entertaining. The concrete patio provides the perfect space for outdoor dining, grilling, or gathering with family and friends. With extensive updates completed within the last three years, modern finishes, and a desirable outdoor living area, this beautifully remodeled home is an excellent opportunity for buyers seeking a move-in-ready property with today's most sought-after features....
Contact an agent
Home facts
- Year built:1963
- Subdivision & Development:Park Layne Manor
- Listing ID #:1047815
- Added:63 day(s) ago
- Updated:October 20, 2026 at 03:39 PM
Rooms and interior
- Bedrooms:3
- Total bathrooms:1
- Full bathrooms:1
- Bathrooms Description:Bathroom 1st Floor
- Kitchen Description:Range, Refrigerator
- Bedroom Description:Bedroom on 1st Floor, Smoke Detector(s)
- Living area:1,107 sq. ft.
Heating and cooling
- Cooling:Central Air
- Heating:Natural Gas
Structure and exterior
- Year built:1963
- Building area:1,107 sq. ft.
- Lot area:0.19 Acres
- Lot Features:Plat
- Construction Materials:Vinyl Siding
- Exterior Features:Fenced, Patio, Porch
- Foundation Description:Slab
- Levels:1 Story
Utilities
- Water:Supplied Water
- Sewer:Public Sewer
Finances and disclosures
- Price:$160,000
- Price per sq. ft.:$144.53
- Tax amount:$2,258 (2025)
Features and amenities
- Appliances:Range, Refrigerator
- Amenities:Ceiling Fan(s), Fenced
New listings near 37 Weinland Street
- New
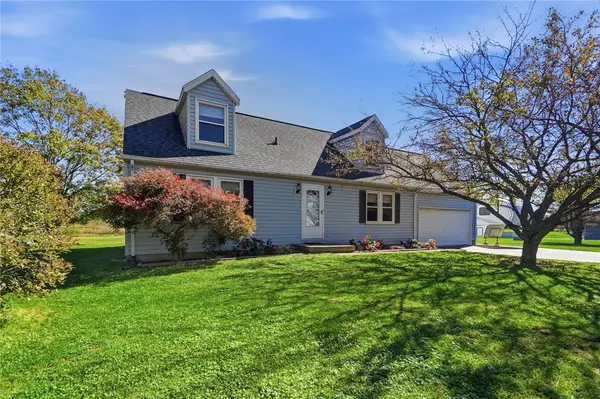 $425,000Active4 beds 2 baths1,820 sq. ft.
3150 Tipp Elizabeth Road, New Carlisle, OH 45344
MLS# 971510Listed by: COLDWELL BANKER HERITAGE - New
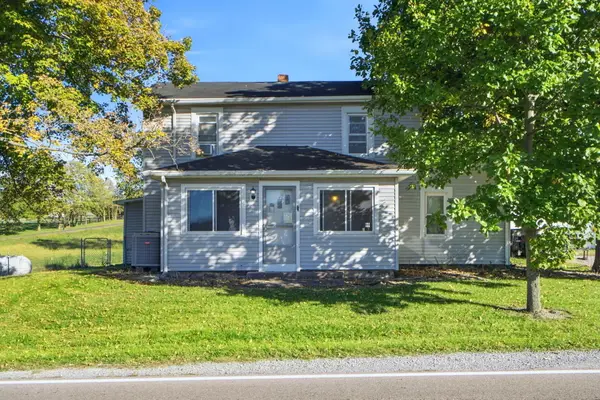 $275,000Active3 beds 2 baths1,494 sq. ft.
5675 Day Brandt Road, New Carlisle, OH 45344
MLS# 1049240Listed by: RE/MAX VICTORY + AFFILIATES - New
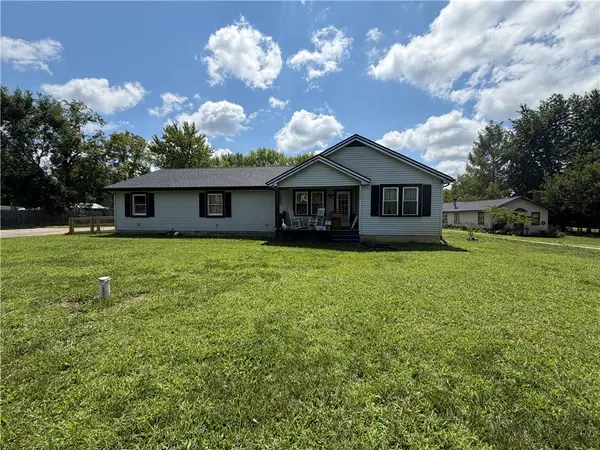 $749,900Active5 beds 4 baths2,836 sq. ft.
7991 W National Road, New Carlisle, OH 45344
MLS# 971519Listed by: HOWARD HANNA REAL ESTATE SERV - Open Fri, 5 to 6pmNew
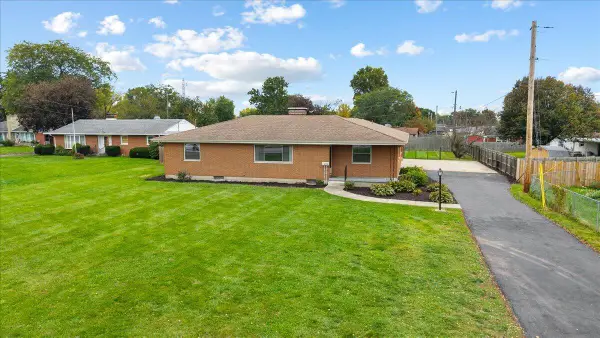 $324,900Active3 beds 3 baths1,966 sq. ft.
606 W Lake Avenue, New Carlisle, OH 45344
MLS# 1049201Listed by: COLDWELL BANKER HERITAGE - New
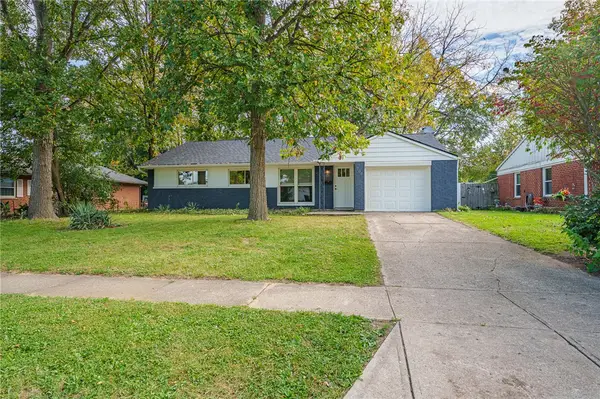 $242,900Active3 beds 2 baths1,262 sq. ft.
504 Kennison Avenue, New Carlisle, OH 45344
MLS# 970982Listed by: STREETLIGHT REALTY LLC - New
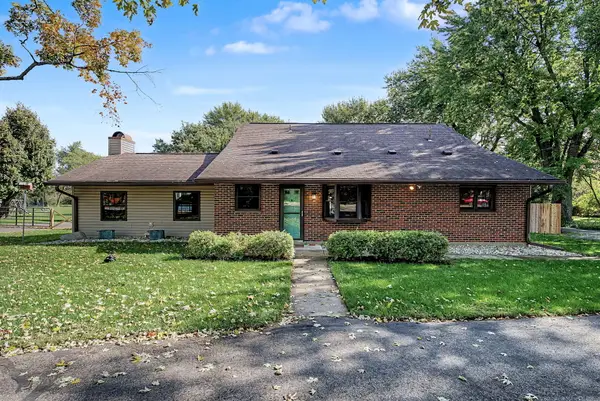 $359,900Active3 beds 2 baths2,259 sq. ft.
8145 S Palmer Road, New Carlisle, OH 45344
MLS# 1049175Listed by: BERKSHIRE HATHAWAY PROFESSIONAL REALTY 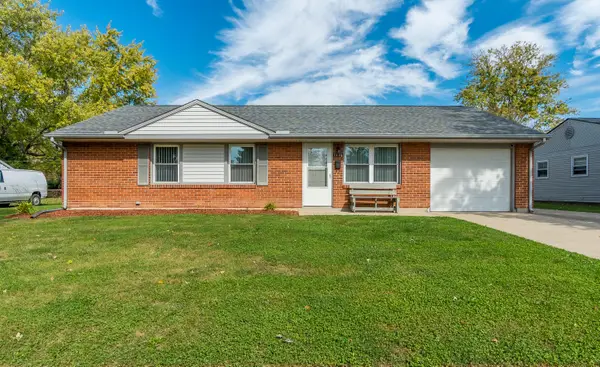 $225,000Pending3 beds 1 baths1,073 sq. ft.
1046 Campbell Avenue, New Carlisle, OH 45344
MLS# 1049144Listed by: WESTWOOD REAL ESTATE CO.- New
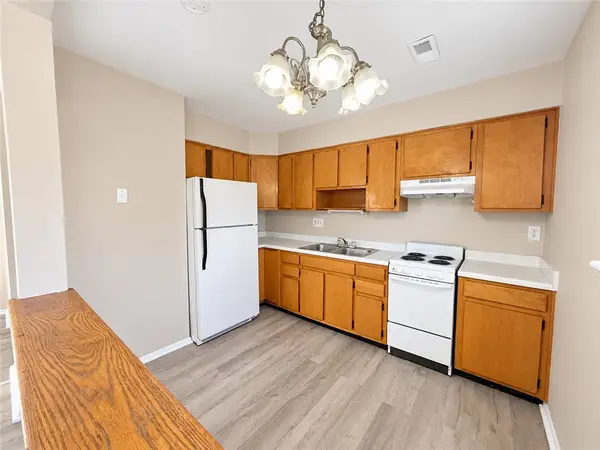 $320,000Active6 beds 4 baths3,366 sq. ft.
908 W Lake Avenue, New Carlisle, OH 45344
MLS# 971167Listed by: BRIDGESTREAM REALTY - New
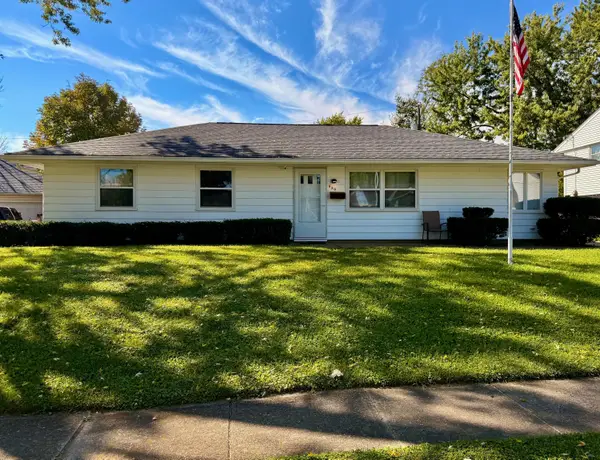 $254,900Active4 beds 2 baths1,455 sq. ft.
629 Brumbaugh Drive, New Carlisle, OH 45344
MLS# 1049133Listed by: OHIO PROPERTY GROUP 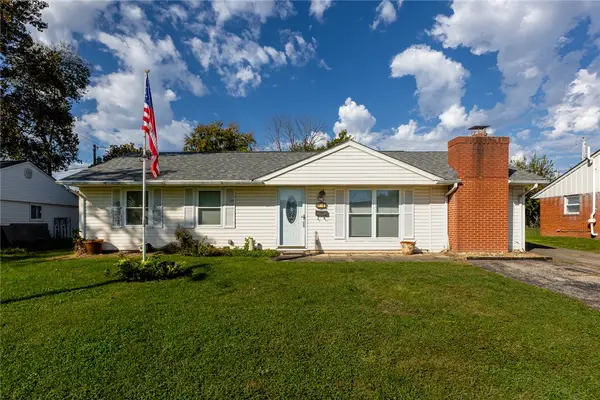 $150,000Pending3 beds 1 baths1,225 sq. ft.
751 Hedwick Street, New Carlisle, OH 45344
MLS# 970016Listed by: HOWARD HANNA REAL ESTATE SERV


Protect your home and budget from life's surprises with an Assurant Home Warranty, backed by a partner that supports you through every step of homeownership. Explore Plans.
©2026 Century 21 Real Estate LLC. All rights reserved. CENTURY 21®, the CENTURY 21 Logo and C21® are service marks owned by Century 21 Real Estate LLC. Century 21 Real Estate LLC fully supports the principles of the Fair Housing Act and the Equal Opportunity Act. Each office is independently owned and operated. Listing information is deemed reliable but not guaranteed accurate.