4321 Danberry Drive, North Olmsted, OH 44070
Local realty services provided by:CENTURY 21 HomeStar
Listed by: susan c sasseville
Office: exp realty, llc.
MLS#:5252454
Source:OH_NORMLS
Price summary
- Price:$299,900
- Price per sq. ft.:$147.88
About this home
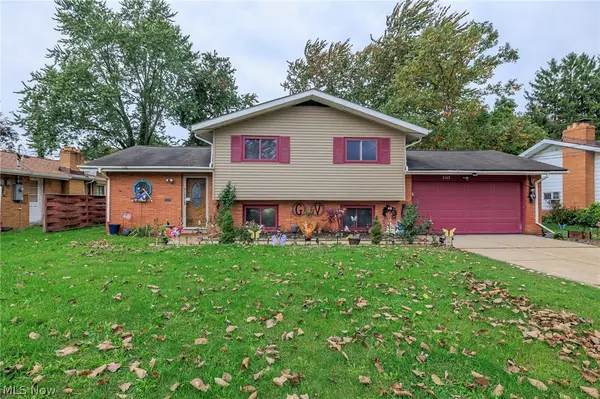
Welcome home to this spacious split-level in North Olmsted, offering a versatile layout, comfortable gathering spaces, and plenty of potential to make it your own. The main living area features a large living room with abundant natural light and an easy flow into the dining room, creating a welcoming setting for everyday living and entertaining. The adjoining kitchen offers ample cabinetry, generous counter space, and a practical layout, while the nearby sunroom provides a bright, inviting space to relax and enjoy views of the outdoors.
Upstairs, three bedrooms and a full bath provide comfortable accommodations. The lower-level family room adds even more living space, highlighted by warm wood paneling, a second gathering area, and a fireplace that creates a cozy focal point. A convenient half bath and main-level laundry add everyday functionality.
Step outside to enjoy the spacious backyard, mature trees, and patio—an inviting setting for outdoor dining, gardening, or relaxing. A storage shed provides additional space for tools and outdoor equipment, while the attached two-car garage offers convenient parking and storage.
With central air conditioning, a flexible floor plan, and a convenient North Olmsted location, this home offers a wonderful opportunity to create a space that reflects your style while enjoying comfortable living and easy access to nearby amenities....
Contact an agent
Home facts
- Year built:1966
- Subdivision & Development:Tree Lane 02
- Listing ID #:5252454
- Added:1 day(s) ago
- Updated:October 14, 2026 at 01:12 PM
Rooms and interior
- Bedrooms:3
- Total bathrooms:2
- Full bathrooms:2
- Living area:2,028 sq. ft.
Heating and cooling
- Cooling:Central Air
- Heating:Forced Air
- Central air:Yes
Structure and exterior
- Roof:Asphalt, Fiberglass
- Year built:1966
- Building area:2,028 sq. ft.
- Lot area:0.23 Acres
- Construction Materials:Aluminium Siding, Brick
- Foundation Description:Slab
- Levels:2 Story
Utilities
- Water:Public
- Sewer:Public Sewer
Finances and disclosures
- Price:$299,900
- Price per sq. ft.:$147.88
- Tax amount:$5,426 (2025)
Parking
- Parking description:Attached, Garage
- Garage:Yes
- Garage spaces:2

New listings near 4321 Danberry Drive
- Open Sun, 12 to 2pmNew
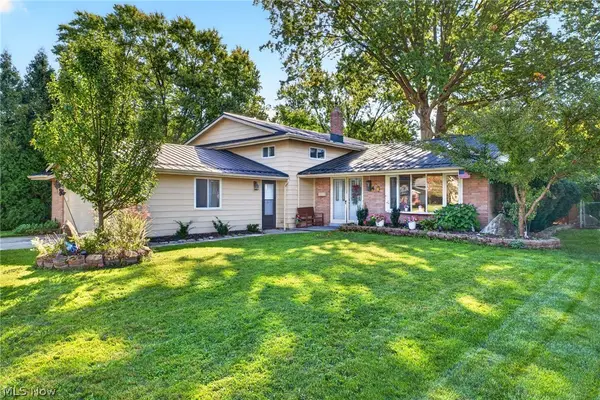 $384,900Active4 beds 3 baths2,440 sq. ft.
26673 Sudbury Drive, North Olmsted, OH 44070
MLS# 5251701Listed by: RE/MAX CROSSROADS PROPERTIES - New
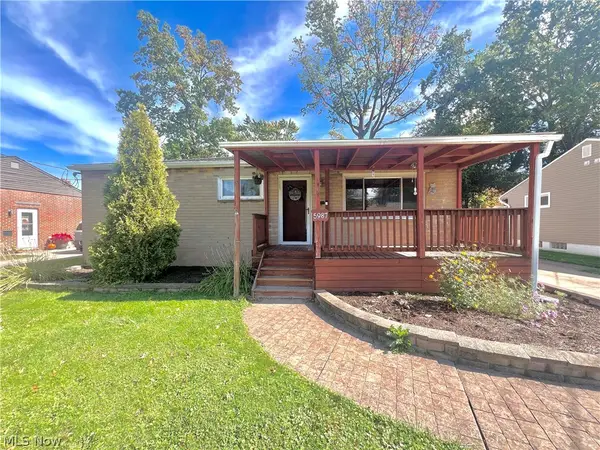 $189,900Active3 beds 2 baths1,064 sq. ft.
5987 Porter Road, North Olmsted, OH 44070
MLS# 5252199Listed by: PLUM TREE REALTY, LLC - New
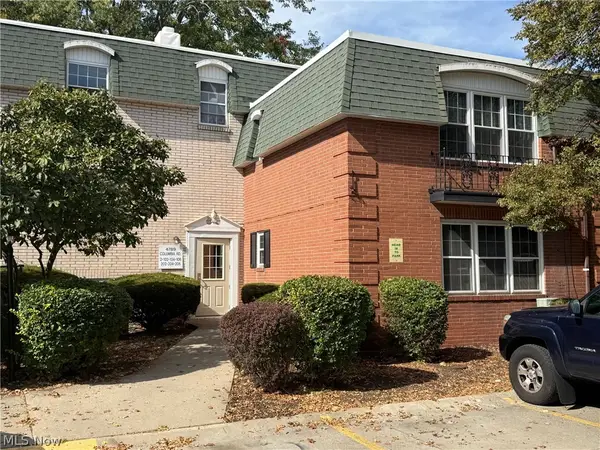 $129,900Active2 beds 1 baths
4789 Columbia Road #206, North Olmsted, OH 44070
MLS# 5252017Listed by: HOMEPOINT REAL ESTATE 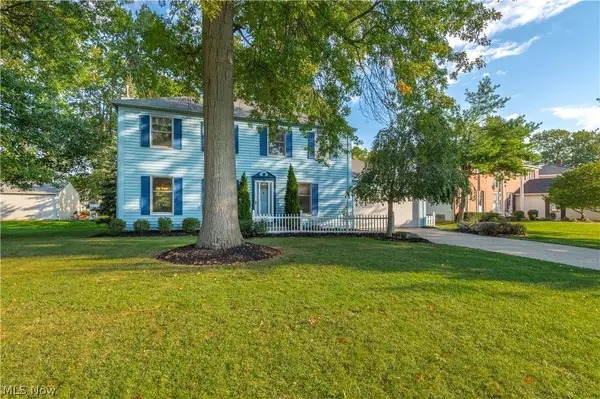 $379,000Activeundercontract4 beds 3 baths2,574 sq. ft.
24450 Woodside Drive, North Olmsted, OH 44070
MLS# 5251718Listed by: BERKSHIRE HATHAWAY HOMESERVICES PROFESSIONAL REALTY- New
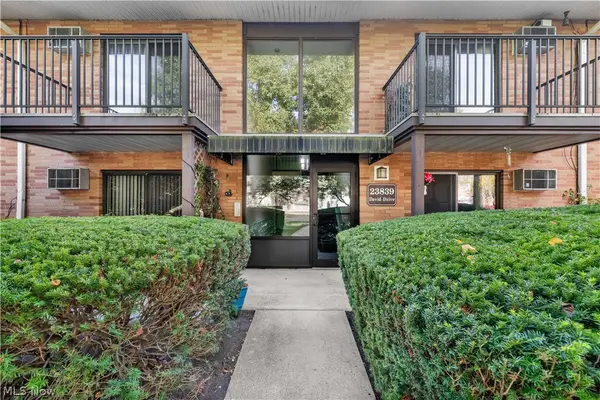
 $99,000Active2 beds 1 baths756 sq. ft.
23839 David Drive #201, North Olmsted, OH 44070
MLS# 5250815Listed by: CENTURY 21 DEANNA REALTY - New
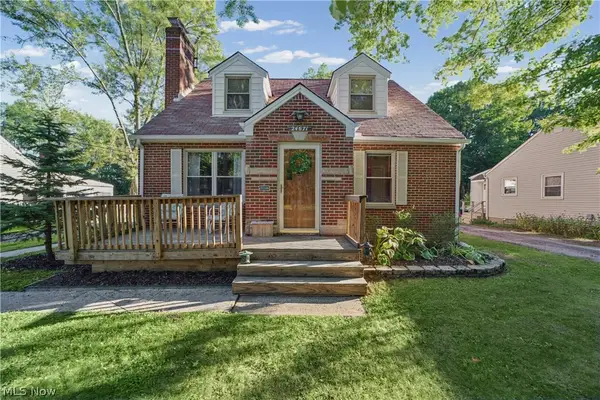 $220,000Active4 beds 2 baths2,432 sq. ft.
24671 Florence Avenue, North Olmsted, OH 44070
MLS# 5251597Listed by: REAL OF OHIO 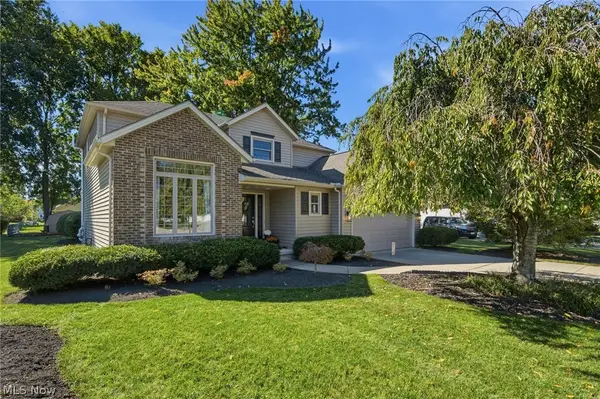 $399,000Activeundercontract4 beds 3 baths2,570 sq. ft.
30019 Wellington Drive, North Olmsted, OH 44070
MLS# 5247658Listed by: EXP REALTY, LLC.- New
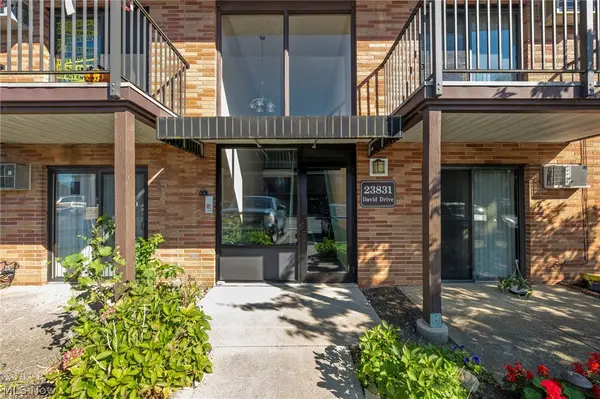 $100,000Active2 beds 1 baths756 sq. ft.
23831 David Drive #108, North Olmsted, OH 44070
MLS# 5251076Listed by: RE/MAX CROSSROADS PROPERTIES - New
 $289,000Active4 beds 2 baths1,567 sq. ft.
5142 E Berkshire E Drive, North Olmsted, OH 44070
MLS# 5250000Listed by: EXP REALTY, LLC.


Protect your home and budget from life's surprises with an Assurant Home Warranty, backed by a partner that supports you through every step of homeownership. Explore Plans.
©2026 Century 21 Real Estate LLC. All rights reserved. CENTURY 21®, the CENTURY 21 Logo and C21® are service marks owned by Century 21 Real Estate LLC. Century 21 Real Estate LLC fully supports the principles of the Fair Housing Act and the Equal Opportunity Act. Each office is independently owned and operated. Listing information is deemed reliable but not guaranteed accurate.