
6195 Stafford Drive, North Olmsted, OH 44070
Local realty services provided by:CENTURY 21 Bolte Real Estate
6195 Stafford Drive,North Olmsted, OH 44070
$340,000
- 3 Beds
- 2 Baths
- - sq. ft.
- Single family
- Sold
Listed by: mark g fetterman, ashley fetterman
Office: re/max transitions
MLS#:5213200
Source:OH_NORMLS
Sorry, we are unable to map this address
Price summary
- Price:$340,000
About this home
Welcome to this beautifully updated home tucked away in one of North Olmsted’s most convenient and desirable neighborhoods! From the moment you step inside 6195 Stafford Dr, you’ll feel the warmth and openness this home offers. Designed with today’s lifestyle in mind, the completely open-concept layout creates the perfect flow for everyday living and entertaining alike. The stunning kitchen serves as the heart of the home, featuring a gorgeous oversized island that invites gatherings, conversations, and memorable meals with family and friends.
Natural light pours throughout the living spaces, highlighting the thoughtful updates and modern finishes completed throughout the home. Just beyond the main living area, the enclosed porch offers the perfect retreat for morning coffee, relaxing evenings, or hosting guests while overlooking the large backyard, an ideal space for pets, play, gardening, or summer get-togethers.
Located in the heart of North Olmsted, this home places you just minutes from shopping, dining, parks, highways, and all the conveniences the area is known for, while still offering the comfort of a quiet residential setting. Move-in ready and full of charm, this is the kind of home that instantly feels welcoming the moment you walk through the door....
Contact an agent
Home facts
- Year built:1965
- Subdivision & Development:Baltion 01
- Listing ID #:5213200
- Added:108 day(s) ago
- Updated:September 14, 2026 at 06:23 AM
Rooms and interior
- Bedrooms:3
- Total bathrooms:2
- Full bathrooms:1
- Half bathrooms:1
- Rooms Total:6
- Basement:Yes
- Basement Description:Finished, Full
Heating and cooling
- Cooling:Central Air
- Heating:Forced Air, Gas
- Central air:Yes
Structure and exterior
- Roof:Asphalt, Fiberglass
- Year built:1965
- Architectural Style:Conventional
- Construction Materials:Brick, Vinyl Siding
- Exterior Features:Patio, Porch
- Levels:2 Story
Utilities
- Water:Public
- Sewer:Public Sewer
Finances and disclosures
- Price:$340,000
- Tax amount:$4,989 (2025)
Parking
- Parking description:Attached, Driveway, Garage, Paved
- Garage:Yes
- Garage spaces:2

New listings near 6195 Stafford Drive
 $329,900Pending2 beds 2 baths1,433 sq. ft.
7393 Willow Woods Drive, North Olmsted, OH 44070
MLS# 5244459Listed by: EXP REALTY, LLC.- New
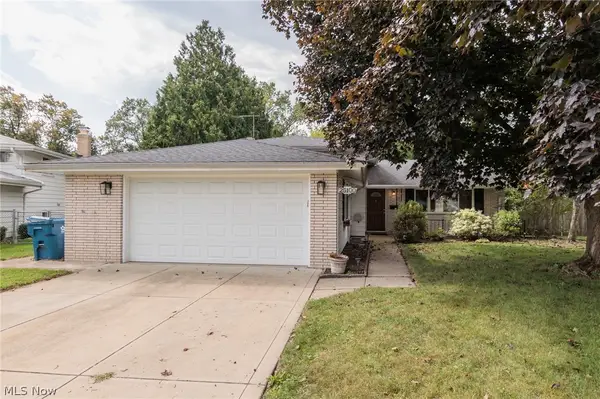 $319,900Active4 beds 2 baths2,204 sq. ft.
25100 Arlington Lane, North Olmsted, OH 44070
MLS# 5243925Listed by: KELLER WILLIAMS CHERVENIC RLTY - New
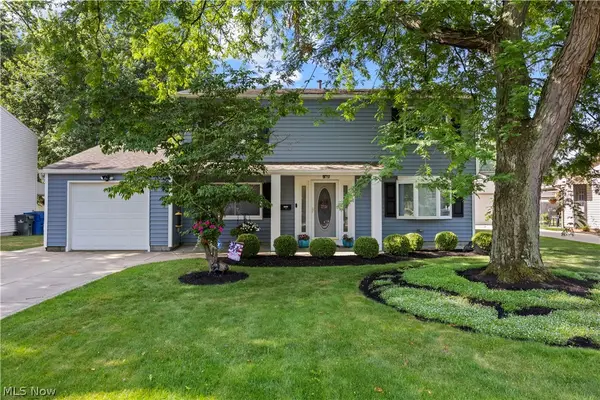 $325,000Active4 beds 2 baths1,731 sq. ft.
24231 Fairlawn Drive, North Olmsted, OH 44070
MLS# 5244111Listed by: EXP REALTY, LLC. - New
 $315,000Active3 beds 2 baths2,046 sq. ft.
28018 Andorra Drive, North Olmsted, OH 44070
MLS# 5244179Listed by: RUSSELL REAL ESTATE SERVICES - New
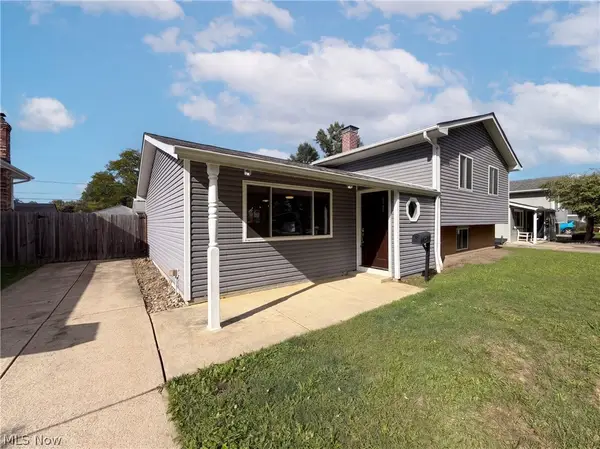 $320,000Active4 beds 2 baths2,387 sq. ft.
25142 Deerfield Drive, North Olmsted, OH 44070
MLS# 5242488Listed by: OPENDOOR BROKERAGE LLC - New
 $400,000Active4 beds 2 baths2,032 sq. ft.
4697 Canterbury Road, North Olmsted, OH 44070
MLS# 5241831Listed by: KELLER WILLIAMS CITYWIDE 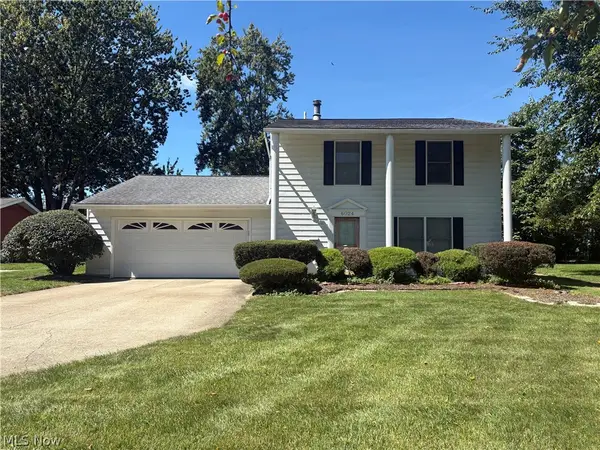 $199,000Pending4 beds 3 baths2,062 sq. ft.
6024 Christman Drive, North Olmsted, OH 44070
MLS# 5242882Listed by: BERKSHIRE HATHAWAY HOMESERVICES PROFESSIONAL REALTY- New
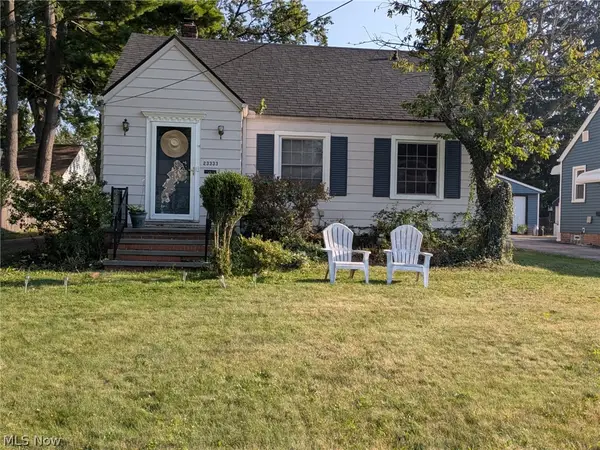 $220,000Active3 beds 1 baths1,553 sq. ft.
23333 Marion Road, North Olmsted, OH 44070
MLS# 5242424Listed by: KELLER WILLIAMS CITYWIDE 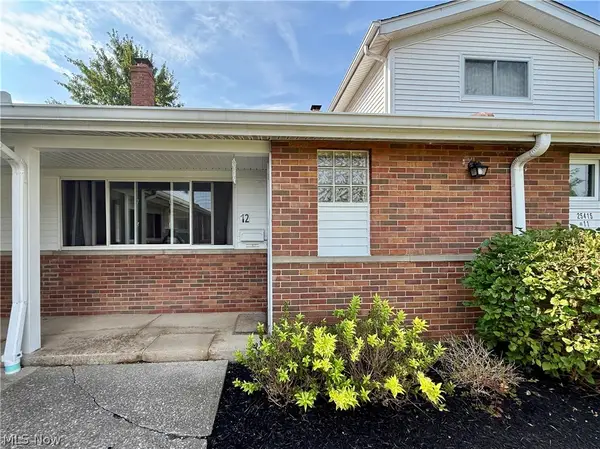 $115,000Pending2 beds 2 baths1,352 sq. ft.
25415 Clubside Drive #12, North Olmsted, OH 44070
MLS# 5242121Listed by: KELLER WILLIAMS ELEVATE- New
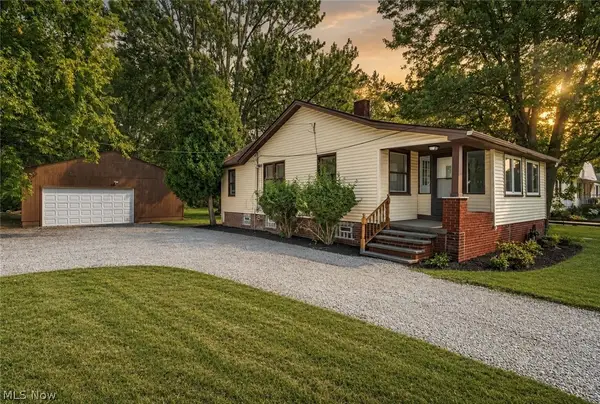 $259,900Active2 beds 1 baths1,015 sq. ft.
5803 Stearns Road, North Olmsted, OH 44070
MLS# 5241670Listed by: RE/MAX CROSSROADS PROPERTIES


Protect your home and budget from life's surprises with an Assurant Home Warranty, backed by a partner that supports you through every step of homeownership. Explore Plans.
©2026 Century 21 Real Estate LLC. All rights reserved. CENTURY 21®, the CENTURY 21 Logo and C21® are service marks owned by Century 21 Real Estate LLC. Century 21 Real Estate LLC fully supports the principles of the Fair Housing Act and the Equal Opportunity Act. Each office is independently owned and operated. Listing information is deemed reliable but not guaranteed accurate.