
6531 Brighton Drive, North Olmsted, OH 44070
Local realty services provided by:CENTURY 21 Darfus Realty
6531 Brighton Drive,North Olmsted, OH 44070
$367,000
- 4 Beds
- 3 Baths
- - sq. ft.
- Single family
- Sold
Listed by: nora sternquist
Office: homesmart real estate momentum llc.
MLS#:5221717
Source:OH_NORMLS
Sorry, we are unable to map this address
Price summary
- Price:$367,000
- Monthly HOA dues:$22.92
About this home
Ranch lovers... Price Improvement! ...discover the difference. Thoughtfully modified with accessibility in mind, this beautifully maintained ranch offers approximately 2,600 sq. ft. of living space. The friendly eat-in kitchen is the heart of the home, while the bright and cheerful living and formal dining rm provide the perfect setting for quiet conversations and special gatherings.
Whether you're hosting a holiday dinner or enjoying time with family and friends, the expansive great rm, featuring a beamed ceiling and fireplace, flows into the sunny four-season rm.
The floor plan offers something for everyone. The living rm serves as a natural buffer between the entertaining spaces and the private bedroom wing, creating a peaceful retreat while making this home equally accommodating for today's families, multigenerational living, caregivers, or anyone seeking the ease of accessible first-floor living.
The primary suite features a tastefully remodeled bath with a roll-in shower, while first-floor laundry adds everyday convenience. A partially finished basement, offers flexible space for hobbies or recreation. Two crawl spaces provide abundant storage.
After two weeks of real time market exposure, the seller has adjusted the price to create exceptional value.
Welcome to sought-after Bretton Ridge, offering a community picnic area, park, clubhouse, and pool. Ranch homes here are rarely available....
Contact an agent
Home facts
- Year built:1967
- Subdivision & Development:Bretton Rdg 03
- Listing ID #:5221717
- Added:80 day(s) ago
- Updated:September 14, 2026 at 06:23 AM
Rooms and interior
- Bedrooms:4
- Total bathrooms:3
- Full bathrooms:2
- Half bathrooms:1
- Rooms Total:9
- Kitchen Description:Dishwasher, Disposal, Microwave, Range, Refrigerator
- Basement:Yes
- Basement Description:Partial, Partially Furnished, Sump Pump
Heating and cooling
- Cooling:Central Air
- Heating:Forced Air
- Central air:Yes
Structure and exterior
- Roof:Asphalt, Fiberglass
- Year built:1967
- Architectural Style:Ranch
- Construction Materials:Brick, Vinyl Siding
- Levels:1 Story
Utilities
- Water:Public
- Sewer:Public Sewer
Finances and disclosures
- Price:$367,000
- Tax amount:$6,440 (2025)
Features and amenities
- Appliances:Dishwasher, Disposal, Microwave, Range, Refrigerator
Parking
- Parking description:Attached, Garage
- Garage:Yes
- Garage spaces:2

New listings near 6531 Brighton Drive
 $329,900Pending2 beds 2 baths1,433 sq. ft.
7393 Willow Woods Drive, North Olmsted, OH 44070
MLS# 5244459Listed by: EXP REALTY, LLC.- New
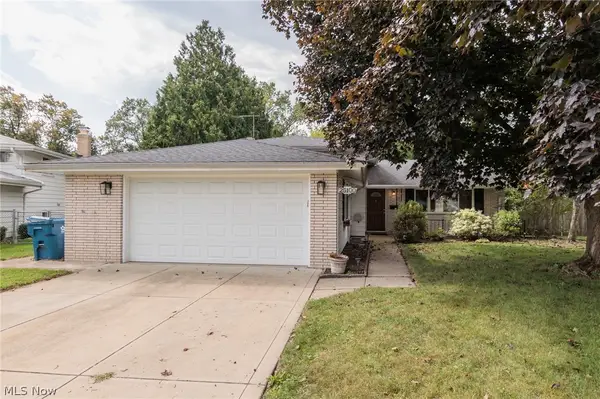 $319,900Active4 beds 2 baths2,204 sq. ft.
25100 Arlington Lane, North Olmsted, OH 44070
MLS# 5243925Listed by: KELLER WILLIAMS CHERVENIC RLTY - New
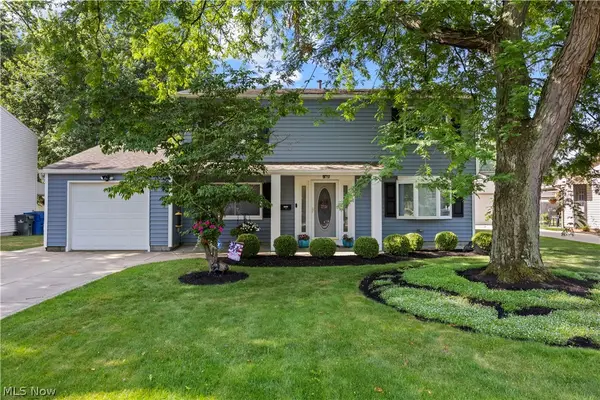 $325,000Active4 beds 2 baths1,731 sq. ft.
24231 Fairlawn Drive, North Olmsted, OH 44070
MLS# 5244111Listed by: EXP REALTY, LLC. - New
 $315,000Active3 beds 2 baths2,046 sq. ft.
28018 Andorra Drive, North Olmsted, OH 44070
MLS# 5244179Listed by: RUSSELL REAL ESTATE SERVICES - New
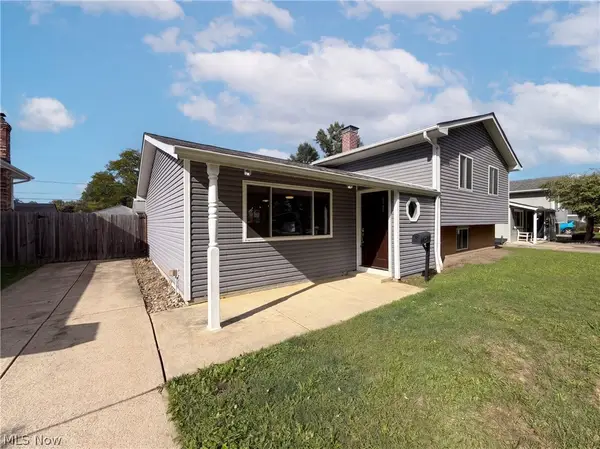 $320,000Active4 beds 2 baths2,387 sq. ft.
25142 Deerfield Drive, North Olmsted, OH 44070
MLS# 5242488Listed by: OPENDOOR BROKERAGE LLC - New
 $400,000Active4 beds 2 baths2,032 sq. ft.
4697 Canterbury Road, North Olmsted, OH 44070
MLS# 5241831Listed by: KELLER WILLIAMS CITYWIDE 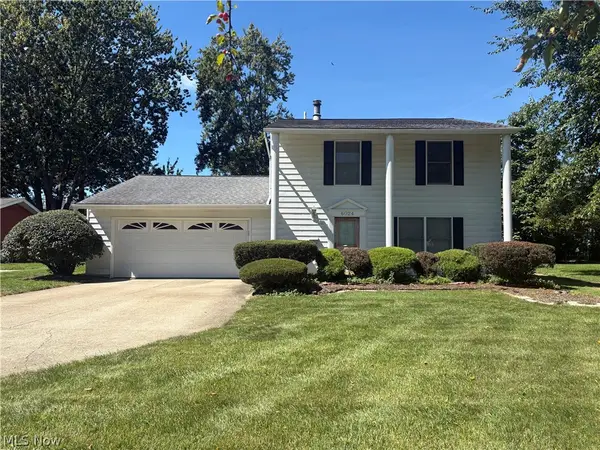 $199,000Pending4 beds 3 baths2,062 sq. ft.
6024 Christman Drive, North Olmsted, OH 44070
MLS# 5242882Listed by: BERKSHIRE HATHAWAY HOMESERVICES PROFESSIONAL REALTY- New
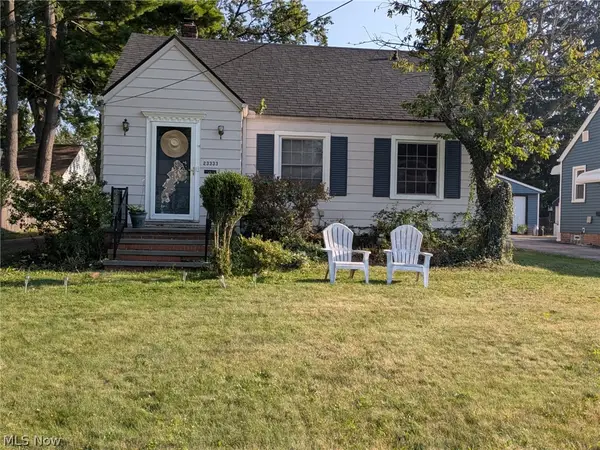 $220,000Active3 beds 1 baths1,553 sq. ft.
23333 Marion Road, North Olmsted, OH 44070
MLS# 5242424Listed by: KELLER WILLIAMS CITYWIDE 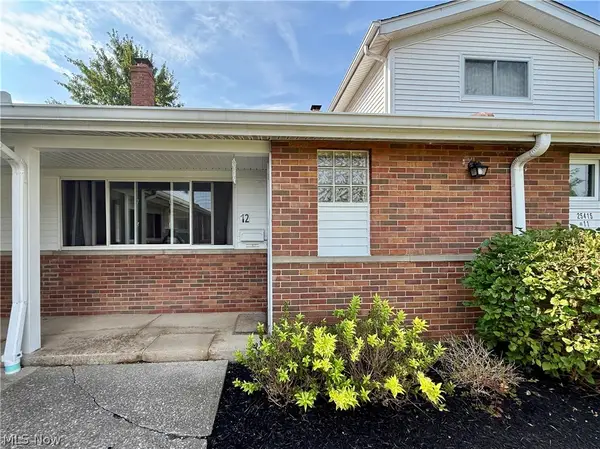 $115,000Pending2 beds 2 baths1,352 sq. ft.
25415 Clubside Drive #12, North Olmsted, OH 44070
MLS# 5242121Listed by: KELLER WILLIAMS ELEVATE- New
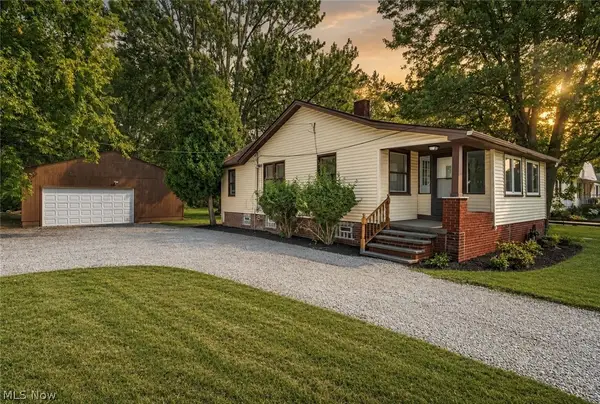 $259,900Active2 beds 1 baths1,015 sq. ft.
5803 Stearns Road, North Olmsted, OH 44070
MLS# 5241670Listed by: RE/MAX CROSSROADS PROPERTIES


Protect your home and budget from life's surprises with an Assurant Home Warranty, backed by a partner that supports you through every step of homeownership. Explore Plans.
©2026 Century 21 Real Estate LLC. All rights reserved. CENTURY 21®, the CENTURY 21 Logo and C21® are service marks owned by Century 21 Real Estate LLC. Century 21 Real Estate LLC fully supports the principles of the Fair Housing Act and the Equal Opportunity Act. Each office is independently owned and operated. Listing information is deemed reliable but not guaranteed accurate.