
8784 Gatewood Drive, North Ridgeville, OH 44039
Local realty services provided by:CENTURY 21 Premiere Properties
Listed by: melissa t mellon
Office: berkshire hathaway homeservices professional realty
MLS#:5251844
Source:OH_NORMLS
Price summary
- Price:$479,000
- Price per sq. ft.:$181.58
- Monthly HOA dues:$64.58
About this home
This well-appointed, sprawling 3-bedroom ranch is calling your name. Boasting mid- century vibes, picturesque views, and a desirable layout, this home will please even the most discerning buyer. The functionality of this home is perfection, with the main living on one side and a private bedroom wing on the other. All flowing together seamlessly with brand-new LVP flooring and abundant natural light beaming throughout. The ideal chef's kitchen features a large island with a breakfast bar, newer appliances, ample solid wood cabinetry, pantry, and granite countertops with plenty of workspace. Stunning living room showcases architectural intrigue and a wood-burning fireplace as the focal point. Down the hall, you will find 3 bedrooms, ample storage options, and 2.5 baths. The gracious master suite provides a magnificent walk-in closet and en-suite bathroom. This home's thoughtful finishes and fixtures reflect a natural, neutral palette, allowing the views to stand out. Enjoy the fresh air; set on a premium lot with panoramic, naturesque views. This home grants a peaceful outdoor space, offering a private retreat with plenty of space to suit your needs. The backyard features a paved patio, accented with freshly stained paths. Doors from the kitchen and a private Master bedroom door make this serene setting readily accessible. Thoughtfully placed windows ensure a gorgeous view from every angle. A premium lot like this is a rare feat. Rest assured with this well-maintained home. The community of Ridgefield amenities include but are not limited to: a fabulous recreation area, with a pool, playground, trails, fitness center, and party room. Don't miss your chance to own this masterpiece....
Contact an agent
Home facts
- Year built:1999
- Subdivision & Development:Ridgefield Homes Sub #2
- Listing ID #:5251844
- Added:14 day(s) ago
- Updated:October 24, 2026 at 08:34 AM
Rooms and interior
- Bedrooms:3
- Total bathrooms:3
- Full bathrooms:2
- Half bathrooms:1
- Rooms Total:7
- Kitchen Description:Cooktop, Dishwasher, Disposal, Microwave, Range, Refrigerator
- Living area:2,638 sq. ft.
Heating and cooling
- Cooling:Central Air
- Heating:Geothermal
- Central air:Yes
Structure and exterior
- Roof:Asphalt, Fiberglass
- Year built:1999
- Building area:2,638 sq. ft.
- Lot area:0.48 Acres
- Lot Features:Wooded/Treed
- Architectural Style:Ranch
- Exterior Features:Patio, Wooded
- Foundation Description:Slab
- Levels:1 Story, 1 Story
Utilities
- Water:Public
- Sewer:Public Sewer
Finances and disclosures
- Price:$479,000
- Price per sq. ft.:$181.58
- Tax amount:$5,920 (2025)
Features and amenities
- Appliances:Cooktop, Dishwasher, Disposal, Microwave, Range, Refrigerator, Washer
- Laundry features:Dryer, Washer
- Amenities:Smoke Detectors
- Pool features:Community
Parking
- Parking description:Attached, Garage
- Garage:Yes
- Garage spaces:2.5

New listings near 8784 Gatewood Drive
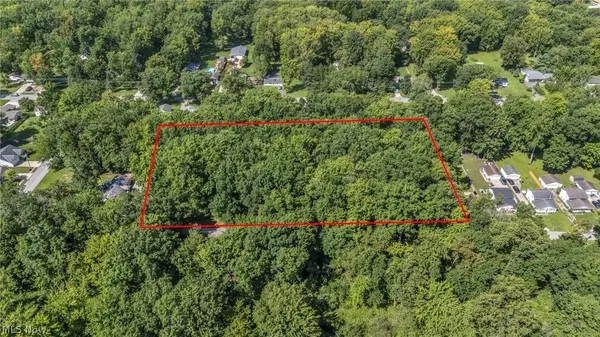 $28,000Active0.27 Acres
Main Avenue, North Ridgeville, OH 44039
MLS# 5239696Listed by: REAL OF OHIO- New
 $299,900Active4 beds 3 baths1,976 sq. ft.
6566 Stoney Ridge Road, North Ridgeville, OH 44039
MLS# 5255582Listed by: RE/MAX HAVEN REALTY - Open Sat, 11am to 1pmNew
 $675,000Active4 beds 3 baths4,590 sq. ft.
36144 Sophia Lane, North Ridgeville, OH 44039
MLS# 5255546Listed by: COLDWELL BANKER SCHMIDT REALTY - Open Sun, 12 to 2pmNew
 $550,000Active5 beds 4 baths
36342 Jannie Lane, North Ridgeville, OH 44039
MLS# 5252876Listed by: ENGEL & VLKERS DISTINCT - Open Sat, 12 to 2pmNew
 $309,900Active4 beds 3 baths2,380 sq. ft.
6119 Oakwood Circle, North Ridgeville, OH 44039
MLS# 5254827Listed by: RE/MAX TRANSITIONS - New
 $185,000Active4 beds 2 baths1,409 sq. ft.
31654 Sprague Road, North Ridgeville, OH 44039
MLS# 5255319Listed by: EXP REALTY, LLC. - New
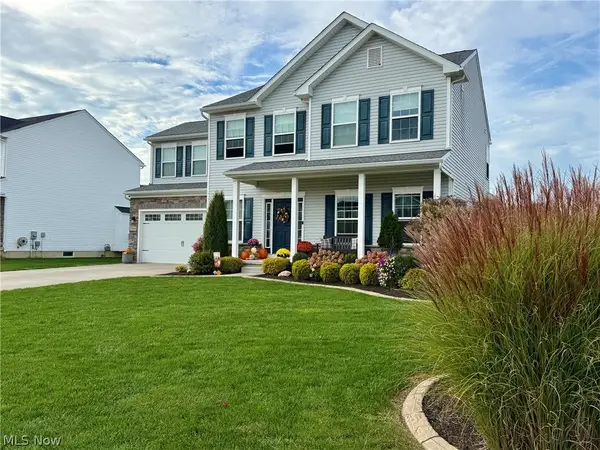 $489,900Active4 beds 3 baths3,815 sq. ft.
37408 W Fenwick Drive, North Ridgeville, OH 44039
MLS# 5255377Listed by: THE SWEDA GROUP, LLC. - New
 $245,000Active3 beds 1 baths1,860 sq. ft.
6012 Cornell Avenue, North Ridgeville, OH 44039
MLS# 5255152Listed by: RUSSELL REAL ESTATE SERVICES - Open Sat, 12 to 2pmNew
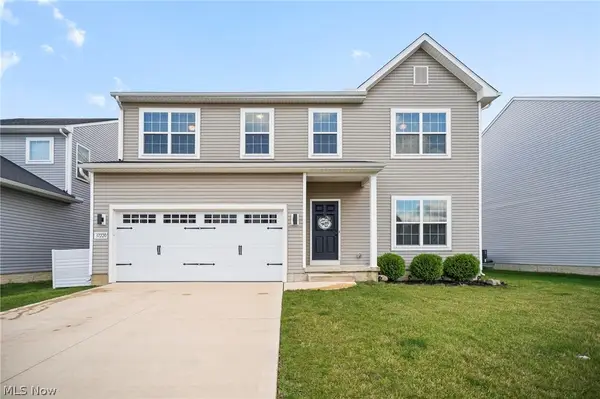 $450,000Active4 beds 3 baths3,450 sq. ft.
37220 White Feather Avenue, North Ridgeville, OH 44039
MLS# 5252332Listed by: RUSSELL REAL ESTATE SERVICES - New
 $325,000Active4 beds 1 baths2,103 sq. ft.
35968 Lorain Road, North Ridgeville, OH 44039
MLS# 5254564Listed by: RUSSELL REAL ESTATE SERVICES


Protect your home and budget from life's surprises with an Assurant Home Warranty, backed by a partner that supports you through every step of homeownership. Explore Plans.
©2026 Century 21 Real Estate LLC. All rights reserved. CENTURY 21®, the CENTURY 21 Logo and C21® are service marks owned by Century 21 Real Estate LLC. Century 21 Real Estate LLC fully supports the principles of the Fair Housing Act and the Equal Opportunity Act. Each office is independently owned and operated. Listing information is deemed reliable but not guaranteed accurate.