
9443 Drury Way, North Ridgeville, OH 44039
Local realty services provided by:CENTURY 21 Lakeside Realty
Upcoming open houses
- Sun, Oct 2501:00 pm - 04:00 pm
Listed by: david "nick" chase
Office: russell real estate services
MLS#:5252862
Source:OH_NORMLS
Price summary
- Price:$459,000
- Price per sq. ft.:$224.12
- Monthly HOA dues:$248
About this home
A rare opportunity to own one of the premier home lots in Pioneer Ridge, a Del Webb Lifestyle 55+ community. This open floor plan home shows like a model with its bright and inviting LR/DR combo Great room which overlooks the covered patio and the beautiful landscaped common area. The eat-in gourmet kitchen has the full array of appliances, pantry, along with premium cabinets, Capri limestone counter tops installed in 2017 (and in both bathrooms). The master suite features a soaking tub, walk in shower and closet for max comfort. The second bedroom has a second full bath. Relax in the office/study (which could serve as a third bedroom) Special home features include extra large insulated windows, 9' ceilings, premium window treatments and ceiling fans. Basement features new furnace, air conditioning, water heater (2023) and a stair lift. The exterior includes a 24" deep garage for extra storage. Irrigation system, large full landscaped lot, front porch and large covered patio, all for your pleasure. Lawn maintenance and snow removal is included in your monthly HOA fees. Enjoy the Community Clubhouse with heated indoor and outdoor pools, jetted hot tub, fitness center, card and party rooms. Pickleball and bocce ball courts and a walking trail. Join one or more of the numerous clubs. The full time Lifestyle Director plans fun trips, parties and many other activities on a weekly basis....
Contact an agent
Home facts
- Year built:2006
- Subdivision & Development:Pioneer Ridge Sub
- Listing ID #:5252862
- Added:4 day(s) ago
- Updated:October 24, 2026 at 02:17 PM
Rooms and interior
- Bedrooms:2
- Total bathrooms:2
- Full bathrooms:2
- Rooms Total:5
- Kitchen Description:Cooktop, Dishwasher, Disposal, Freezer, Microwave, Range, Refrigerator
- Basement:Yes
- Basement Description:Full, Sump Pump, Unfinished
- Living area:2,048 sq. ft.
Heating and cooling
- Cooling:Central Air
- Heating:Forced Air
- Central air:Yes
Structure and exterior
- Roof:Asphalt, Fiberglass
- Year built:2006
- Building area:2,048 sq. ft.
- Lot area:0.21 Acres
- Architectural Style:Ranch
- Construction Materials:Vinyl Siding
- Exterior Features:Patio
- Levels:1 Story, 1 Story
Utilities
- Water:Public
- Sewer:Public Sewer
Finances and disclosures
- Price:$459,000
- Price per sq. ft.:$224.12
- Tax amount:$5,285 (2025)
Features and amenities
- Appliances:Cooktop, Dishwasher, Disposal, Microwave, Range, Refrigerator, Washer
- Laundry features:Dryer, Washer
- Amenities:Carbon Monoxide Detectors, Smoke Detectors
- Pool features:Community, In Ground
Parking
- Parking description:Attached, Garage
- Garage:Yes
- Garage spaces:2

New listings near 9443 Drury Way
- New
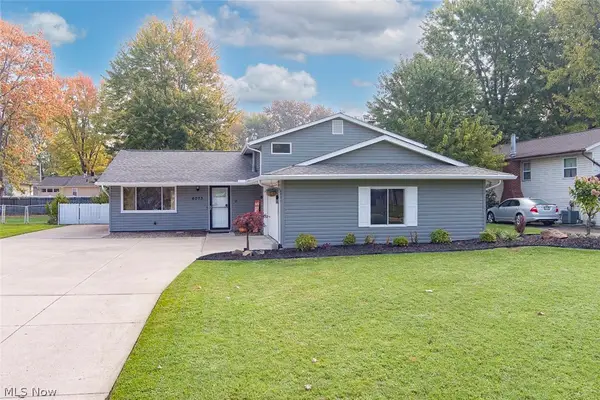 $309,999Active3 beds 2 baths
6073 Denise Drive, North Ridgeville, OH 44039
MLS# 5255682Listed by: MCDOWELL HOMES REAL ESTATE SERVICES 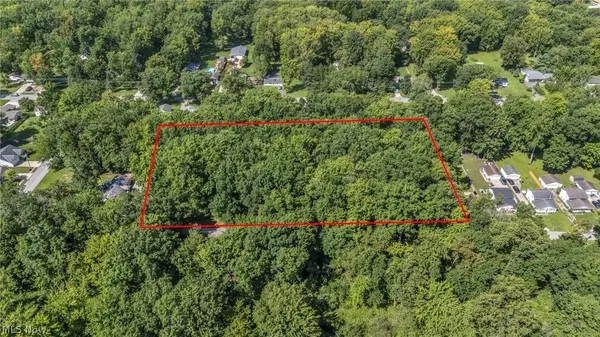 $28,000Active0.27 Acres
Main Avenue, North Ridgeville, OH 44039
MLS# 5239696Listed by: REAL OF OHIO- New
 $299,900Active4 beds 3 baths1,976 sq. ft.
6566 Stoney Ridge Road, North Ridgeville, OH 44039
MLS# 5255582Listed by: RE/MAX HAVEN REALTY - Open Sat, 11am to 1pmNew
 $675,000Active4 beds 3 baths4,590 sq. ft.
36144 Sophia Lane, North Ridgeville, OH 44039
MLS# 5255546Listed by: COLDWELL BANKER SCHMIDT REALTY - Open Sun, 12 to 2pmNew
 $550,000Active5 beds 4 baths
36342 Jannie Lane, North Ridgeville, OH 44039
MLS# 5252876Listed by: ENGEL & VLKERS DISTINCT - Open Sat, 12 to 2pmNew
 $309,900Active4 beds 3 baths2,380 sq. ft.
6119 Oakwood Circle, North Ridgeville, OH 44039
MLS# 5254827Listed by: RE/MAX TRANSITIONS - New
 $185,000Active4 beds 2 baths1,409 sq. ft.
31654 Sprague Road, North Ridgeville, OH 44039
MLS# 5255319Listed by: EXP REALTY, LLC. - New
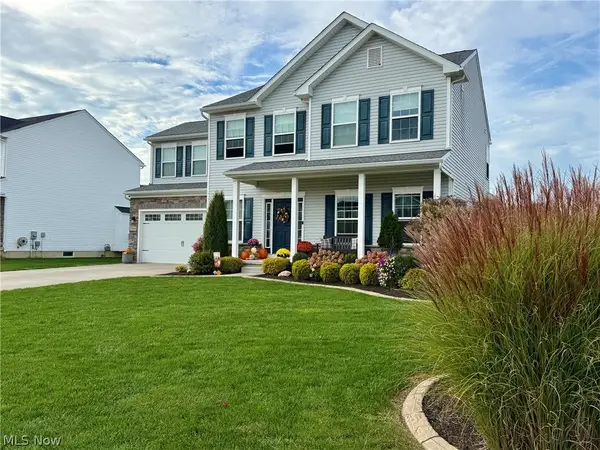 $489,900Active4 beds 3 baths3,815 sq. ft.
37408 W Fenwick Drive, North Ridgeville, OH 44039
MLS# 5255377Listed by: THE SWEDA GROUP, LLC. - New
 $245,000Active3 beds 1 baths1,860 sq. ft.
6012 Cornell Avenue, North Ridgeville, OH 44039
MLS# 5255152Listed by: RUSSELL REAL ESTATE SERVICES - Open Sat, 12 to 2pmNew
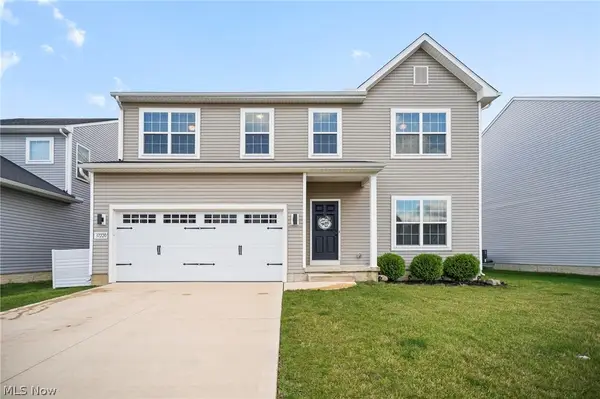 $450,000Active4 beds 3 baths3,450 sq. ft.
37220 White Feather Avenue, North Ridgeville, OH 44039
MLS# 5252332Listed by: RUSSELL REAL ESTATE SERVICES


Protect your home and budget from life's surprises with an Assurant Home Warranty, backed by a partner that supports you through every step of homeownership. Explore Plans.
©2026 Century 21 Real Estate LLC. All rights reserved. CENTURY 21®, the CENTURY 21 Logo and C21® are service marks owned by Century 21 Real Estate LLC. Century 21 Real Estate LLC fully supports the principles of the Fair Housing Act and the Equal Opportunity Act. Each office is independently owned and operated. Listing information is deemed reliable but not guaranteed accurate.