12541 Drake Road, North Royalton, OH 44133
Local realty services provided by:CENTURY 21 Transcendent Realty
Listed by: chris kilbane, janelle c mackow
Office: russell real estate services
MLS#:5256281
Source:OH_NORMLS
Price summary
- Price:$275,000
- Price per sq. ft.:$98.78
About this home
Make it your own at 12541 Drake Road in North Royalton! Situated on approximately 0.73 acres, this 3-bedroom home offers 1 full bath, 1 half bath, and loads of potential to create a space that reflects your personal style. Features include two fireplaces, first-floor laundry, a partially finished basement, and a 2-car attached garage. A patio just off the dining room provides a welcoming spot for outdoor dining and relaxing. Bring your ideas and imagination to transform this home into your own!
Contact an agent
Home facts
- Year built:1958
- Subdivision & Development:Royalton Sec #5
- Listing ID #:5256281
- Added:3 day(s) ago
- Updated:November 06, 2026 at 03:34 PM
Rooms and interior
- Bedrooms:3
- Total bathrooms:2
- Full bathrooms:1
- Half bathrooms:1
- Rooms Total:7
- Basement:Yes
- Basement Description:Full, Partially Furnished
- Living area:2,784 sq. ft.
Heating and cooling
- Cooling:Central Air
- Heating:Forced Air
- Central air:Yes
Structure and exterior
- Roof:Asphalt, Fiberglass
- Year built:1958
- Building area:2,784 sq. ft.
- Lot area:0.73 Acres
- Architectural Style:Ranch
- Construction Materials:Brick
- Levels:1 Story
Utilities
- Water:Public
- Sewer:Septic Tank
Finances and disclosures
- Price:$275,000
- Price per sq. ft.:$98.78
- Tax amount:$4,767 (2025)
Parking
- Parking description:Attached, Garage
- Garage:Yes
- Garage spaces:2

New listings near 12541 Drake Road
- New
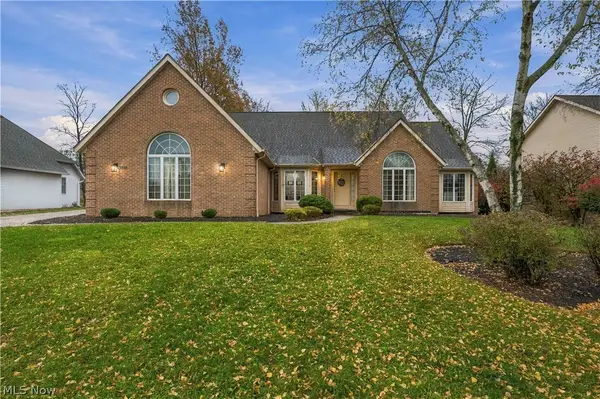 $475,000Active3 beds 3 baths4,488 sq. ft.
6611 Devonshire Drive, North Royalton, OH 44133
MLS# 5256105Listed by: KELLER WILLIAMS CITYWIDE - New
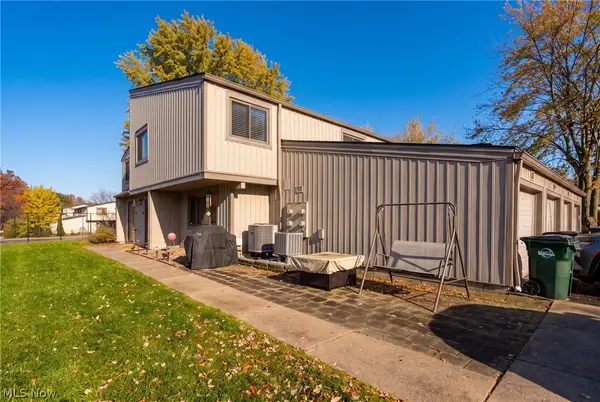 $210,000Active3 beds 2 baths
11759 Harbour Light Drive, North Royalton, OH 44133
MLS# 5258744Listed by: RUSSELL REAL ESTATE SERVICES - New
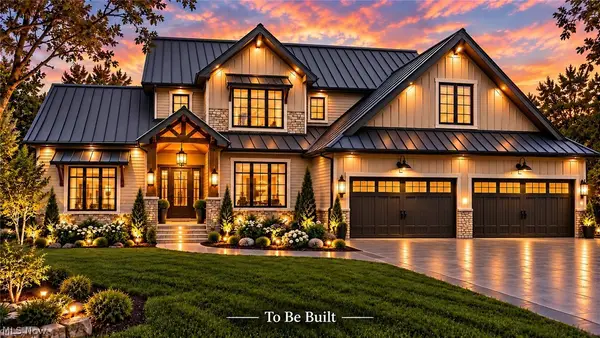 $969,000Active4 beds 3 baths3,277 sq. ft.
19616 Hidden Ridge (ridge Rear) Road, North Royalton, OH 44133
MLS# 5257757Listed by: COLDWELL BANKER SCHMIDT REALTY 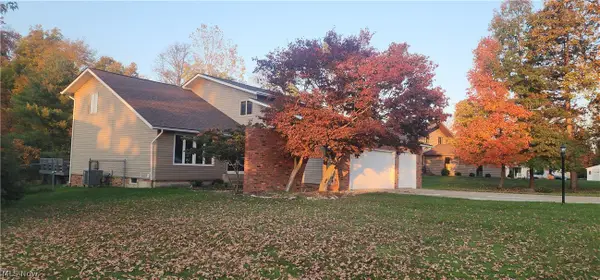 $409,000Pending5 beds 3 baths2,684 sq. ft.
4080 Woodside Drive, North Royalton, OH 44133
MLS# 5254122Listed by: HOMESMART REAL ESTATE MOMENTUM LLC- Open Sun, 1 to 3pmNew
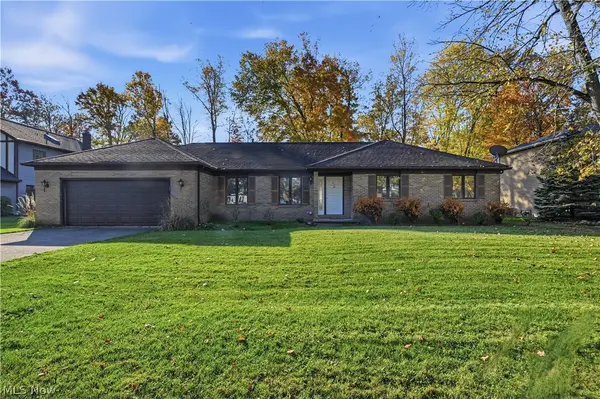 $425,000Active3 beds 3 baths1,938 sq. ft.
9881 Beechwood Drive, North Royalton, OH 44133
MLS# 5257257Listed by: KELLER WILLIAMS CITYWIDE - New
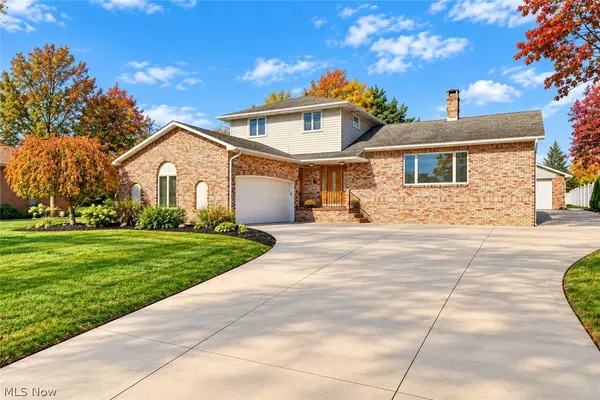 $474,900Active4 beds 4 baths4,168 sq. ft.
3350 Wallings Road, North Royalton, OH 44133
MLS# 5256447Listed by: RE/MAX CROSSROADS PROPERTIES - New
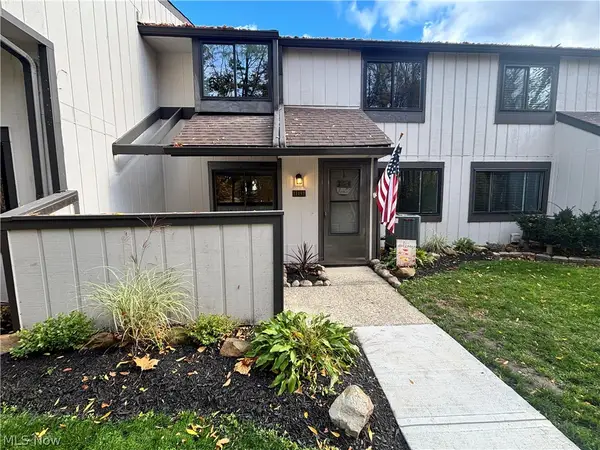
 $194,900Active2 beds 2 baths1,224 sq. ft.
11491 Harbour Light Drive #1491, North Royalton, OH 44133
MLS# 5257339Listed by: CENTURY 21 DEPIERO & ASSOCIATES, INC.  $149,900Active2 beds 2 baths1,056 sq. ft.
9511 Sunrise Boulevard #J22, North Royalton, OH 44133
MLS# 5249407Listed by: RE/MAX ABOVE & BEYOND $299,000Pending3 beds 1 baths1,133 sq. ft.
4684 Edgerton Road, North Royalton, OH 44133
MLS# 5256576Listed by: KELLER WILLIAMS GREATER METROPOLITAN


Protect your home and budget from life's surprises with an Assurant Home Warranty, backed by a partner that supports you through every step of homeownership. Explore Plans.
©2026 Century 21 Real Estate LLC. All rights reserved. CENTURY 21®, the CENTURY 21 Logo and C21® are service marks owned by Century 21 Real Estate LLC. Century 21 Real Estate LLC fully supports the principles of the Fair Housing Act and the Equal Opportunity Act. Each office is independently owned and operated. Listing information is deemed reliable but not guaranteed accurate.