6611 Devonshire Drive, North Royalton, OH 44133
Local realty services provided by:CENTURY 21 Premiere Properties
Listed by: virginia lindsay, denise divitto
Office: keller williams citywide
MLS#:5256105
Source:OH_NORMLS
Price summary
- Price:$475,000
- Price per sq. ft.:$105.84
About this home
First floor living in this beautifully situated 3-bedroom, 2.5-bath home in the desirable Sherwood Estates, North Royalton. Nestled on a scenic .39 acre lot, this property offers a wonderful combination of comfort, privacy, and opportunity. The peaceful setting of this vaulted ranch, is nestled on a beautiful tree filled lot in the popular Sherwood Highlands neighborhood.
The updated kitchen brings a fresh, contemporary feel to the home, while the convenient single-level layout offers ease and functionality. This impressive home offers an open floor plan. The kitchen features quartz countertops, a 6 ft. breakfast bar and island, new appliances, and a bayed eating area. Located off the kitchen is the spacious vaulted great room with a wood burning fireplace, sliding glass door and skylights.The expansive, unfinished basement provides a blank canvas for your vision, with endless possibilities for a home office, recreation room, guest retreat, fitness area, or playroom.
A huge 3-car garage adds exceptional convenience, with ample space for vehicles, storage, tools, bikes, and sporting equipment. The Laundry/Mud room is right off the Garage entryway, making it convenient for families with kids or pets. Outside, the generous lot provides a beautiful natural backdrop for entertaining, gardening, or simply enjoying the lovely surroundings.
Situated in the heart of the sought after North Royalton City School District, and conveniently located near shopping, dining, parks, and everyday amenities, this home really does have it all!...
Contact an agent
Home facts
- Year built:1991
- Subdivision & Development:Sherwoods Hlnds 03 Ph 01
- Listing ID #:5256105
- Added:1 day(s) ago
- Updated:November 06, 2026 at 09:49 PM
Rooms and interior
- Bedrooms:3
- Total bathrooms:3
- Full bathrooms:2
- Half bathrooms:1
- Rooms Total:6
- Kitchen Description:Dishwasher, Microwave, Range, Refrigerator
- Basement:Yes
- Basement Description:Full, Unfinished
- Living area:4,488 sq. ft.
Heating and cooling
- Cooling:Central Air
- Heating:Forced Air, Gas
- Central air:Yes
Structure and exterior
- Roof:Asphalt, Fiberglass
- Year built:1991
- Building area:4,488 sq. ft.
- Lot area:0.39 Acres
- Architectural Style:Ranch
- Construction Materials:Brick, Vinyl Siding
- Exterior Features:Deck
- Levels:1 Story
Utilities
- Water:Public
- Sewer:Public Sewer
Finances and disclosures
- Price:$475,000
- Price per sq. ft.:$105.84
- Tax amount:$6,636 (2025)
Features and amenities
- Appliances:Dishwasher, Microwave, Range, Refrigerator
Parking
- Parking description:Attached, Drain, Garage, Paved
- Garage:Yes
- Garage spaces:3

New listings near 6611 Devonshire Drive
- New
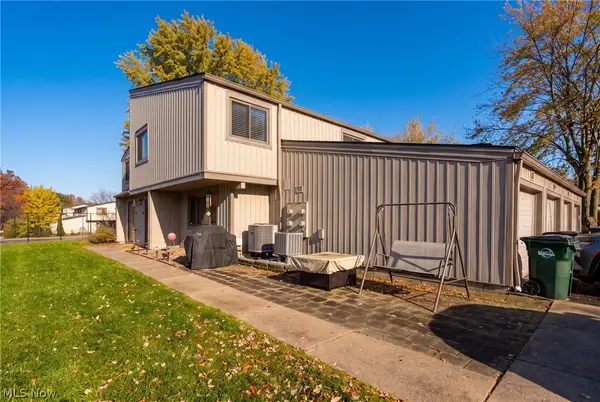 $210,000Active3 beds 2 baths
11759 Harbour Light Drive, North Royalton, OH 44133
MLS# 5258744Listed by: RUSSELL REAL ESTATE SERVICES - New
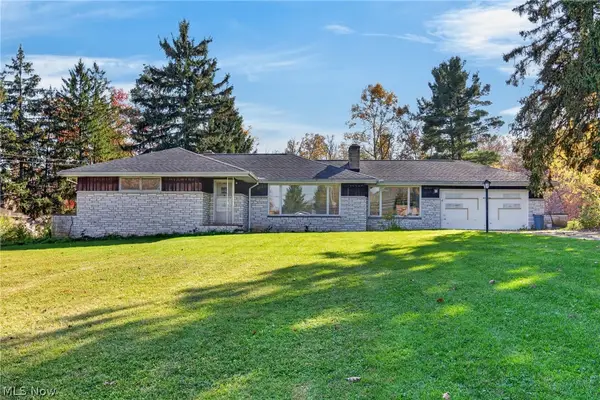 $275,000Active3 beds 2 baths2,784 sq. ft.
12541 Drake Road, North Royalton, OH 44133
MLS# 5256281Listed by: RUSSELL REAL ESTATE SERVICES - New
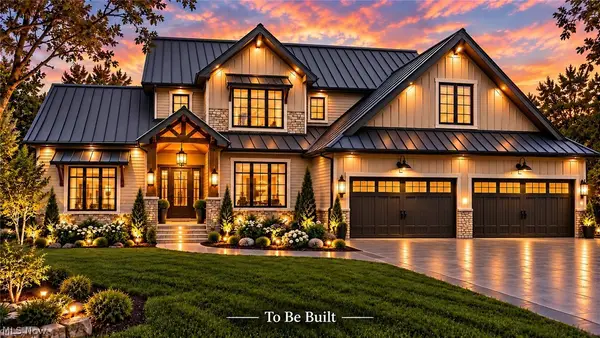 $969,000Active4 beds 3 baths3,277 sq. ft.
19616 Hidden Ridge (ridge Rear) Road, North Royalton, OH 44133
MLS# 5257757Listed by: COLDWELL BANKER SCHMIDT REALTY 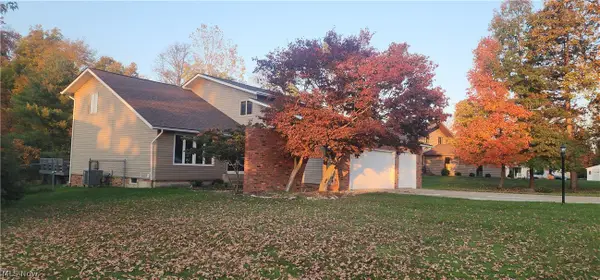 $409,000Pending5 beds 3 baths2,684 sq. ft.
4080 Woodside Drive, North Royalton, OH 44133
MLS# 5254122Listed by: HOMESMART REAL ESTATE MOMENTUM LLC- Open Sun, 1 to 3pmNew
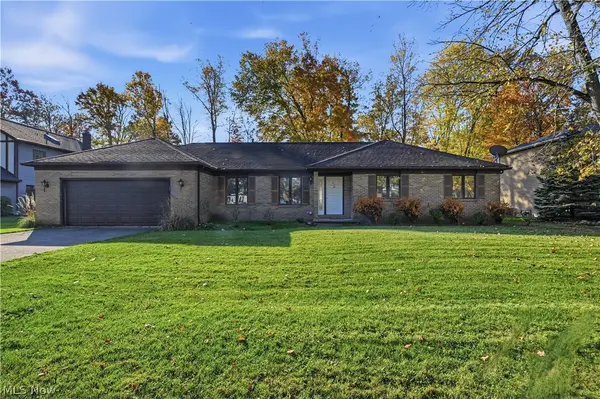 $425,000Active3 beds 3 baths1,938 sq. ft.
9881 Beechwood Drive, North Royalton, OH 44133
MLS# 5257257Listed by: KELLER WILLIAMS CITYWIDE - New
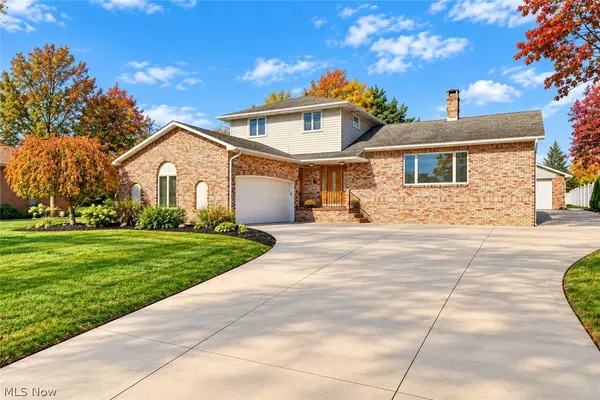 $474,900Active4 beds 4 baths4,168 sq. ft.
3350 Wallings Road, North Royalton, OH 44133
MLS# 5256447Listed by: RE/MAX CROSSROADS PROPERTIES - New
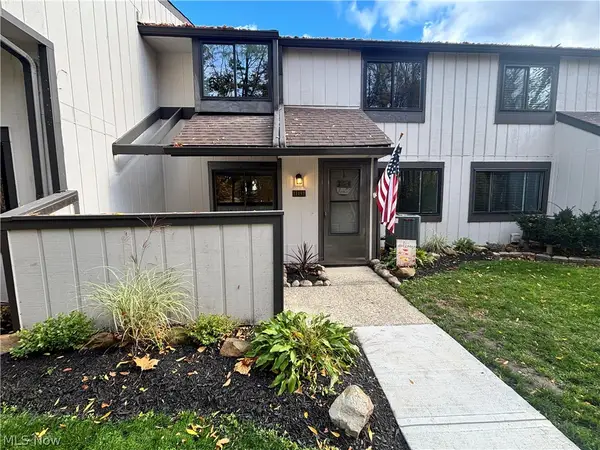
 $189,900Active2 beds 2 baths1,224 sq. ft.
11491 Harbour Light Drive #1491, North Royalton, OH 44133
MLS# 5257339Listed by: CENTURY 21 DEPIERO & ASSOCIATES, INC.  $149,900Active2 beds 2 baths1,056 sq. ft.
9511 Sunrise Boulevard #J22, North Royalton, OH 44133
MLS# 5249407Listed by: RE/MAX ABOVE & BEYOND $299,000Pending3 beds 1 baths1,133 sq. ft.
4684 Edgerton Road, North Royalton, OH 44133
MLS# 5256576Listed by: KELLER WILLIAMS GREATER METROPOLITAN


Protect your home and budget from life's surprises with an Assurant Home Warranty, backed by a partner that supports you through every step of homeownership. Explore Plans.
©2026 Century 21 Real Estate LLC. All rights reserved. CENTURY 21®, the CENTURY 21 Logo and C21® are service marks owned by Century 21 Real Estate LLC. Century 21 Real Estate LLC fully supports the principles of the Fair Housing Act and the Equal Opportunity Act. Each office is independently owned and operated. Listing information is deemed reliable but not guaranteed accurate.