4080 Woodside Drive, North Royalton, OH 44133
Local realty services provided by:CENTURY 21 Premiere Properties
Listed by: anna brown
Office: homesmart real estate momentum llc.
MLS#:5254122
Source:OH_NORMLS
Price summary
- Price:$409,000
- Price per sq. ft.:$152.38
About this home
Just in time for the holidays, welcome home to a place with room to gather, entertain, and make lasting memories! Offering generous living space across two levels, this move-in-ready home combines modern updates with distinctive architectural character and thoughtful details throughout.
The expansive main floor offers an open, inviting layout with multiple gathering spaces, including a spacious living room, formal dining area, and a warm, welcoming family room anchored by a stunning floor-to-ceiling stone fireplace. Exposed wood beams add character. Contemporary lighting, updated flooring, and a convenient wet bar just outside the study complete this inviting space.
At the heart, a beautifully remodeled eat-in kitchen features abundant cabinetry, expansive countertops, a generous breakfast bar, and stylish finishes that make everyday living and entertaining a pleasure. Just steps away, you'll find a three-season room overlooking a wonderful backyard, with a full canopy of leaves for privacy in the spring through early fall—an inviting escape for relaxing, working, or enjoying the outdoors.
Need a little space of your own? The oversized library or study offers built-in shelving and a desk, creating an ideal setting for a home office, reading room, or personal retreat.
Upstairs, five bedrooms provide flexibility for a variety of needs, including a spacious primary suite with its own full bathroom. Both full baths feature double vanities, offering added convenience for busy mornings.
Beyond the modern improvements, this home holds a few delightful surprises! Original design elements, handcrafted accents, and distinctive imported details give the property a personality all its own.
Best experienced in person. Schedule your showing come to an upcoming open house to discover everything it has to offer!
UPDATES 2025- Downstairs Windows+Treatments 2020-Roof Fully, Gutters,Full Kitchen Reno, and 1st floor flooring 2026-2nd floor flooring & renoed stairs...
Contact an agent
Home facts
- Year built:1978
- Subdivision & Development:Oakridge Estates 08
- Listing ID #:5254122
- Added:5 day(s) ago
- Updated:November 06, 2026 at 09:22 AM
Rooms and interior
- Bedrooms:5
- Total bathrooms:3
- Full bathrooms:2
- Half bathrooms:1
- Rooms Total:9
- Kitchen Description:Dishwasher, Disposal, Freezer, Microwave, Range, Refrigerator
- Basement:Yes
- Basement Description:Full, Unfinished
- Living area:2,684 sq. ft.
Heating and cooling
- Cooling:Central Air
- Heating:Gas
- Central air:Yes
Structure and exterior
- Roof:Asphalt
- Year built:1978
- Building area:2,684 sq. ft.
- Lot area:0.39 Acres
- Lot Features:Wooded/Treed
- Architectural Style:Colonial
- Construction Materials:Vinyl Siding
- Exterior Features:Deck, Wooded
- Levels:2 Story
Utilities
- Water:Public
- Sewer:Public Sewer
Finances and disclosures
- Price:$409,000
- Price per sq. ft.:$152.38
- Tax amount:$6,320 (2025)
Features and amenities
- Appliances:Dishwasher, Disposal, Microwave, Range, Refrigerator, Washer
- Laundry features:Dryer, Washer
- Amenities:Smoke Detectors
- Pool features:Community
Parking
- Parking description:Attached, Drain, Driveway, Garage
- Garage:Yes
- Garage spaces:3

New listings near 4080 Woodside Drive
- New
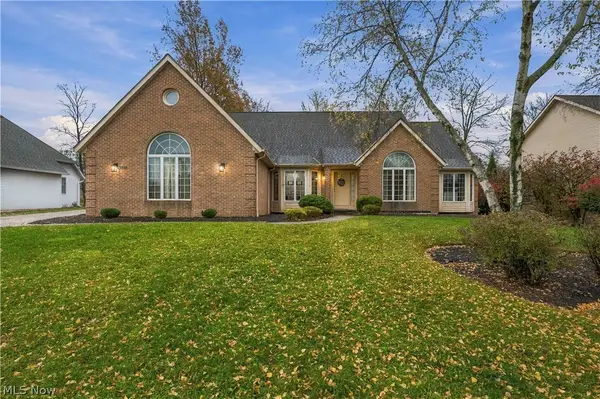 $475,000Active3 beds 3 baths4,488 sq. ft.
6611 Devonshire Drive, North Royalton, OH 44133
MLS# 5256105Listed by: KELLER WILLIAMS CITYWIDE - New
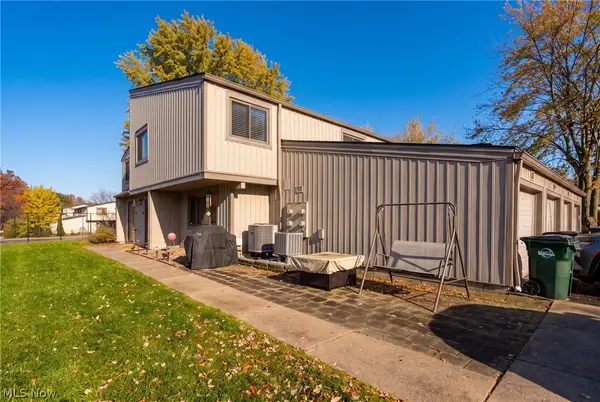 $210,000Active3 beds 2 baths
11759 Harbour Light Drive, North Royalton, OH 44133
MLS# 5258744Listed by: RUSSELL REAL ESTATE SERVICES - New
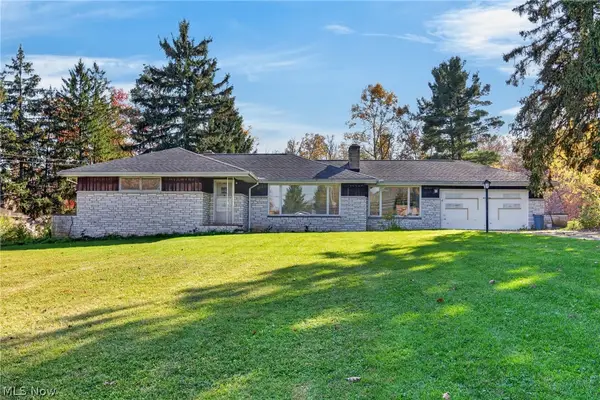 $275,000Active3 beds 2 baths2,784 sq. ft.
12541 Drake Road, North Royalton, OH 44133
MLS# 5256281Listed by: RUSSELL REAL ESTATE SERVICES - New
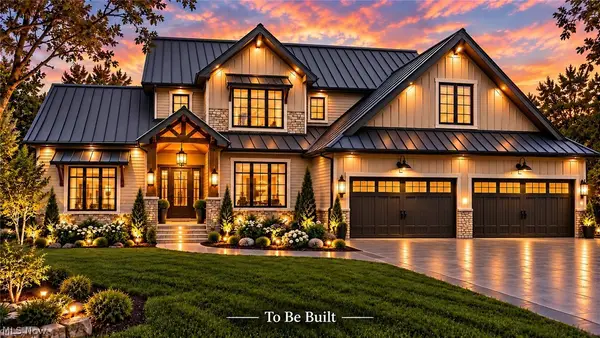 $969,000Active4 beds 3 baths3,277 sq. ft.
19616 Hidden Ridge (ridge Rear) Road, North Royalton, OH 44133
MLS# 5257757Listed by: COLDWELL BANKER SCHMIDT REALTY - Open Sun, 1 to 3pmNew
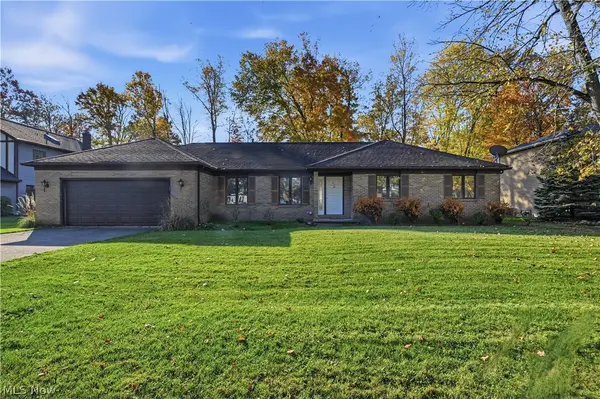 $425,000Active3 beds 3 baths1,938 sq. ft.
9881 Beechwood Drive, North Royalton, OH 44133
MLS# 5257257Listed by: KELLER WILLIAMS CITYWIDE - New
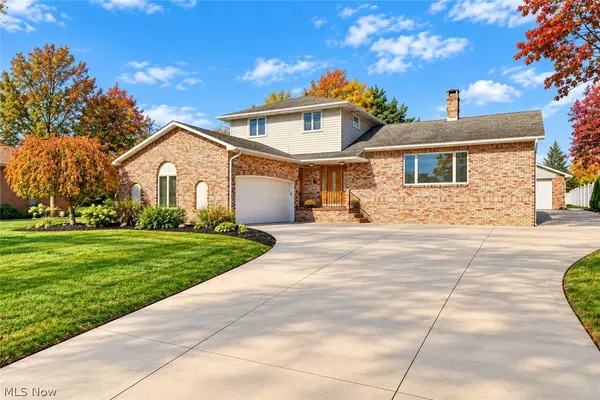 $474,900Active4 beds 4 baths4,168 sq. ft.
3350 Wallings Road, North Royalton, OH 44133
MLS# 5256447Listed by: RE/MAX CROSSROADS PROPERTIES - New
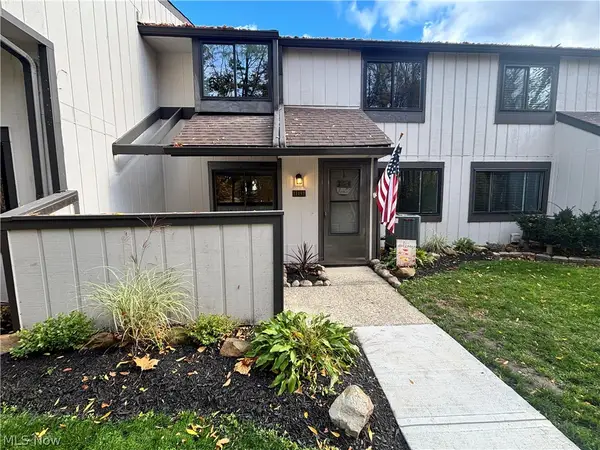
 $194,900Active2 beds 2 baths1,224 sq. ft.
11491 Harbour Light Drive #1491, North Royalton, OH 44133
MLS# 5257339Listed by: CENTURY 21 DEPIERO & ASSOCIATES, INC.  $149,900Active2 beds 2 baths1,056 sq. ft.
9511 Sunrise Boulevard #J22, North Royalton, OH 44133
MLS# 5249407Listed by: RE/MAX ABOVE & BEYOND $299,000Pending3 beds 1 baths1,133 sq. ft.
4684 Edgerton Road, North Royalton, OH 44133
MLS# 5256576Listed by: KELLER WILLIAMS GREATER METROPOLITAN


Protect your home and budget from life's surprises with an Assurant Home Warranty, backed by a partner that supports you through every step of homeownership. Explore Plans.
©2026 Century 21 Real Estate LLC. All rights reserved. CENTURY 21®, the CENTURY 21 Logo and C21® are service marks owned by Century 21 Real Estate LLC. Century 21 Real Estate LLC fully supports the principles of the Fair Housing Act and the Equal Opportunity Act. Each office is independently owned and operated. Listing information is deemed reliable but not guaranteed accurate.