
4545 Indian Road, Ottawa Hills, OH 43615
Local realty services provided by:CENTURY 21 Bolte Real Estate
Listed by: daniel h effler, david j. effler
Office: effler schmitt co
MLS#:10011272
Source:OH_TBR
Price summary
- Price:$569,900
- Price per sq. ft.:$178.15
About this home
Priced to Sell! Beautifully renovated Ottawa Hills home on nearly one acre - ready for the next owner to enjoy! Stunning marble tile flows through the main level living room with fireplace opening to four season sunroom overlooking manicured grounds. Updated kitchen featuring quartz counters, tiled backsplash, loads of cabinetry all flowing into the main living and dining rooms. 1st Floor primary suite with 20x14 walk in closet, step in shower, double vanity and access to private deck. All bathrooms updated throughout the home. Second level provides great living space, spacious bedrooms and additional storage. New furnaces and air conditioners, tankless hot water systems, roof, solar panels w/generac battery system for the highest efficiency. Outdoor kitchenette great for entertaining. Expansive circular drive with additional parking area and attached 2.5 car garage. Ottawa Hills School and amenities, all packaged into a move in ready home. Get Inside!
Contact an agent
Home facts
- Year built:1949
- Subdivision & Development:Ottawa Hills
- Listing ID #:10011272
- Added:13 day(s) ago
- Updated:August 08, 2026 at 01:39 PM
Rooms and interior
- Bedrooms:4
- Total bathrooms:4
- Full bathrooms:3
- Half bathrooms:1
- Rooms Total:13
- Flooring:Carpet, Hardwood, Marble, Tile
- Bathrooms Description:Primary Bathroom, Separate Shower
- Kitchen Description:Dishwasher, Disposal, Electric Range Connection, Gas Oven, Gas Range, Microwave, Range Hood, Refrigerator, Wall Oven
- Basement Description:Slab
- Living area:3,199 sq. ft.
Heating and cooling
- Cooling:Central Air, Zoned
- Heating:ENERGY STAR Qualified Equipment, Forced Air, Natural Gas
Structure and exterior
- Roof:Shingle
- Year built:1949
- Building area:3,199 sq. ft.
- Lot area:0.98 Acres
- Lot Features:Landscaped, Secluded
- Architectural Style:Traditional
- Construction Materials:Brick, Wood Siding
- Exterior Features:Deck, Garden, Private Yard, Rear Patio, Spa/Hot Tub
- Levels:One and One Half
Schools
- High school:Ottawa Hills
- Middle school:None
- Elementary school:Ottawa Hills
Utilities
- Water:Public, Water Connected
- Sewer:Sanitary Sewer, Sewer Connected
Finances and disclosures
- Price:$569,900
- Price per sq. ft.:$178.15
Features and amenities
- Appliances:Dishwasher, Disposal, Dryer, Electric Range Connection, Gas Oven, Gas Range, Microwave, Range Hood, Refrigerator, Wall Oven, Washer, Water Heater
- Laundry features:Dryer, Main Level, Washer
- Amenities:Built-in Features, Ceiling Fan(s), Cove Ceiling(s), Double Pane Windows, Entrance Foyer, Insulated Windows, Open Floorplan, Skylight(s), Smart Camera(s)/Recording, Spa/Hot Tub, Storage, Walk-In Closet(s)
Parking
- Parking description:Asphalt, Attached Garage, Circular Driveway, Garage Door Opener, Paved
- Garage:Yes
- Garage spaces:3
New listings near 4545 Indian Road
 $569,900Active4 beds 4 baths3,199 sq. ft.
4545 Indian Road, Ottawa Hills, OH 43615
MLS# 10011272Listed by: EFFLER SCHMITT CO $564,900Active4 beds 4 baths3,168 sq. ft.
2228 Orchard Road, Ottawa Hills, OH 43606
MLS# 10011187Listed by: EFFLER SCHMITT CO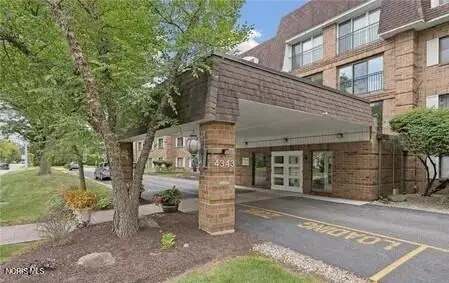 $109,900Pending1 beds 1 baths1,224 sq. ft.
4343 W Bancroft Street #3j, Toledo, OH 43615
MLS# 10010437Listed by: KEY REALTY $575,000Active6 beds -- baths5,080 sq. ft.
2043 Whitehall Road, Ottawa Hills, OH 43606
MLS# 10010429Listed by: EFFLER SCHMITT CO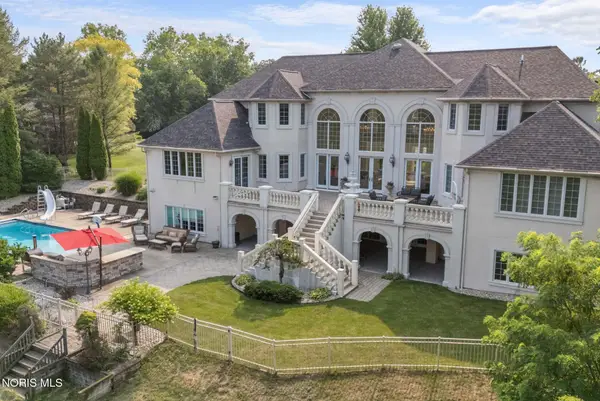 $1,450,000Active7 beds 8 baths6,832 sq. ft.
2914 Riva Ridge Road, Toledo, OH 43615
MLS# 10010345Listed by: THE DANBERRY CO $379,900Active4 beds 4 baths2,962 sq. ft.
3700 W Bancroft Street, Ottawa Hills, OH 43606
MLS# 10010252Listed by: EFFLER SCHMITT CO- Open Fri, 4 to 6pm
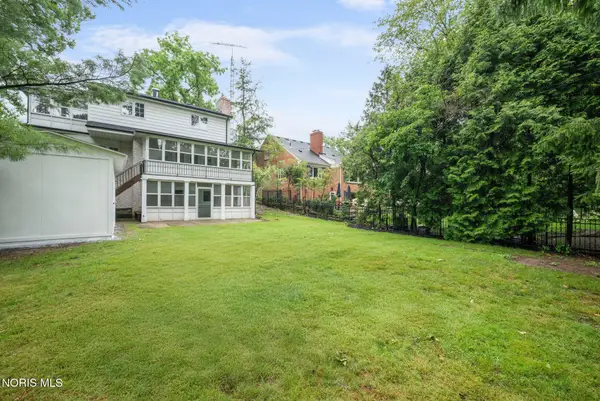 $574,900Active4 beds 5 baths2,763 sq. ft.
3986 W Bancroft Street, Ottawa Hills, OH 43606
MLS# 10010083Listed by: THE REAL T COMPANY  $889,900Active9 beds -- baths12,406 sq. ft.
2237 Evergreen Road, Ottawa Hills, OH 43606
MLS# 10010006Listed by: EFFLER SCHMITT CO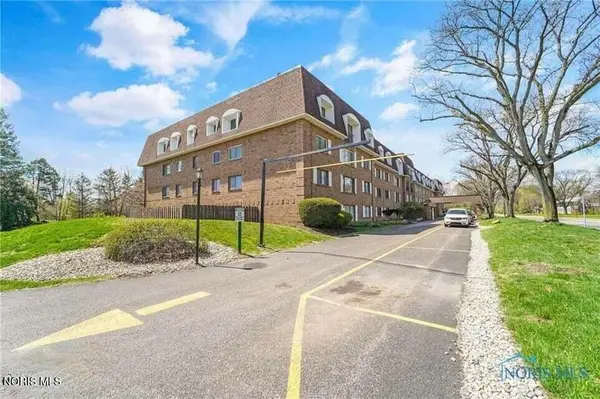 $159,900Active2 beds 2 baths1,656 sq. ft.
4343 W Bancroft Street #2 C, Ottawa Hills, OH 43615
MLS# 10009999Listed by: KEY REALTY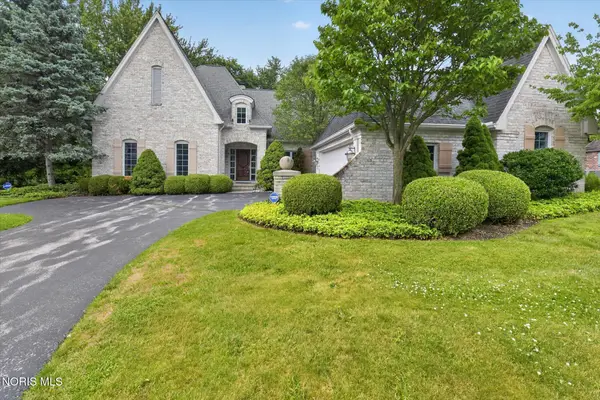 $749,900Active3 beds 5 baths4,010 sq. ft.
15 Stableside Road, Ottawa Hills, OH 43615
MLS# 10009889Listed by: EFFLER SCHMITT CO


Protect your home and budget from life's surprises with an Assurant Home Warranty, backed by a partner that supports you through every step of homeownership. Explore Plans.
©2026 Century 21 Real Estate LLC. All rights reserved. CENTURY 21®, the CENTURY 21 Logo and C21® are service marks owned by Century 21 Real Estate LLC. Century 21 Real Estate LLC fully supports the principles of the Fair Housing Act and the Equal Opportunity Act. Each office is independently owned and operated. Listing information is deemed reliable but not guaranteed accurate.