
2914 Riva Ridge Road, Toledo, OH 43615
Local realty services provided by:CENTURY 21 Bolte Real Estate
2914 Riva Ridge Road,Toledo, OH 43615
$1,200,000
- 7 Beds
- 8 Baths
- - sq. ft.
- Single family
- Sold
Listed by: vicki l fesh, john a. fesh
Office: the danberry co
MLS#:10010345
Source:OH_TBR
Sorry, we are unable to map this address
Price summary
- Price:$1,200,000
About this home
Unrivaled grandeur on the Meadow... Positioned within Ottawa Hills' most exclusive enclave, this majestic estate stands as a masterclass in scale, sophistication, and private luxury. From the moment you cross the threshold, a palatial two-story foyer commands attention, framed by soaring columns, custom architectural moldings, and an elegant upper catwalk that sets a tone of timeless opulence. Designed to host grand-scale galas yet effortlessly intimate for daily living, the main level features sun-drenched formal spaces with towering arched windows and French doors that frame picturesque, panoramic views of the meadow. Desirable true first floor primary suite, complete with it's own sitting room with a fireplace, French doors to the patio, double walk in closets, and a steam shower. A chef's culinary center, complete with a massive island and premium finishes, flows seamlessly into the vaulted living room, creating an enviable heart of the home. The lower level is an entertainment paradise, with three sliding glass doors to the covered patio. A tiered cinema room, a walk-in moisture controlled wine cellar, a dedicated fitness studio, with a private sauna, and independent guest quarters offer a true resort lifestyle without ever leaving home. Outside, the property transforms into a private oasis. Seamless indoor-outdoor flow leads to an expansive stone terrace, a sparkling salt water pool featuring a slide, and a fully equipped outdoor kitchen (pizza oven included) - all cascading down toward the quiet serenity of the meadow. This is more than a residence; it is an incomparable lifestyle of prestige and privacy. Professional photos Wednesday July 15th. Showings begin Friday, July 17th....
Contact an agent
Home facts
- Year built:1998
- Subdivision & Development:Hasty Hill Farms
- Listing ID #:10010345
- Added:62 day(s) ago
- Updated:September 11, 2026 at 05:29 PM
Rooms and interior
- Bedrooms:7
- Total bathrooms:8
- Full bathrooms:6
- Half bathrooms:2
- Rooms Total:20
- Flooring:Carpet, Ceramic Tile, Hardwood
- Dining Description:Breakfast Bar, Eat-in Kitchen
- Bathrooms Description:Double Vanity, Primary Bathroom, Separate Shower
- Kitchen Description:Dishwasher, Disposal, Eat-in Kitchen, Exhaust Fan, Gas Cooktop, Gas Range, Microwave, Refrigerator
- Bedroom Description:Dual Closets
- Basement:Yes
- Basement Description:Exterior Entry, Finished, Interior Entry, Walk-Out Access
Heating and cooling
- Cooling:Ceiling Fan(s), Central Air
- Heating:Central, Forced Air
Structure and exterior
- Roof:Shingle
- Year built:1998
- Lot Features:Landscaped, Rolling Slope, Sprinklers In Front, Sprinklers In Rear
- Architectural Style:Country French
- Construction Materials:Stone, Stucco
- Exterior Features:Awning(s), Balcony, Covered Patio, Lighting, Private Yard, Rear Patio
Schools
- High school:Ottawa Hills
- Middle school:None
- Elementary school:Ottawa Hills
Utilities
- Water:Public, Water Connected
- Sewer:Public Sewer, Sewer Connected
Finances and disclosures
- Price:$1,200,000
Features and amenities
- Appliances:Dishwasher, Disposal, Dryer, Exhaust Fan, Gas Cooktop, Gas Range, Microwave, Refrigerator, Washer
- Laundry features:Dryer, Main Level, Sink, Upper Level, Washer
- Amenities:Bay Window(s), Built-in Features, Cathedral Ceiling(s), Ceiling Fan(s), Central Vacuum, Crown Molding, Double Pane Windows, Dry Bar, Entrance Foyer, Keyless Entry, Open Floorplan, Smoke Detector(s), Storage, Tray Ceiling(s), Walk-In Closet(s), Window Treatments
- Pool features:Heated, In Ground, Salt Water
Parking
- Total parking spaces:3
- Parking description:Additional Parking, Asphalt, Attached Garage, Circular Driveway, Driveway, Garage Door Opener, On Street
- Garage:Yes
- Garage spaces:4
New listings near 2914 Riva Ridge Road
- Coming Soon
 $219,900Coming Soon4 beds 1 baths1,482 sq. ft.
4458 288th Street, Toledo, OH 43611
MLS# 10013298Listed by: KEY REALTY LTD - Coming Soon
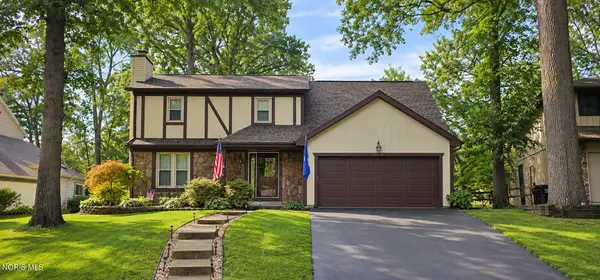 $329,900Coming Soon4 beds 4 baths2,172 sq. ft.
6765 Hampsford Circle, Toledo, OH 43617
MLS# 10013274Listed by: RE/MAX PREFERRED ASSOCIATES - Coming Soon
 $345,000Coming Soon3 beds 2 baths1,651 sq. ft.
5931 Haefner Road, Toledo, OH 43615
MLS# 10013275Listed by: RE/MAX PREFERRED ASSOCIATES - Coming Soon
 $169,900Coming Soon4 beds -- baths2,158 sq. ft.
5829 Benalex Drive, Toledo, OH 43612
MLS# 10013279Listed by: KEY REALTY LTD - Coming Soon
 $164,900Coming Soon3 beds 1 baths999 sq. ft.
2716 112th Street, Toledo, OH 43611
MLS# 10013264Listed by: RE/MAX PREFERRED ASSOCIATES - Coming Soon
 $149,900Coming Soon3 beds 1 baths1,392 sq. ft.
2741 116th Street, Toledo, OH 43611
MLS# 10013267Listed by: RE/MAX PREFERRED ASSOCIATES - Coming Soon
 $285,000Coming Soon3 beds 2 baths1,606 sq. ft.
8921 Dorr Street, Toledo, OH 43617
MLS# 10013260Listed by: BLACKTREE REALTY LLC - Coming Soon
 $235,000Coming Soon4 beds 3 baths1,608 sq. ft.
6030 Luddington Drive, Toledo, OH 43615
MLS# 10013261Listed by: BLACKTREE REALTY LLC - Coming Soon
 $139,900Coming Soon3 beds 3 baths1,429 sq. ft.
1033 Branleigh Drive, Toledo, OH 43612
MLS# 10013250Listed by: RE/MAX PREFERRED ASSOCIATES - Coming SoonOpen Fri, 4 to 6pm
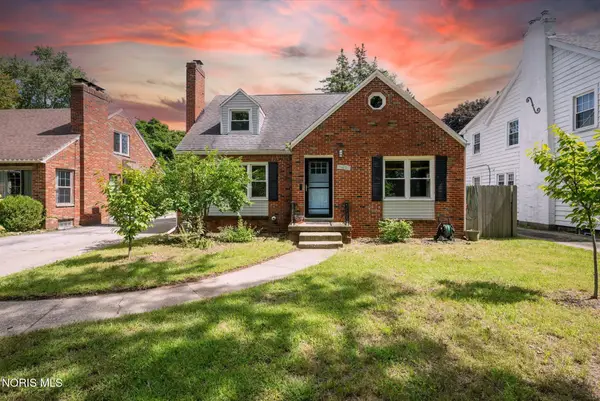 $260,000Coming Soon3 beds 2 baths1,606 sq. ft.
2436 Goddard Road, Toledo, OH 43606
MLS# 10013238Listed by: THE DANBERRY CO


Protect your home and budget from life's surprises with an Assurant Home Warranty, backed by a partner that supports you through every step of homeownership. Explore Plans.
©2026 Century 21 Real Estate LLC. All rights reserved. CENTURY 21®, the CENTURY 21 Logo and C21® are service marks owned by Century 21 Real Estate LLC. Century 21 Real Estate LLC fully supports the principles of the Fair Housing Act and the Equal Opportunity Act. Each office is independently owned and operated. Listing information is deemed reliable but not guaranteed accurate.