
10399 Road 17-j, Ottawa, OH 45875
Local realty services provided by:CENTURY 21 Bolte Real Estate
Listed by: jill e. prigge
Office: new concept realty ltd
MLS#:10015290
Source:OH_TBR
Price summary
- Price:$659,900
- Price per sq. ft.:$225.45
About this home
CUSTOM-BUILT HOME WITH LUXURY AMENITIES & EXCEPTIONAL OUTDOOR LIVING! Beautifully designed and ideally located across from Moose Landing Golf Course, this impressive home offers an exceptional combination of space, comfort, and upscale amenities. Featuring 4 bedrooms, 2.5 baths, and a thoughtfully designed floor plan, this property is designed for both comfortable everyday living and entertaining. The main level features a spacious primary suite complete with a walk-in closet, tiled shower, and separate tub. A dedicated office provides the perfect space for working from home. The open-concept kitchen, dining area, and family room create a seamless flow for gathering and entertaining, with the family room showcasing a gas fireplace and all-new flooring. The dining area also offers convenient access to the backyard. Upstairs, you'll find three additional bedrooms, a full bath, and a versatile loft area offering flexible space for relaxing, recreation, or study. The full basement features an egress window and is already plumbed for a future bathroom, with provisions for a wet bar area, providing endless possibilities for additional living and entertaining space. Additional features include an oversized heated garage and a new furnace and air conditioning system installed in 2024. The backyard is truly a standout feature! Enjoy your own private outdoor retreat featuring a brand-new heated in-ground swimming pool with an upgraded lighting package, vinyl liner, and automatic cover. Beautiful new landscaping, a new white vinyl privacy fence installed in 2026, and a 28' x 13' concrete patio beside the pool complete this impressive outdoor space, creating the perfect setting for summer gatherings, relaxing evenings, and making lasting memories. With its custom construction, spacious and flexible layout, golf course location, significant updates, and exceptional poolside amenities, this property offers a wonderful opportunity to enjoy refined living both inside and out. ADDRESS IS ALSO KNOW AS 10399 Country Acres Drive...
Contact an agent
Home facts
- Year built:2007
- Subdivision & Development:None
- Listing ID #:10015290
- Added:1 day(s) ago
- Updated:October 28, 2026 at 12:02 PM
Rooms and interior
- Bedrooms:4
- Total bathrooms:3
- Full bathrooms:2
- Half bathrooms:1
- Rooms Total:11
- Flooring:Carpet, Laminate
- Dining Description:Eat-in Kitchen
- Bathrooms Description:Primary Bathroom, Separate Shower
- Kitchen Description:Dishwasher, Eat-in Kitchen, Refrigerator
- Basement:Yes
- Basement Description:Bath/Stubbed, Full, Sump Pump, Unfinished
- Living area:2,927 sq. ft.
Heating and cooling
- Cooling:Central Air
- Heating:Natural Gas
Structure and exterior
- Roof:Shingle
- Year built:2007
- Building area:2,927 sq. ft.
- Lot area:0.52 Acres
- Lot Features:Landscaped, Near Golf Course
- Construction Materials:Stone, Vinyl Siding
- Exterior Features:Covered Porch, Lighting, Private Yard, Rear Patio
Schools
- High school:Kalida
- Middle school:None
- Elementary school:Kalida
Utilities
- Water:Public, Water Connected
- Sewer:Public Sewer, Sewer Connected
Finances and disclosures
- Price:$659,900
- Price per sq. ft.:$225.45
Features and amenities
- Appliances:Dishwasher, Dryer, Refrigerator, Washer, Water Heater
- Laundry features:Dryer, Main Level, Sink, Washer
- Amenities:Ceiling Fan(s), Entrance Foyer, Open Floorplan, Sound System, Walk-In Closet(s)
- Pool features:Fenced, Heated, In Ground, Salt Water
Parking
- Parking description:Additional Parking, Attached Garage, Concrete, Driveway, Oversized
- Garage:Yes
- Garage spaces:2
New listings near 10399 Road 17-j
- Open Sun, 1 to 3pmNew
 $189,000Active3 beds 2 baths1,064 sq. ft.
941 E 4th Street, Ottawa, OH 45875
MLS# 312040Listed by: KEY REALTY- FINDLAY  $240,000Pending3 beds 1 baths1,604 sq. ft.
9509 Road 15, Ottawa, OH 45875
MLS# 311991Listed by: MARTIN SCHROEDER REAL ESTATE $239,000Pending3 beds 2 baths1,552 sq. ft.
269 N Main Street, Ottawa, OH 45875
MLS# 311930Listed by: CCR REALTORS $214,000Active3 beds 2 baths1,843 sq. ft.
136 N Thomas Street, Ottawa, OH 45875
MLS# 10014339Listed by: CCR REALTY $174,900Active3 beds 1 baths1,008 sq. ft.
1040 E 2nd Street, Ottawa, OH 45875
MLS# 10014014Listed by: HOWARD HANNA $259,975Active2 beds 3 baths1,527 sq. ft.
164 Cedarbrook Drive, Ottawa, OH 45875
MLS# 10013977Listed by: CCR REALTY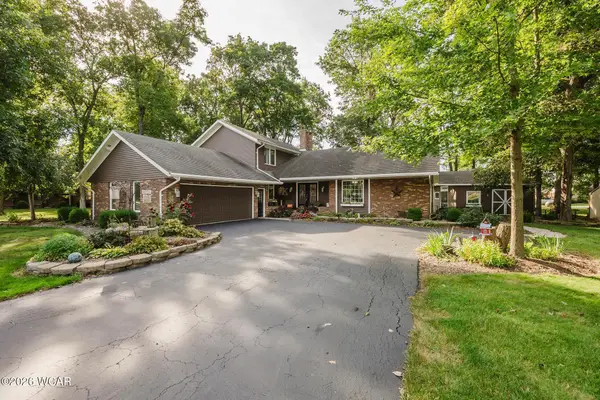 $385,000Pending3 beds 2 baths2,296 sq. ft.
172 Pohl Drive, Ottawa, OH 45875
MLS# 311593Listed by: KEY REALTY- FINDLAY $399,900Active3 beds 2 baths1,296 sq. ft.
9410 Road H, Ottawa, OH 45875
MLS# 311590Listed by: SCHRADER REALTY $479,000Pending5 beds 4 baths3,296 sq. ft.
11235 Road 7k2 Ottawa Drive, Ottawa, OH 45875
MLS# 311564Listed by: TONY LANGHALS REAL ESTATE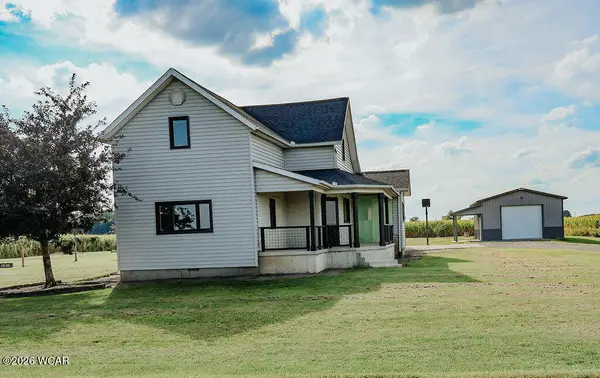 $313,000Pending4 beds 2 baths2,048 sq. ft.
13884 Road 13, Ottawa, OH 45875
MLS# 311448Listed by: KEY REALTY- FINDLAY


Protect your home and budget from life's surprises with an Assurant Home Warranty, backed by a partner that supports you through every step of homeownership. Explore Plans.
©2026 Century 21 Real Estate LLC. All rights reserved. CENTURY 21®, the CENTURY 21 Logo and C21® are service marks owned by Century 21 Real Estate LLC. Century 21 Real Estate LLC fully supports the principles of the Fair Housing Act and the Equal Opportunity Act. Each office is independently owned and operated. Listing information is deemed reliable but not guaranteed accurate.