800 Dufour Lane, Oxford, OH 45056
Local realty services provided by:CENTURY 21 The Gene Group
800 Dufour Lane,Oxford, OH 45056
$449,000
- 4 Beds
- 3 Baths
- 2,219 sq. ft.
- Single family
- Active
Listed by: martin creech
Office: re/max alpha real estate513-523-6358
MLS#:1886398
Source:OH_CINCY
Price summary
- Price:$449,000
- Price per sq. ft.:$202.34
About this home
Relax, knowing this 7 year old home is ready to enjoy. Open and airy floorplan, tons of light. Practical spaces for family activities. Cavernous primary bedroom with adjoining bath. Deck overlooks backyard surrounded by wooden privacy fence. Conveniently located on the north side of Oxford with quick access to shopping, Kramer Elementary, walking trails and the University.
Contact an agent
Home facts
- Year built:2019
- Listing ID #:1886398
- Added:82 day(s) ago
- Updated:October 01, 2026 at 03:01 PM
Rooms and interior
- Bedrooms:4
- Total bathrooms:3
- Full bathrooms:2
- Half bathrooms:1
- Rooms Total:8
- Dining Description:Walkout
- Kitchen Description:Counter Bar, Dishwasher, Eat-In, Oven/Range, Refrigerator, Solid Surface Ctr
- Bedroom Description:Bath Adjoins, Walk-in Closet, Wall-to-Wall Carpet
- Basement Description:Bath Rough In, Concrete Floor, Full, Unfinished
- Living area:2,219 sq. ft.
Heating and cooling
- Cooling:Central Air
- Heating:Forced Air, Gas
Structure and exterior
- Roof:Shingle
- Year built:2019
- Building area:2,219 sq. ft.
- Lot area:0.38 Acres
- Architectural Style:Craftsman/Bungalow, Traditional
- Construction Materials:Brick, Vinyl Siding
- Exterior Features:Deck
- Foundation Description:Poured
- Levels:2 Story
Utilities
- Water:Public
- Sewer:Public Sewer
Finances and disclosures
- Price:$449,000
- Price per sq. ft.:$202.34
Features and amenities
- Appliances:Dishwasher, Oven/Range, Refrigerator
- Amenities:Cathedral Ceiling, Crown Molding, Multi Panel Doors
Parking
- Garage:Yes
- Garage spaces:2
 Information deemed reliable but not guaranteed. The data relating to real estate for sale on this web site comes in part from the Broker Reciprocity program of the Multiple Listing Service of Greater Cincinnati. Real estate listings held by brokerage firms other than CENTURY 21 The Gene Group are marked with the Broker Reciprocity™ logo (the small house as shown to the left) and detailed information about them includes the name of the listing brokers. 2026, MLS of Greater Cincinnati, Inc. All rights reserved.
New listings near 800 Dufour Lane
- New
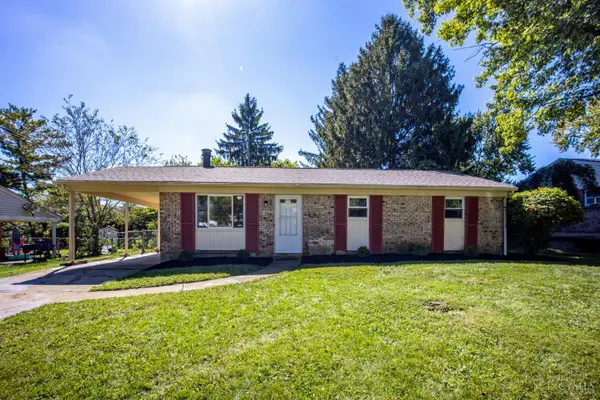
 $229,900Active3 beds 1 baths1,025 sq. ft.
615 Brill Drive, Oxford, OH 45056
MLS# 1895792Listed by: CENTURY 21 THACKER & ASSOC. - New
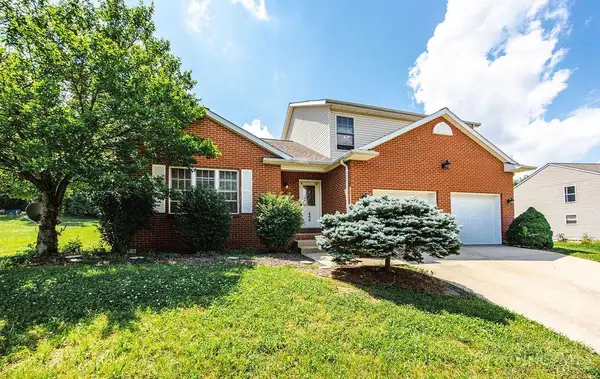 $385,000Active4 beds 4 baths2,403 sq. ft.
609 Honor Lane, Oxford, OH 45056
MLS# 1895125Listed by: BLUE STAR TRADING LLC - New
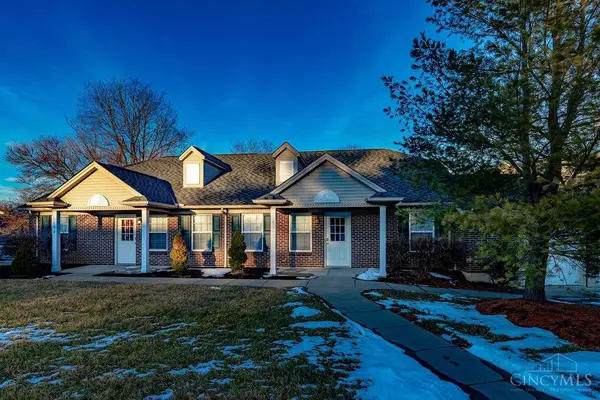 $219,900Active4 beds 2 baths1,189 sq. ft.
136 Northridge Drive, Oxford, OH 45056
MLS# 1894692Listed by: CENTURY 21 THACKER & ASSOC. 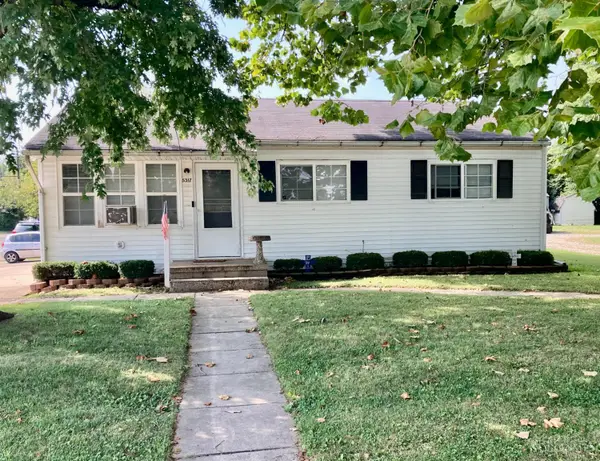 $189,000Active3 beds 1 baths936 sq. ft.
5317 College Corner Pike, Oxford, OH 45056
MLS# 1894494Listed by: COLDWELL BANKER COLLEGE R.E. $539,900Active6 beds 3 baths5,039 sq. ft.
154 Hilltop Road, Oxford, OH 45056
MLS# 1893897Listed by: KELLER WILLIAMS SEVEN HILLS RE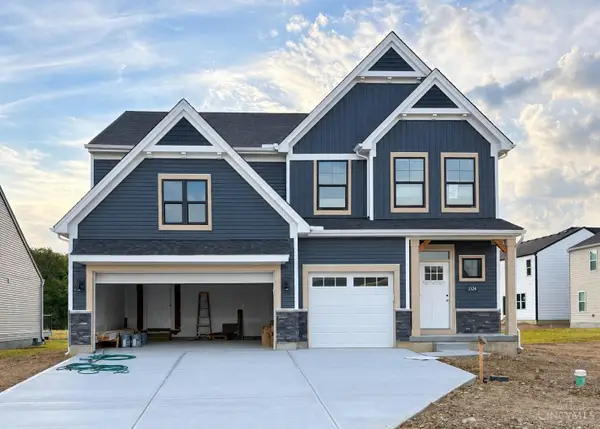 $447,980Pending5 beds 3 baths2,697 sq. ft.
1324 Blue Spruce Lane, Wilmington, OH 45177
MLS# 1894223Listed by: REAL LINK $350,000Pending3 beds 2 baths1,779 sq. ft.
6195 Fairfield Road #17, Oxford, OH 45056
MLS# 1893754Listed by: KELLER WILLIAMS SEVEN HILLS RE $234,000Pending3 beds 2 baths1,232 sq. ft.
6351 Hester Road, Oxford, OH 45056
MLS# 1893678Listed by: RE/MAX ALPHA REAL ESTATE $249,000Pending3 beds 2 baths1,418 sq. ft.
726 David Drive, Oxford, OH 45056
MLS# 1893682Listed by: RE/MAX ALPHA REAL ESTATE $695,000Pending4 beds 4 baths2,586 sq. ft.
4495 Wallace Road, Oxford, OH 45056
MLS# 968529Listed by: COLDWELL BANKER COLLEGE REAL E


Protect your home and budget from life's surprises with an Assurant Home Warranty, backed by a partner that supports you through every step of homeownership. Explore Plans.
©2026 Century 21 Real Estate LLC. All rights reserved. CENTURY 21®, the CENTURY 21 Logo and C21® are service marks owned by Century 21 Real Estate LLC. Century 21 Real Estate LLC fully supports the principles of the Fair Housing Act and the Equal Opportunity Act. Each office is independently owned and operated. Listing information is deemed reliable but not guaranteed accurate.