
10208 Johnnycake Rdg Road, Painesville, OH 44077
Local realty services provided by:CENTURY 21 Lakeside Realty
Listed by: michael a henry, sarah m lariccia
Office: exp realty, llc.
MLS#:5246259
Source:OH_NORMLS
Price summary
- Price:$239,900
- Price per sq. ft.:$161.01
About this home
Welcome to 10208 Johnnycake Ridge Road! This charming 3-bedroom, 1-bath home sits on approximately ¾ acre and offers plenty of character, useful updates, and flexible living space. The inviting living room features hardwood bamboo floors and a cozy gas fireplace. The kitchen offers hardwood flooring, quartz countertops, tile backsplash, gas range, dishwasher, and refrigerator. The full bath features ceramic tile and a refinished tub, while additional bamboo flooring adds warmth throughout the home. Enjoy the convenience of a full basement with a shower, sump pump, and plenty of storage, plus a pull-down attic for additional storage space. Outside, you’ll find a composite deck with wood railings and a remote-controlled awning, an enclosed garden area, asphalt driveway, vinyl siding, and an additional 24x24 2 1/2 car detached garage built in 2002 providing excellent space for vehicles, hobbies, or a workshop. Major updates include a tear-off roof in 2018, new windows in 2012 with a transferrable warranty, hot water tank in 2026, and septic system installed in 2018. Situated on a large lot with plenty of outdoor space, this property offers a great combination of charm, storage, and functionality!...
Contact an agent
Home facts
- Year built:1955
- Listing ID #:5246259
- Added:1 day(s) ago
- Updated:September 19, 2026 at 02:20 PM
Rooms and interior
- Bedrooms:3
- Total bathrooms:1
- Full bathrooms:1
- Rooms Total:6
- Kitchen Description:Dishwasher, Range, Refrigerator
- Basement:Yes
- Basement Description:Full, Partially Furnished, Sump Pump
- Living area:1,490 sq. ft.
Heating and cooling
- Cooling:Wall Units
- Heating:Baseboard, Gas
Structure and exterior
- Roof:Asphalt, Fiberglass
- Year built:1955
- Building area:1,490 sq. ft.
- Lot area:0.81 Acres
- Lot Features:Wooded/Treed
- Architectural Style:Ranch
- Construction Materials:Vinyl Siding
- Exterior Features:Deck, Wooded
- Levels:1 Story, 1 Story
Utilities
- Water:Public
Finances and disclosures
- Price:$239,900
- Price per sq. ft.:$161.01
- Tax amount:$3,538 (2025)
Features and amenities
- Appliances:Dishwasher, Range, Refrigerator, Washer
- Laundry features:Dryer, Washer
- Amenities:Smoke Detectors
Parking
- Parking description:Attached, Garage, Paved
- Garage:Yes
- Garage spaces:3.5

New listings near 10208 Johnnycake Rdg Road
- New
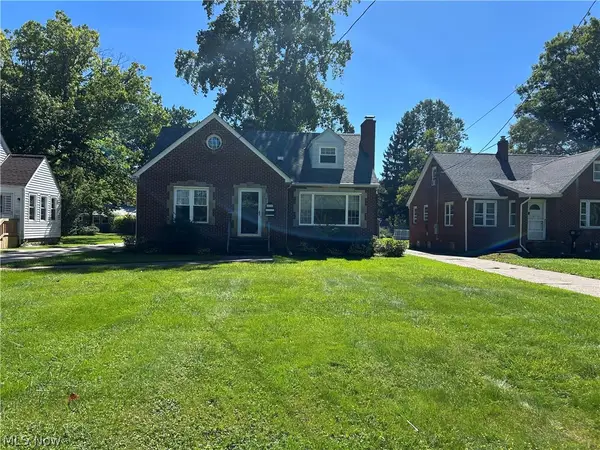 $249,900Active3 beds 1 baths
170 Charlotte Street, Painesville, OH 44077
MLS# 5246380Listed by: FALVEY REALTY - Open Sat, 11am to 1pmNew
 $374,900Active2 beds 2 baths2,006 sq. ft.
1737 Creekside Court, Painesville, OH 44077
MLS# 5245196Listed by: KELLER WILLIAMS GREATER METROPOLITAN - New
 $469,900Active5 beds 3 baths3,326 sq. ft.
6601 Vrooman Road, Painesville, OH 44077
MLS# 5245937Listed by: MCDOWELL HOMES REAL ESTATE SERVICES - Open Sun, 12:30 to 2pmNew
 $189,900Active3 beds 2 baths1,100 sq. ft.
386 W Jackson Street, Painesville, OH 44077
MLS# 5246268Listed by: MCDOWELL HOMES REAL ESTATE SERVICES - New
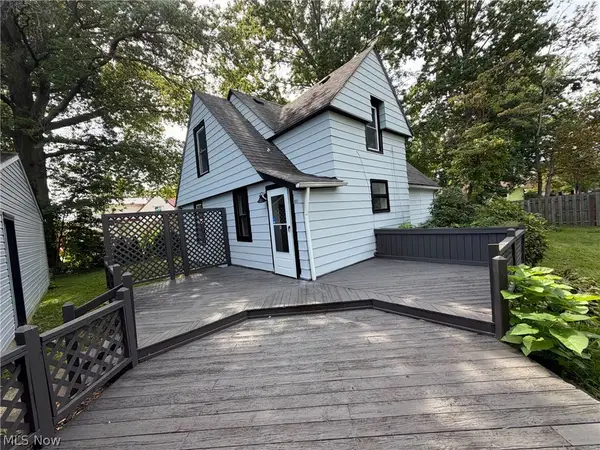 $158,000Active3 beds 1 baths1,178 sq. ft.
805 Carson Street, Painesville, OH 44077
MLS# 5246180Listed by: OPENDOOR BROKERAGE LLC 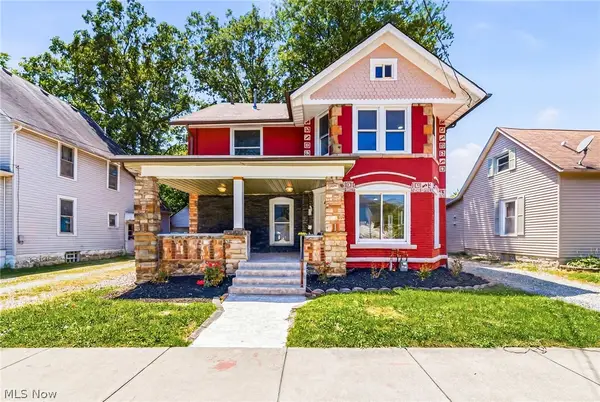 $239,900Pending4 beds 2 baths
470 S Saint Clair Street, Painesville, OH 44077
MLS# 5246005Listed by: HOMESMART REAL ESTATE MOMENTUM LLC- New
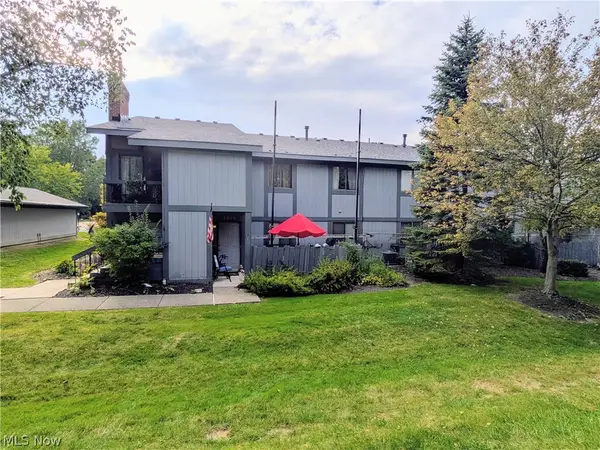 $142,000Active2 beds 1 baths1,253 sq. ft.
7075 Bristlewood Drive, Painesville, OH 44077
MLS# 5245006Listed by: GLASSHOUSE REALTY GROUP, LLC - New
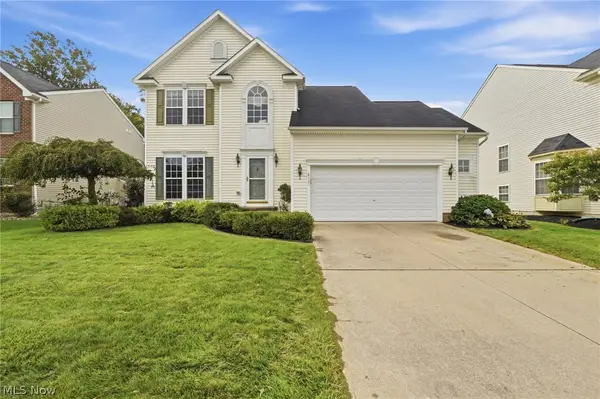 $334,900Active3 beds 4 baths2,222 sq. ft.
101 Colonial Drive, Painesville Twp, OH 44077
MLS# 5245884Listed by: GLASSHOUSE REALTY GROUP, LLC - Open Sun, 12 to 1:30pmNew
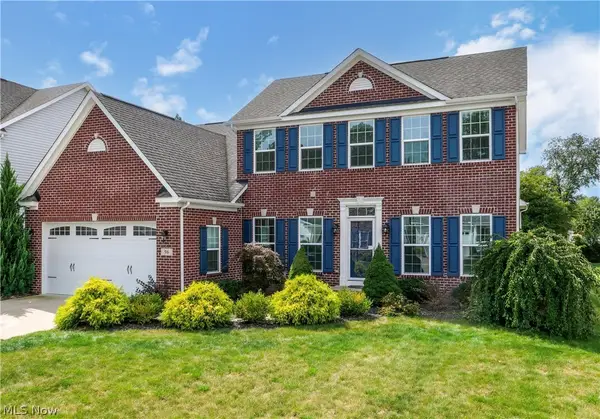 $499,000Active4 beds 3 baths2,740 sq. ft.
96 Ava June Drive, Painesville, OH 44077
MLS# 5241947Listed by: COLDWELL BANKER SCHMIDT REALTY


Protect your home and budget from life's surprises with an Assurant Home Warranty, backed by a partner that supports you through every step of homeownership. Explore Plans.
©2026 Century 21 Real Estate LLC. All rights reserved. CENTURY 21®, the CENTURY 21 Logo and C21® are service marks owned by Century 21 Real Estate LLC. Century 21 Real Estate LLC fully supports the principles of the Fair Housing Act and the Equal Opportunity Act. Each office is independently owned and operated. Listing information is deemed reliable but not guaranteed accurate.