176 Newport Drive, Painesville, OH 44077
Local realty services provided by:CENTURY 21 Lakeside Realty
176 Newport Drive,Painesville, OH 44077
$260,000
- 3 Beds
- 2 Baths
- - sq. ft.
- Condominium
- Sold
Listed by: terry young
Office: keller williams greater metropolitan
MLS#:5227153
Source:OH_NORMLS
Sorry, we are unable to map this address
Price summary
- Price:$260,000
- Monthly HOA dues:$350
About this home
Welcome to 176 Newport Drive #176, a well-maintained ranch-style condominium offering easy one-floor living in Painesville. This inviting home features three well-sized bedrooms, two full bathrooms, and a functional layout designed for comfortable everyday living.
The bright living room welcomes you upon entry and flows into the kitchen and dining area. The dining area offers direct access to the patio, where you can enjoy peaceful pond views and outdoor relaxation. The dining space opens to the family room, creating a comfortable setting for gatherings and daily living.
The primary suite includes a private ensuite bathroom, while two additional bedrooms share a full bathroom with convenient hallway access. A dedicated laundry area adds to the home's functionality and ease of living.
With a spacious ranch floor plan, comfortable living spaces, and a serene pond-side setting, this condominium offers a wonderful opportunity for low-maintenance living in Painesville.
Contact an agent
Home facts
- Year built:1987
- Subdivision & Development:New Haven
- Listing ID #:5227153
- Added:64 day(s) ago
- Updated:September 17, 2026 at 06:28 AM
Rooms and interior
- Bedrooms:3
- Total bathrooms:2
- Full bathrooms:2
- Rooms Total:6
- Basement:Yes
Heating and cooling
- Cooling:Central Air
- Heating:Forced Air, Gas
- Central air:Yes
Structure and exterior
- Roof:Asphalt
- Year built:1987
- Architectural Style:Ranch
- Construction Materials:Vinyl Siding
- Levels:1 Story, 1 Story
Utilities
- Water:Public
- Sewer:Public Sewer
Finances and disclosures
- Price:$260,000
- Tax amount:$2,498 (2025)
Parking
- Parking description:Attached, Garage, Paved
- Garage:Yes
- Garage spaces:2

New listings near 176 Newport Drive
- New
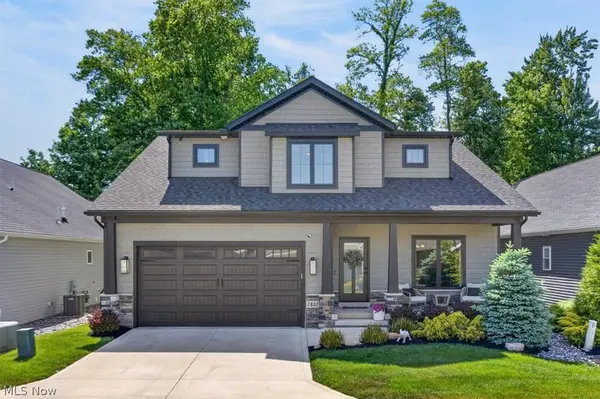 $875,000Active3 beds 4 baths3,809 sq. ft.
7882 Fox Hunter Lane, Painesville, OH 44077
MLS# 5245498Listed by: EXP REALTY, LLC. - New
 $199,990Active3 beds 2 baths1,388 sq. ft.
300 Warner Street, Painesville, OH 44077
MLS# 5245179Listed by: RE/MAX TRANSITIONS  $255,900Pending3 beds 2 baths1,468 sq. ft.
1646 Bridle Path, Painesville, OH 44077
MLS# 5243088Listed by: MCDOWELL HOMES REAL ESTATE SERVICES- Open Thu, 6 to 7:30pmNew
 $250,000Active5 beds 2 baths2,007 sq. ft.
829 Homewood Drive, Painesville, OH 44077
MLS# 5241673Listed by: PLATINUM REAL ESTATE - New
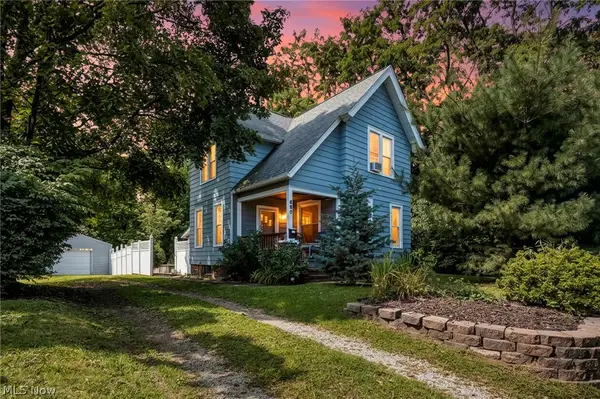 $175,000Active2 beds 2 baths1,547 sq. ft.
695 N Saint Clair Street, Painesville, OH 44077
MLS# 5242126Listed by: REAL OF OHIO  $179,900Pending3 beds 1 baths1,693 sq. ft.
648 Belmont Drive, Painesville, OH 44077
MLS# 5243461Listed by: HOMESMART REAL ESTATE MOMENTUM LLC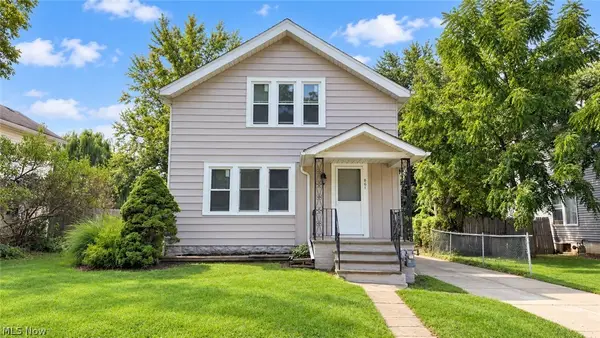 $179,900Pending3 beds 2 baths1,342 sq. ft.
861 N State Street, Painesville, OH 44077
MLS# 5243162Listed by: RE/MAX HAVEN REALTY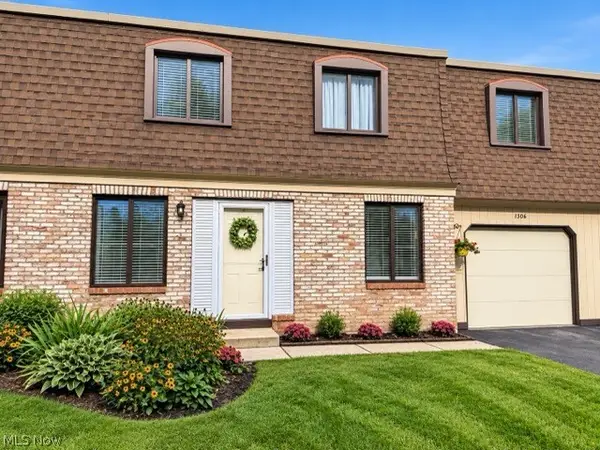 $169,900Pending3 beds 2 baths1,198 sq. ft.
1651 Mentor Avenue #1306, Painesville, OH 44077
MLS# 5242106Listed by: HOMESMART REAL ESTATE MOMENTUM LLC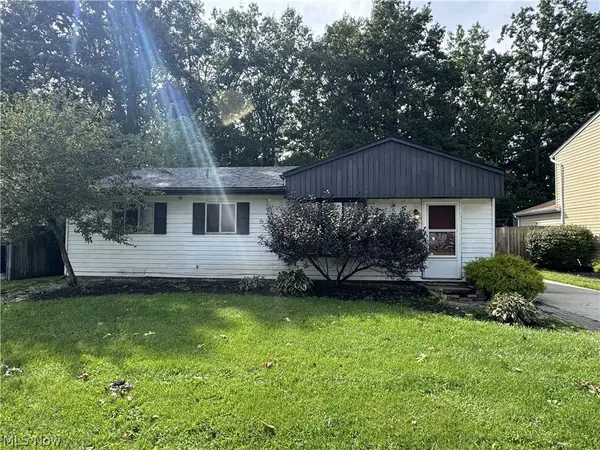 $135,000Pending3 beds 1 baths936 sq. ft.
371 Trailwood Drive, Painesville, OH 44077
MLS# 5242667Listed by: PLATINUM REAL ESTATE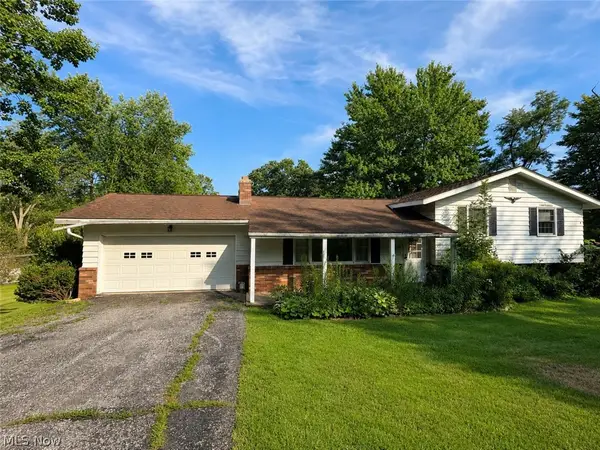
 $199,500Active4 beds 2 baths1,746 sq. ft.
6981 Highland View Drive, Painesville, OH 44077
MLS# 5242550Listed by: CENTURY 21 HOMESTAR


Protect your home and budget from life's surprises with an Assurant Home Warranty, backed by a partner that supports you through every step of homeownership. Explore Plans.
©2026 Century 21 Real Estate LLC. All rights reserved. CENTURY 21®, the CENTURY 21 Logo and C21® are service marks owned by Century 21 Real Estate LLC. Century 21 Real Estate LLC fully supports the principles of the Fair Housing Act and the Equal Opportunity Act. Each office is independently owned and operated. Listing information is deemed reliable but not guaranteed accurate.