
2600 Somia Drive, Parma, OH 44134
Local realty services provided by:CENTURY 21 DeAnna Realty
Listed by:
 Mark Vittardi(440) 666 - 3405CENTURY 21 DePiero & Associates, Inc.
Office: century 21 depiero & associates, inc.
MLS#:5246326
Source:OH_NORMLS
Price summary
- Price:$255,000
- Price per sq. ft.:$109.77
About this home
Welcome to 2600 Somia Dr, a true hidden gem and one-of-a-kind setting in Parma! Lovingly cared for by the same owner since 1970, this classic brick ranch reflects more than 55 years of pride of ownership, quality finishes and thoughtful improvements. Tucked away on a quiet, non-through street and backing to the Cleveland Metroparks' West Creek Reservation, the property offers a rare combination of privacy, natural surroundings and neighborhood convenience. Inside, beautifully refinished hardwood floors flow throughout much of the main level, while Andersen windows fill the home with natural light and frame picturesque views of the mature landscape. The spacious living room features an impressive wall of windows and opens to the dining area and beautifully appointed kitchen. The kitchen features solid cabinetry, granite countertops, a large peninsula with seating and additional storage, tile backsplash, recessed lighting and new appliances in 2026. Three bedrooms, including the owner's suite with hardwood flooring provide comfortable one-floor living. At the rear of the home, an enclosed porch leads to an expansive elevated deck overlooking the mature landscaping and wooded backdrop of West Creek Reservation creating a peaceful setting for relaxing or entertaining. The finished lower level adds significant living space with a large recreation room, built-in bar and plenty of room for gatherings, games and hobbies. Major improvements include HVAC (2009), HWT (2014), roof (2019), Andersen windows and a whole-home Generac generator (2023). From its beautiful finishes and exceptional care to its unique Metroparks setting, this is the kind of property that is difficult to replicate, a true hidden gem ready for its next chapter....
Contact an agent
Home facts
- Year built:1959
- Subdivision & Development:Abookire 02 Picnic Hill
- Listing ID #:5246326
- Added:1 day(s) ago
- Updated:September 20, 2026 at 02:26 PM
Rooms and interior
- Bedrooms:3
- Total bathrooms:3
- Full bathrooms:2
- Half bathrooms:1
- Rooms Total:7
- Kitchen Description:Dishwasher, Microwave, Range, Refrigerator
- Basement:Yes
- Basement Description:Full, Partially Furnished
- Living area:2,323 sq. ft.
Heating and cooling
- Cooling:Central Air
- Heating:Gas
- Central air:Yes
Structure and exterior
- Roof:Asphalt, Fiberglass
- Year built:1959
- Building area:2,323 sq. ft.
- Lot area:0.18 Acres
- Lot Features:Wooded/Treed
- Architectural Style:Ranch
- Construction Materials:Brick
- Exterior Features:Patio, Wooded
- Levels:1 Story, 1 Story
Utilities
- Water:Public
- Sewer:Public Sewer
Finances and disclosures
- Price:$255,000
- Price per sq. ft.:$109.77
- Tax amount:$3,381 (2025)
Features and amenities
- Appliances:Dishwasher, Microwave, Range, Refrigerator, Washer
- Laundry features:Dryer, Washer
Parking
- Parking description:Garage
- Garage:Yes
- Garage spaces:2
New listings near 2600 Somia Drive
- New
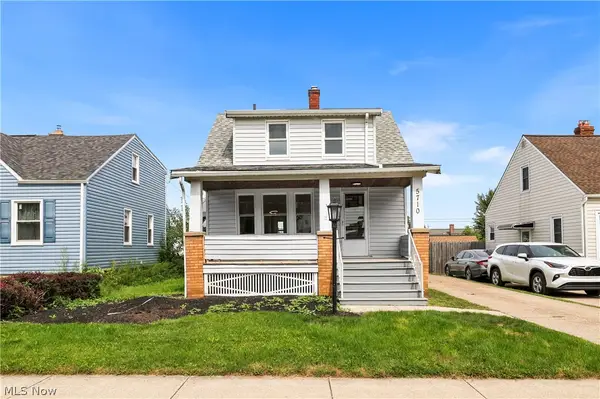 $275,000Active3 beds 2 baths1,114 sq. ft.
5710 Laverne Avenue, Parma, OH 44129
MLS# 5241095Listed by: KELLER WILLIAMS LIVING - Open Sun, 2 to 4pmNew
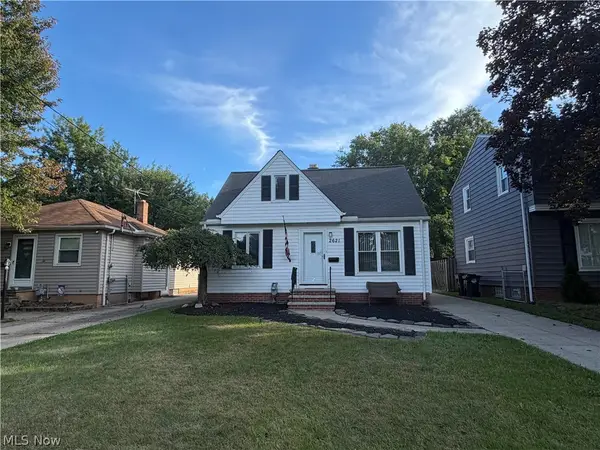 $180,000Active3 beds 2 baths1,846 sq. ft.
2621 Liggett Drive, Parma, OH 44134
MLS# 5246270Listed by: RE/MAX CROSSROADS PROPERTIES - New
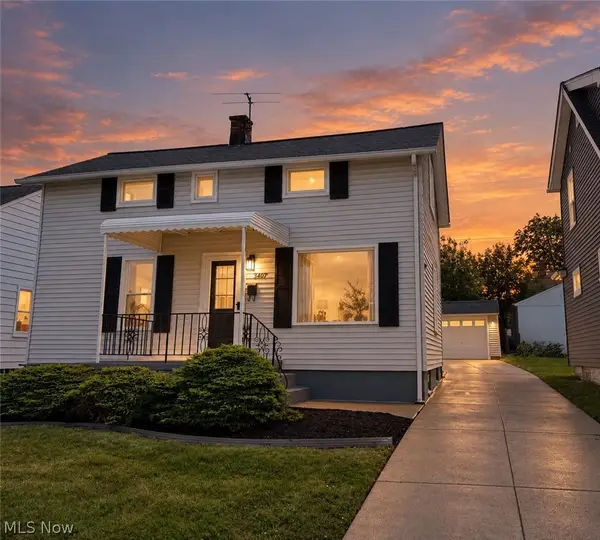 $210,000Active3 beds 2 baths1,820 sq. ft.
3407 Wellington Avenue, Parma, OH 44134
MLS# 5246183Listed by: KELLER WILLIAMS ELEVATE - New
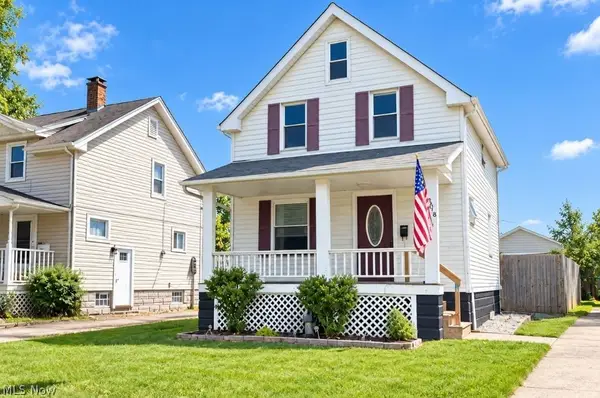 $210,000Active3 beds 1 baths896 sq. ft.
3018 Lincoln Avenue, Parma, OH 44134
MLS# 5245995Listed by: HOMESMART REAL ESTATE MOMENTUM LLC - New
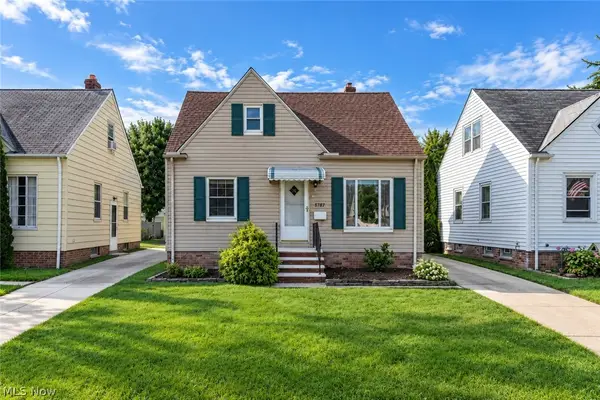 $189,900Active3 beds 1 baths1,460 sq. ft.
5707 Ridgewood Avenue, Parma, OH 44129
MLS# 5245684Listed by: RUSSELL REAL ESTATE SERVICES - New
 $244,900Active3 beds 2 baths1,742 sq. ft.
2615 George Avenue, Parma, OH 44134
MLS# 5245938Listed by: EXP REALTY, LLC. - New
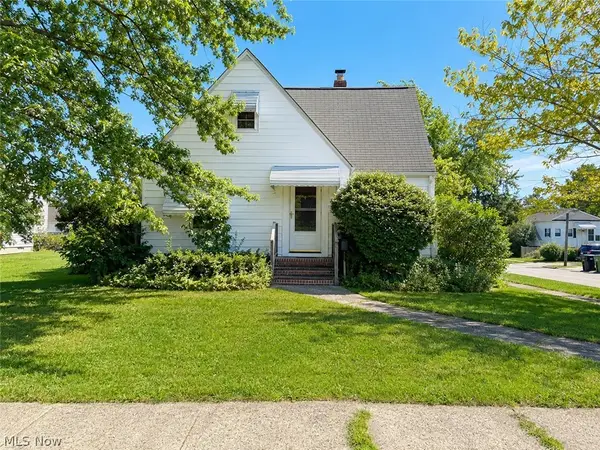 $184,900Active3 beds 1 baths2,012 sq. ft.
5753 W 46th Street, Parma, OH 44134
MLS# 5246017Listed by: KELLER WILLIAMS LIVING - Open Sun, 12:30 to 2pmNew
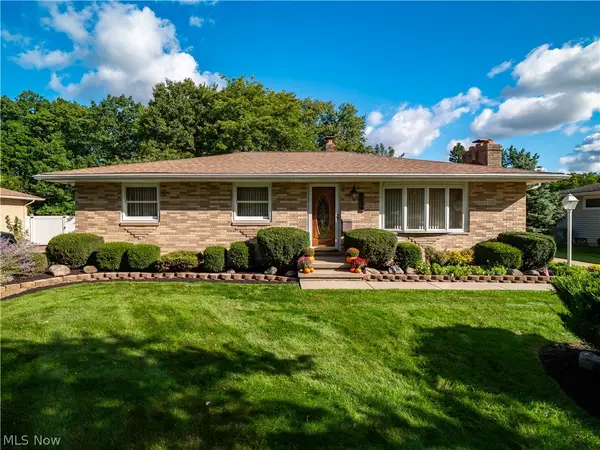 $284,900Active3 beds 3 baths2,684 sq. ft.
7930 Royalview Drive, Parma, OH 44129
MLS# 5245722Listed by: EXP REALTY, LLC. - Open Sun, 1 to 3pmNew
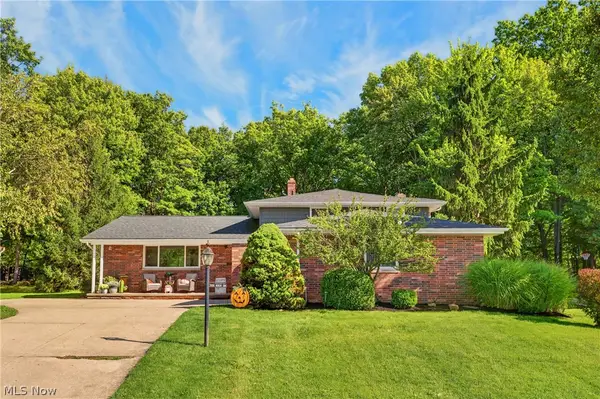 $359,900Active4 beds 3 baths2,240 sq. ft.
7651 Koch Drive, Parma, OH 44134
MLS# 5245466Listed by: RE/MAX ABOVE & BEYOND


Protect your home and budget from life's surprises with an Assurant Home Warranty, backed by a partner that supports you through every step of homeownership. Explore Plans.
©2026 Century 21 Real Estate LLC. All rights reserved. CENTURY 21®, the CENTURY 21 Logo and C21® are service marks owned by Century 21 Real Estate LLC. Century 21 Real Estate LLC fully supports the principles of the Fair Housing Act and the Equal Opportunity Act. Each office is independently owned and operated. Listing information is deemed reliable but not guaranteed accurate.