
31850 Creekside Drive, Pepper Pike, OH 44124
Local realty services provided by:CENTURY 21 Darfus Realty
Listed by: debbie garson
Office: keller williams greater metropolitan
MLS#:5245235
Source:OH_NORMLS
Price summary
- Price:$589,000
- Price per sq. ft.:$176.88
About this home
PRIME LANDERWOOD OPPORTUNITY - A RARE CHANCE TO CREATE YOUR DREAM HOME. This home is set on a beautiful 1+ acre setting in the Landerwood Swim and Tennis community. This sprawling 1961 ranch offers approximately 3300 square feet of living space and endless possibilities. Bring your vision to transform the existing home through a complete renovation, or envision an extraordinary new dream home on this spectacular lot. The setting offers privacy and the opportunity to create something uniquely your own. Coveted Orange Schools! RENOVATE.REIMAGINE.REBUILD. The possibilities are yours.
Contact an agent
Home facts
- Year built:1961
- Subdivision & Development:Landerwood Estates 05
- Listing ID #:5245235
- Added:1 day(s) ago
- Updated:September 16, 2026 at 04:15 PM
Rooms and interior
- Bedrooms:4
- Total bathrooms:4
- Full bathrooms:3
- Half bathrooms:1
- Rooms Total:8
- Kitchen Description:Dishwasher, Microwave, Range, Refrigerator
- Basement:Yes
- Basement Description:Full, Partially Furnished
- Living area:3,330 sq. ft.
Heating and cooling
- Cooling:Central Air
- Heating:Forced Air, Gas
- Central air:Yes
Structure and exterior
- Roof:Shake
- Year built:1961
- Building area:3,330 sq. ft.
- Lot area:1.05 Acres
- Architectural Style:Ranch
- Construction Materials:Brick, Cedar
- Levels:1 Story, 1 Story
Utilities
- Water:Public
- Sewer:Septic Tank
Finances and disclosures
- Price:$589,000
- Price per sq. ft.:$176.88
- Tax amount:$10,007 (2025)
Features and amenities
- Appliances:Dishwasher, Microwave, Range, Refrigerator, Washer
- Laundry features:Dryer, Washer
- Pool features:In Ground
Parking
- Parking description:Attached, Garage
- Garage:Yes
- Garage spaces:2

New listings near 31850 Creekside Drive
- New
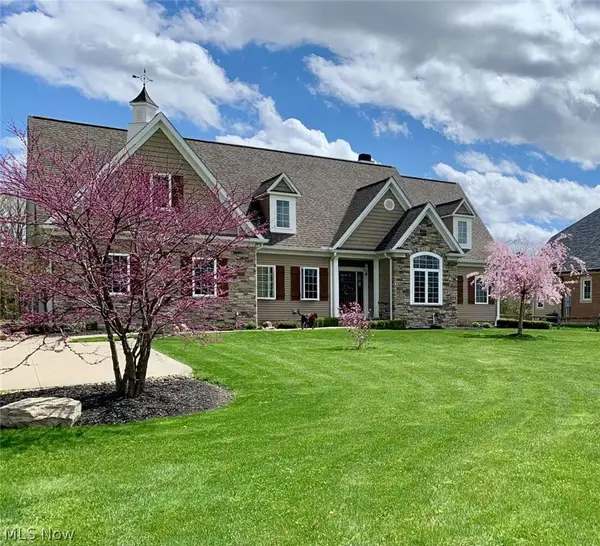 $1,049,000Active5 beds 5 baths3,548 sq. ft.
2651 Brainard Road, Pepper Pike, OH 44124
MLS# 5242997Listed by: CHOSEN REAL ESTATE GROUP - New
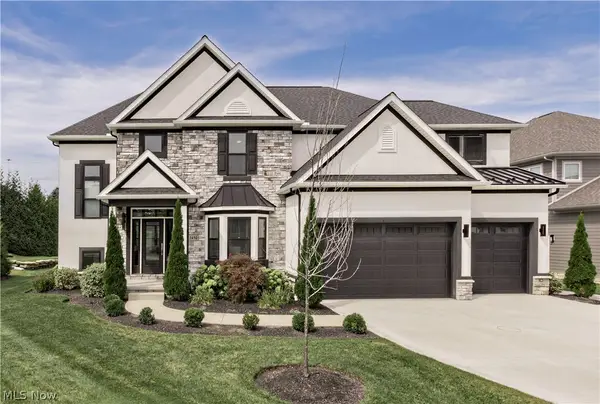 $1,400,000Active4 beds 4 baths4,798 sq. ft.
3450 Rembrandt Lane, Pepper Pike, OH 44124
MLS# 5241457Listed by: KELLER WILLIAMS GREATER METROPOLITAN 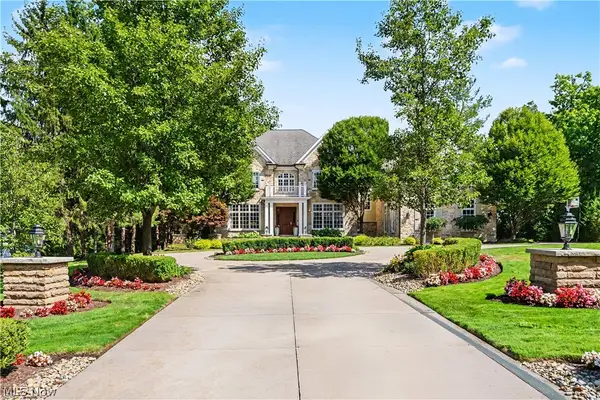 $2,850,000Active5 beds 7 baths9,504 sq. ft.
31750 Meadowlark Way, Pepper Pike, OH 44124
MLS# 5241688Listed by: THE AGENCY CLEVELAND NORTHCOAST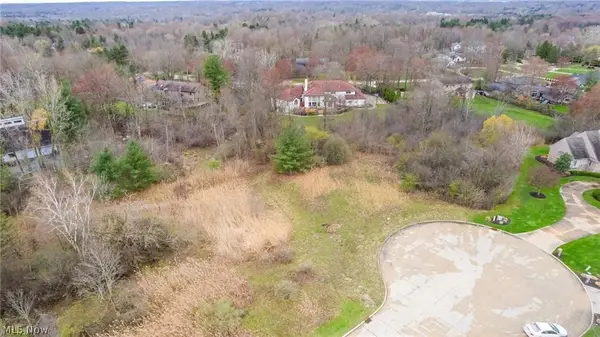 $475,000Active1.1 Acres
Carlton Court #SL 3, Pepper Pike, OH 44124
MLS# 5240489Listed by: BERKSHIRE HATHAWAY HOMESERVICES PROFESSIONAL REALTY $1,200,000Pending4 beds 4 baths4,429 sq. ft.
33433 Pinetree Road, Pepper Pike, OH 44124
MLS# 5238490Listed by: ENGEL & VLKERS DISTINCT- Open Sat, 12 to 1:30pm
 $389,900Active3 beds 4 baths
6196 N Pointe Drive, Pepper Pike, OH 44124
MLS# 5214382Listed by: ENGEL & VLKERS DISTINCT  $899,900Active5 beds 4 baths5,590 sq. ft.
3554 Rolling Hills Drive, Pepper Pike, OH 44124
MLS# 5235635Listed by: MCDOWELL HOMES REAL ESTATE SERVICES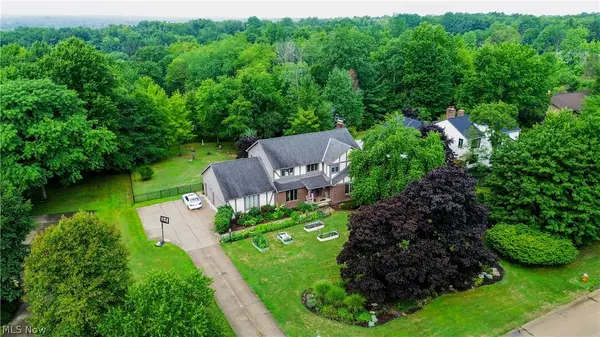 $649,900Pending4 beds 4 baths4,093 sq. ft.
2458 Cedarwood Road, Pepper Pike, OH 44124
MLS# 5232270Listed by: RE/MAX ABOVE & BEYOND $2,150,000Active5 beds 7 baths8,365 sq. ft.
33651 Lombardy Lane, Pepper Pike, OH 44124
MLS# 5229460Listed by: KELLER WILLIAMS GREATER METROPOLITAN


Protect your home and budget from life's surprises with an Assurant Home Warranty, backed by a partner that supports you through every step of homeownership. Explore Plans.
©2026 Century 21 Real Estate LLC. All rights reserved. CENTURY 21®, the CENTURY 21 Logo and C21® are service marks owned by Century 21 Real Estate LLC. Century 21 Real Estate LLC fully supports the principles of the Fair Housing Act and the Equal Opportunity Act. Each office is independently owned and operated. Listing information is deemed reliable but not guaranteed accurate.