
200 Gnau Sw Avenue, Perry Heights, OH 44646
Local realty services provided by:CENTURY 21 Darfus Realty
Listed by: kara kirkbride, austin smith
Office: keller williams legacy group realty
MLS#:5242455
Source:OH_NORMLS
Price summary
- Price:$199,900
- Price per sq. ft.:$116.56
About this home
Timeless charm, character, and craftsmanship await in this 4-bedroom, 2-full-bath home, lovingly owned by the same family since it was built. Filled with original details and classic charm, this property offers a wonderful opportunity to make a home your own while preserving the character of years gone by. Adding to this history, the hardwood floors and casing is cherry wood from the family farm in Brewster. Situated on three parcels, on a corner lot in Perry Township, the property offers plenty of space and flexibility. The main level features a spacious family room, a cozy eating area, a charming kitchen, two bedrooms, and a full bath. Upstairs, you’ll find two additional spacious bedrooms and a second full bath, providing plenty of room for family, guests, or a home office. There is ample storage and built ins. Beneath the existing carpeting are hardwood floors, offering the potential to restore and showcase their original beauty. The full basement provides tons of storage and plenty of potential for additional living space, hobbies, recreation, or whatever your needs may be. Recent updates include a new roof, gutters, and newer furnace. Some updated electrical and plumbing. Conveniently located near major highways, shopping, restaurants, entertainment, Belden Village, and the Pro Football Hall of Fame, this home combines a convenient location with the charm of a property that has been cherished by one family for generations. A truly special opportunity for someone ready to bring their vision and a little TLC to a home that has been loved for many years. Come see the character, possibilities, and potential this Perry Township property has to offer!...
Contact an agent
Home facts
- Year built:1950
- Subdivision & Development:Highland Point
- Listing ID #:5242455
- Added:1 day(s) ago
- Updated:September 16, 2026 at 02:38 PM
Rooms and interior
- Bedrooms:4
- Total bathrooms:2
- Full bathrooms:2
- Rooms Total:9
- Kitchen Description:Range, Refrigerator
- Basement:Yes
- Basement Description:Full
- Living area:1,715 sq. ft.
Heating and cooling
- Cooling:Central Air
- Heating:Forced Air, Gas
- Central air:Yes
Structure and exterior
- Roof:Asphalt, Fiberglass
- Year built:1950
- Building area:1,715 sq. ft.
- Lot area:0.36 Acres
- Architectural Style:Bungalow
- Construction Materials:Aluminium Siding
Utilities
- Water:Public
- Sewer:Public Sewer
Finances and disclosures
- Price:$199,900
- Price per sq. ft.:$116.56
- Tax amount:$3,105 (2025)
Features and amenities
- Appliances:Range, Refrigerator
Parking
- Parking description:Detached, Garage
- Garage:Yes
- Garage spaces:1

New listings near 200 Gnau Sw Avenue
- New
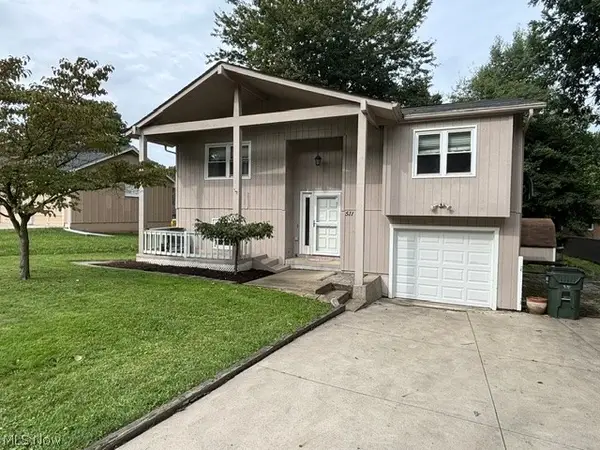 $186,000Active3 beds 2 baths1,601 sq. ft.
511 Elizabeth Sw Avenue, Massillon, OH 44646
MLS# 5244071Listed by: KELLER WILLIAMS CHERVENIC RLTY - New
 $265,900Active3 beds 2 baths1,548 sq. ft.
3404 Banyan Nw Street, Massillon, OH 44646
MLS# 5243820Listed by: MCDOWELL HOMES REAL ESTATE SERVICES 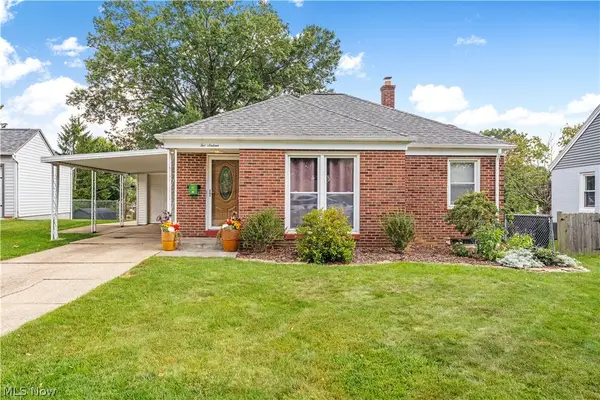 $170,000Pending2 beds 1 baths992 sq. ft.
216 Rowford Sw Avenue, Massillon, OH 44646
MLS# 5243374Listed by: HIGH POINT REAL ESTATE GROUP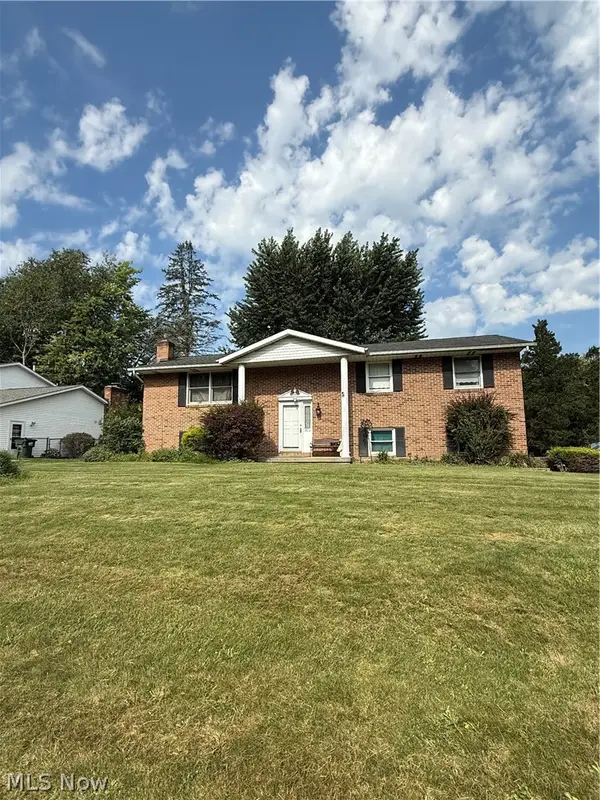 $259,900Active3 beds 3 baths1,800 sq. ft.
975 Norwich Nw Avenue, Massillon, OH 44646
MLS# 5242162Listed by: KELLER WILLIAMS LEGACY GROUP REALTY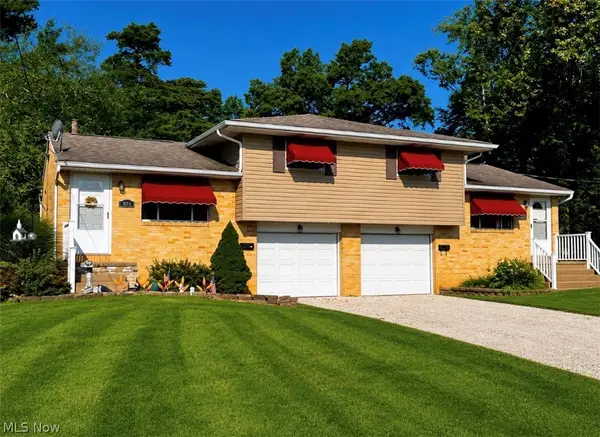 $249,900Pending4 beds 2 baths2,046 sq. ft.
523 Delford Nw Avenue, Massillon, OH 44646
MLS# 5240143Listed by: KELLER WILLIAMS LEGACY GROUP REALTY $225,000Active4 beds 2 baths2,100 sq. ft.
316 Pershing Nw Avenue, Massillon, OH 44646
MLS# 5241677Listed by: KELLER WILLIAMS LEGACY GROUP REALTY $69,900Pending3 beds 2 baths1,752 sq. ft.
205 Newport Nw Avenue, Massillon, OH 44646
MLS# 5241559Listed by: NEXT DOOR REALTY LLC $198,000Active3 beds 2 baths
3045 Bayer Circle, Massillon, OH 44646
MLS# 5240202Listed by: EXP REALTY, LLC.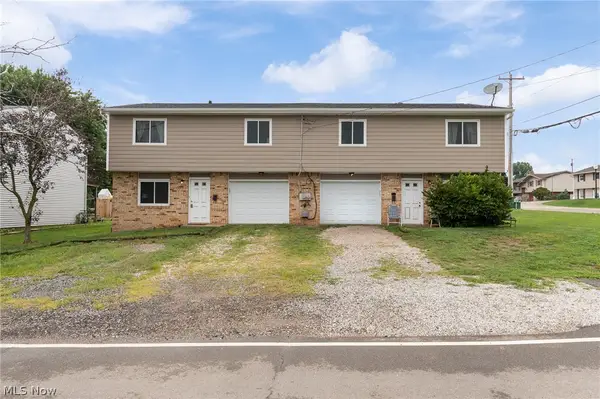 $219,900Pending4 beds 2 baths
5103-5105 13th Sw Street, Canton, OH 44710
MLS# 5240675Listed by: DEHOFF REALTORS


Protect your home and budget from life's surprises with an Assurant Home Warranty, backed by a partner that supports you through every step of homeownership. Explore Plans.
©2026 Century 21 Real Estate LLC. All rights reserved. CENTURY 21®, the CENTURY 21 Logo and C21® are service marks owned by Century 21 Real Estate LLC. Century 21 Real Estate LLC fully supports the principles of the Fair Housing Act and the Equal Opportunity Act. Each office is independently owned and operated. Listing information is deemed reliable but not guaranteed accurate.