
2001 Kenton Trail, Perrysburg, OH 43551
Local realty services provided by:CENTURY 21 Bolte Real Estate
2001 Kenton Trail,Perrysburg, OH 43551
$431,900
- 4 Beds
- 3 Baths
- - sq. ft.
- Single family
- Sold
Listed by: shannon saggese
Office: serenity realty llc.
MLS#:10010070
Source:OH_TBR
Sorry, we are unable to map this address
Price summary
- Price:$431,900
- Monthly HOA dues:$4.17
About this home
Welcome to Shawnee Trace, where space, comfort, & exceptional outdoor living come together. This beautifully maintained 4-bedroom, 2.5-bath home offers over 2,500 square feet of thoughtfully designed living space & a backyard you'll never want to leave! Step outside to your own private oasis featuring an expansive deck complete with a hot tub & outdoor bar, overlooking a sparkling 16' x 38' in-ground pool. Surrounded by mature landscaping & a fenced backyard, this inviting outdoor retreat is perfect for summer gatherings, weekend relaxation, & making lasting memories with family & friends. Inside, you'll find a spacious, versatile floor plan designed for both everyday living & entertaining. The welcoming foyer leads to a living & dining room, while the eat-in kitchen with breakfast bar opens to the backyard through sliding glass doors, creating a seamless connection between indoor & outdoor living. A large main-floor bedroom offers incredible flexibility as a guest room, home office, or multi-generational living space, along with the convenience of main-floor laundry. Upstairs, the spacious primary suite serves as a private retreat with an ensuite bath featuring dual sinks, a separate jetted tub, walk-in shower, & private water closet. Two additional generously sized bedrooms & another full bath provide comfortable accommodations for family or guests. The partially finished basement expands your living space with room for games, hobbies, or a home gym & is already stubbed for a future full bath. Dedicated storage areas & crawl space access provide plenty of room for organization. Lovingly cared for & meticulously maintained, this home is ready for its next chapter. Located within the Perrysburg School District & just minutes from shopping, dining, & major commuter routes, this is a rare opportunity to own a home that offers the perfect blend of generous living space, timeless appeal, & an outdoor lifestyle that's hard to match!...
Contact an agent
Home facts
- Year built:1996
- Subdivision & Development:Shawnee Trace
- Listing ID #:10010070
- Added:54 day(s) ago
- Updated:August 28, 2026 at 07:44 PM
Rooms and interior
- Bedrooms:4
- Total bathrooms:3
- Full bathrooms:2
- Half bathrooms:1
- Rooms Total:9
- Flooring:Carpet, Ceramic Tile, Hardwood
- Dining Description:Breakfast Bar, Eat-in Kitchen
- Bathrooms Description:Double Vanity, Primary Bathroom, Separate Shower
- Kitchen Description:Dishwasher, Disposal, Eat-in Kitchen, Electric Oven, Electric Range, Electric Range Connection, Microwave, Refrigerator
- Basement:Yes
- Basement Description:Bath/Stubbed, Finished, Partial, Partially Finished, Sump Pump
Heating and cooling
- Cooling:Ceiling Fan(s), Central Air
- Heating:Forced Air, Natural Gas
Structure and exterior
- Roof:Shingle
- Year built:1996
- Lot Features:Corner Lot, Landscaped, Secluded
- Architectural Style:Traditional
- Construction Materials:Vinyl Siding
- Exterior Features:Deck, Front Porch, Private Yard, Spa/Hot Tub
- Foundation Description:Combination, Crawl Space
Schools
- High school:Perrysburg
- Middle school:None
- Elementary school:Woodlands
Utilities
- Water:Public, Water Connected
- Sewer:Sanitary Sewer, Sewer Connected, Storm Sewer
Finances and disclosures
- Price:$431,900
Features and amenities
- Appliances:Dishwasher, Disposal, Electric Oven, Electric Range, Electric Range Connection, Microwave, Refrigerator, Sump Pump, Water Heater
- Laundry features:Electric Dryer Hookup, Main Level, Sink, Washer Hookup
- Amenities:Carbon Monoxide Detector(s), Ceiling Fan(s), Entrance Foyer, Pan Ceiling(s), Pantry, Smoke Detector(s), Spa/Hot Tub, Storage, Walk-In Closet(s), Window Coverings
- Pool features:Fenced, In Ground
Parking
- Total parking spaces:2
- Parking description:Attached Garage, Concrete, Garage Door Opener, Oversized
- Garage:Yes
- Garage spaces:3
New listings near 2001 Kenton Trail
- Coming SoonOpen Thu, 5 to 7pm
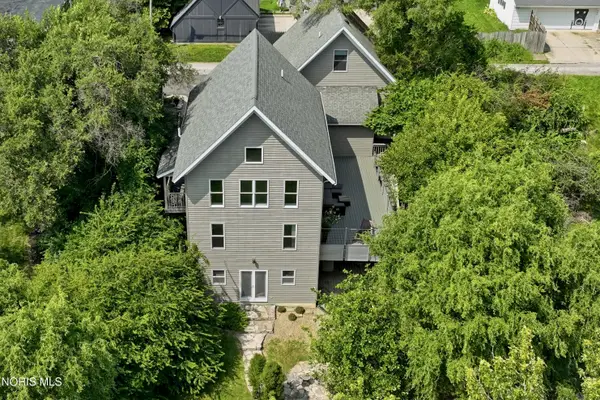 $595,000Coming Soon3 beds 3 baths2,263 sq. ft.
117 Mulberry Street, Perrysburg, OH 43551
MLS# 10012646Listed by: RE/MAX MASTERS - Coming Soon
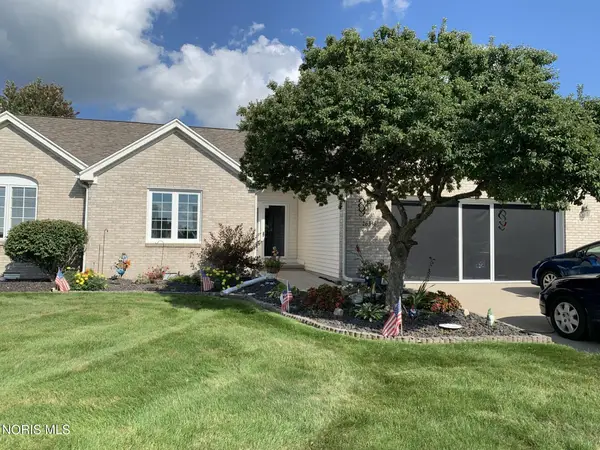 $317,900Coming Soon3 beds 2 baths1,810 sq. ft.
26336 E Wexford Drive, Perrysburg, OH 43551
MLS# 10012612Listed by: KEY REALTY LTD - Coming Soon
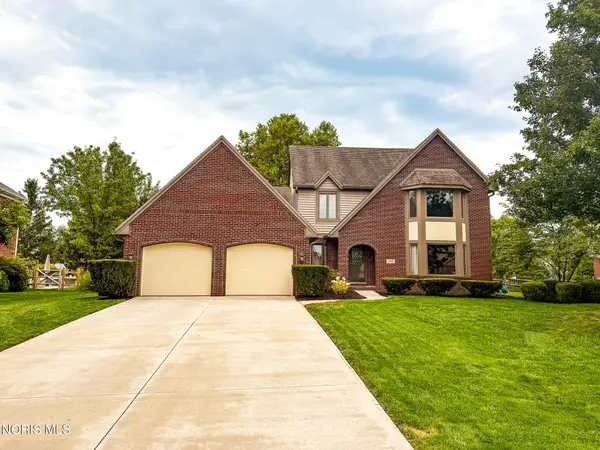 $419,900Coming Soon4 beds 3 baths2,686 sq. ft.
454 Rutledge Court, Perrysburg, OH 43551
MLS# 10012610Listed by: KEY REALTY LTD - Coming Soon
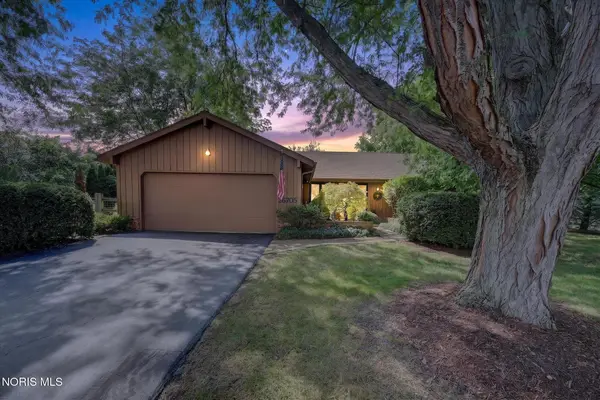 $319,000Coming Soon3 beds 3 baths1,948 sq. ft.
26705 Sheringham Road, Perrysburg, OH 43551
MLS# 10012590Listed by: KEY REALTY - Coming Soon
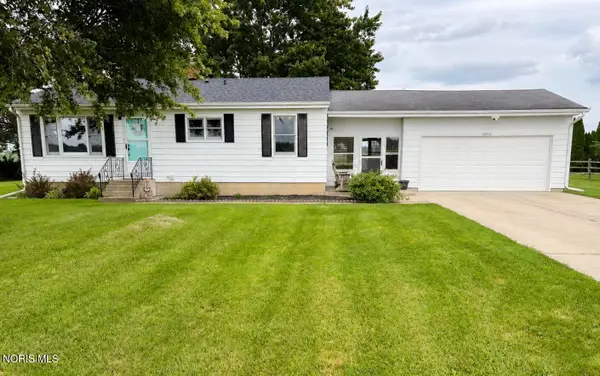 $225,000Coming Soon3 beds 1 baths1,008 sq. ft.
25712 Lime City Road, Perrysburg, OH 43551
MLS# 10012495Listed by: SERENITY REALTY LLC - Coming Soon
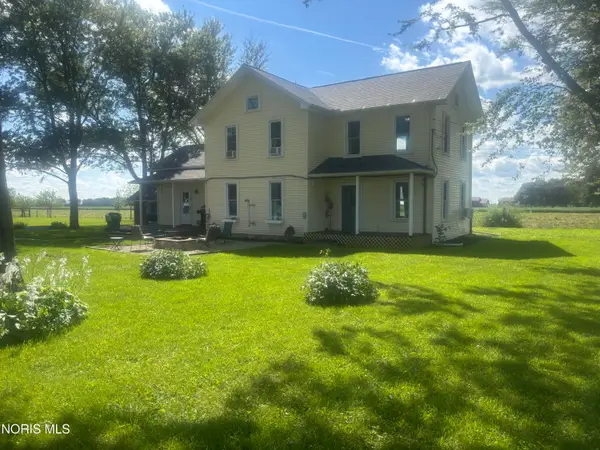 $289,900Coming Soon4 beds 2 baths1,936 sq. ft.
11317 Roachton Road, Perrysburg, OH 43551
MLS# 10012409Listed by: KEY REALTY LTD - Coming Soon
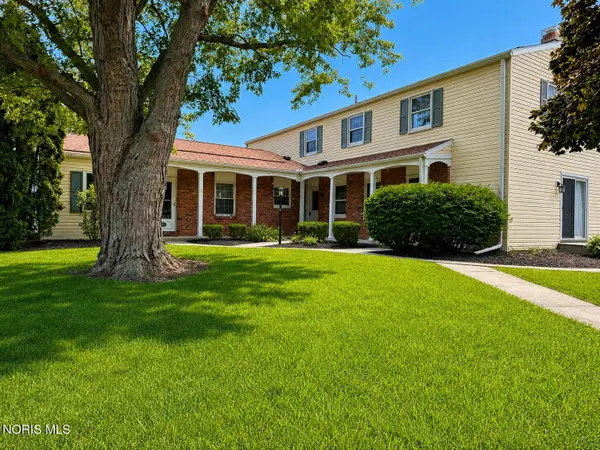 $159,900Coming Soon2 beds 1 baths1,056 sq. ft.
160 Quail Road #18, Perrysburg, OH 43551
MLS# 10012413Listed by: LPG REALTY - Coming Soon
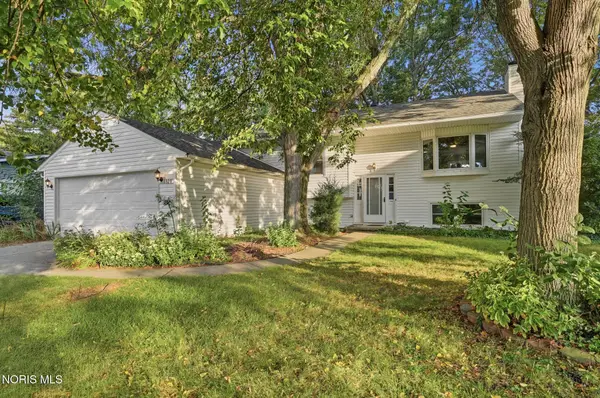 $324,900Coming Soon4 beds 2 baths2,120 sq. ft.
328 Birchdale Road, Perrysburg, OH 43551
MLS# 10012284Listed by: HOWARD HANNA - Coming Soon
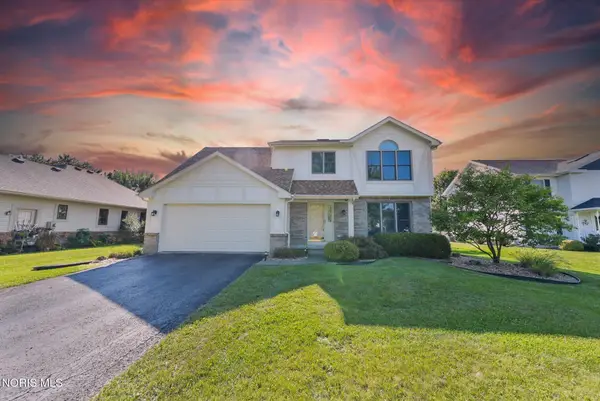 $360,000Coming Soon4 beds 3 baths2,057 sq. ft.
26441 Pin Oak Court, Perrysburg, OH 43551
MLS# 10012180Listed by: THE DANBERRY CO - Coming Soon
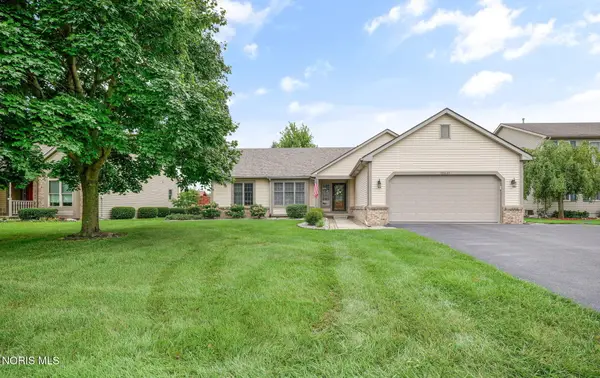 $365,000Coming Soon3 beds 3 baths1,745 sq. ft.
10441 White Oak Drive, Perrysburg, OH 43551
MLS# 10011965Listed by: THE DANBERRY CO


Protect your home and budget from life's surprises with an Assurant Home Warranty, backed by a partner that supports you through every step of homeownership. Explore Plans.
©2026 Century 21 Real Estate LLC. All rights reserved. CENTURY 21®, the CENTURY 21 Logo and C21® are service marks owned by Century 21 Real Estate LLC. Century 21 Real Estate LLC fully supports the principles of the Fair Housing Act and the Equal Opportunity Act. Each office is independently owned and operated. Listing information is deemed reliable but not guaranteed accurate.