2989 Howell Drive, Poland, OH 44514
Local realty services provided by:CENTURY 21 Transcendent Realty
Listed by: bob roberts
Office: russell real estate services
MLS#:5243890
Source:OH_NORMLS
Price summary
- Price:$274,999
- Price per sq. ft.:$191.5
About this home
Super neat and cozy move in ready cape cod in a great Poland location. Features living room w/hardwood floors and wood burning fireplace, Eat in kitchen with all stainless appliances, tiled floor and subway tiled backsplash plus granite counter tops. There is a nice back room could be used as a Den or sunroom w/ new carpet and has a door that walks out to a concrete slab.There are 2 bedrooms with hardwood floors and 1 full bath on the first floor. The second floor has a large bedroom and a remodeled 1/2 bath. The basement is full with a brand new HVAC system, glass block windows and newer washer & dryer will stay. There are new downspouts and gutters plus newer roof shingles. This property has a large lot and deep private back yard including a fire pit. Come see this super cozy cape cod that's ready for you.
Contact an agent
Home facts
- Year built:1949
- Subdivision & Development:Highlands
- Listing ID #:5243890
- Added:1 day(s) ago
- Updated:September 12, 2026 at 02:29 PM
Rooms and interior
- Bedrooms:3
- Total bathrooms:2
- Full bathrooms:1
- Half bathrooms:1
- Rooms Total:5
- Kitchen Description:Dishwasher, Disposal, Microwave, Range, Refrigerator
- Basement:Yes
- Basement Description:Full
- Living area:1,436 sq. ft.
Heating and cooling
- Cooling:Central Air
- Heating:Gas
- Central air:Yes
Structure and exterior
- Roof:Asphalt, Fiberglass
- Year built:1949
- Building area:1,436 sq. ft.
- Lot area:0.7 Acres
- Construction Materials:Aluminium Siding
Utilities
- Water:Public
- Sewer:Public Sewer
Finances and disclosures
- Price:$274,999
- Price per sq. ft.:$191.5
- Tax amount:$2,784 (2025)
Features and amenities
- Appliances:Dishwasher, Disposal, Microwave, Range, Refrigerator, Washer
- Laundry features:Dryer, Washer
Parking
- Garage:Yes
- Garage spaces:1

New listings near 2989 Howell Drive
- Open Sat, 11am to 12:30pmNew
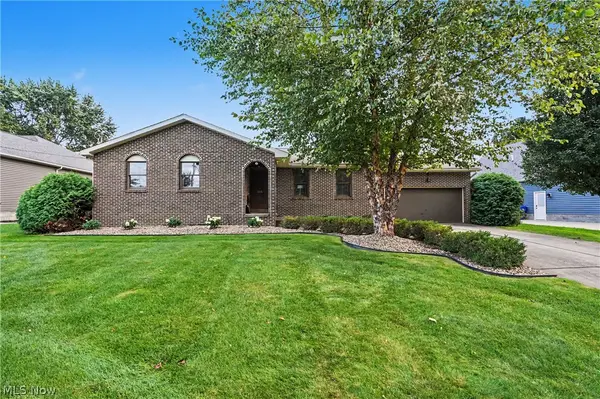 $300,000Active3 beds 3 baths1,528 sq. ft.
3061 Palmarie Drive, Poland, OH 44514
MLS# 5243041Listed by: KELLER WILLIAMS CHERVENIC RLTY - Open Sat, 12 to 1pmNew
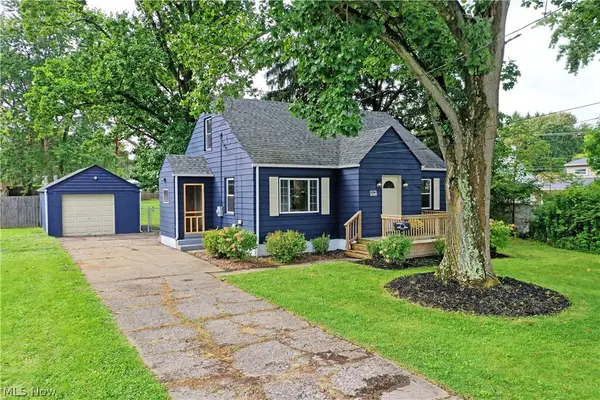 $225,000Active3 beds 2 baths1,404 sq. ft.
5172 5th Street, Poland, OH 44514
MLS# 5242918Listed by: BROKERS REALTY GROUP - Open Sat, 11am to 12:30pmNew
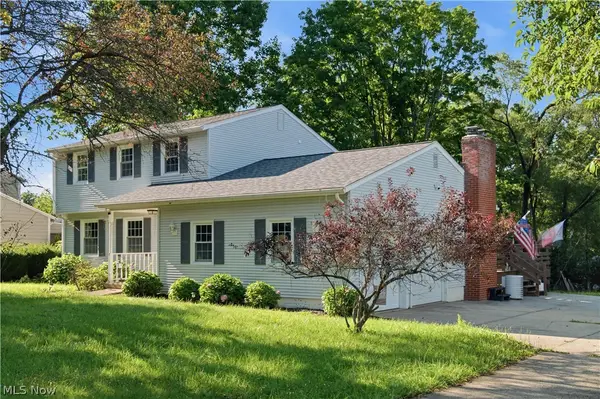 $275,000Active3 beds 2 baths1,636 sq. ft.
3150 Heatherbrae Drive, Poland, OH 44514
MLS# 5242946Listed by: KELLER WILLIAMS LEGACY GROUP REALTY 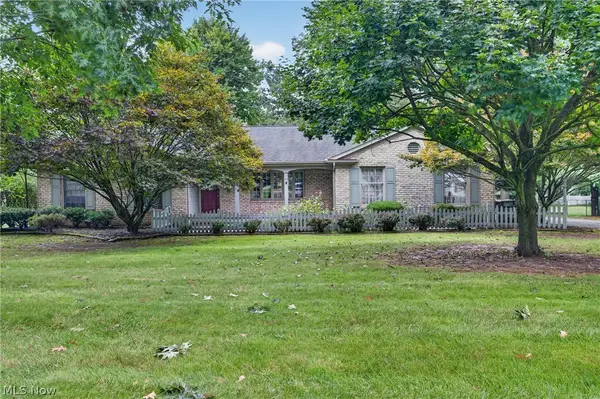 $349,900Pending3 beds 2 baths2,138 sq. ft.
6986 Youngstown Pittsburgh Road, Poland, OH 44514
MLS# 5242179Listed by: BERKSHIRE HATHAWAY HOMESERVICES STOUFFER REALTY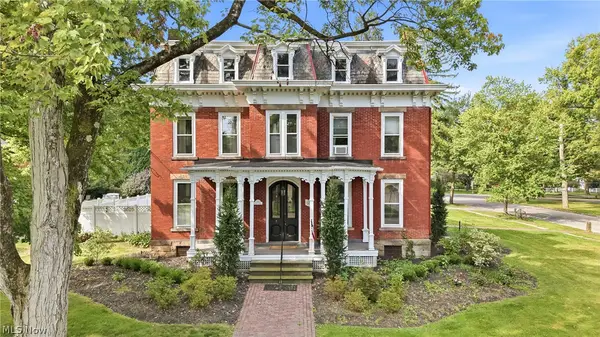 $449,900Pending5 beds 6 baths3,956 sq. ft.
500 S Main Street, Poland, OH 44514
MLS# 5239674Listed by: BURGAN REAL ESTATE- New
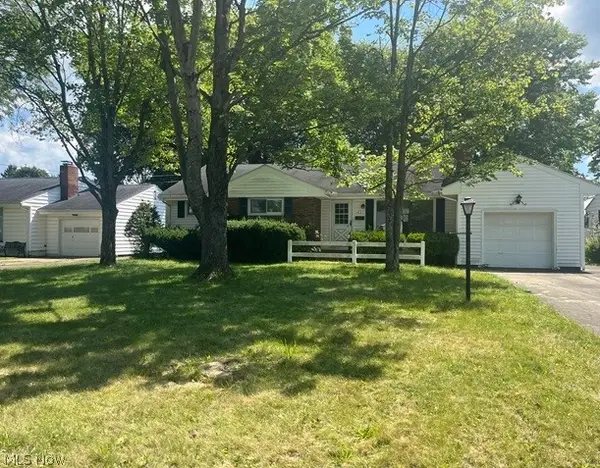 $187,000Active3 beds 1 baths1,317 sq. ft.
1921 Cover Drive, Poland, OH 44514
MLS# 5240349Listed by: APOLLO REAL ESTATE SERVICES 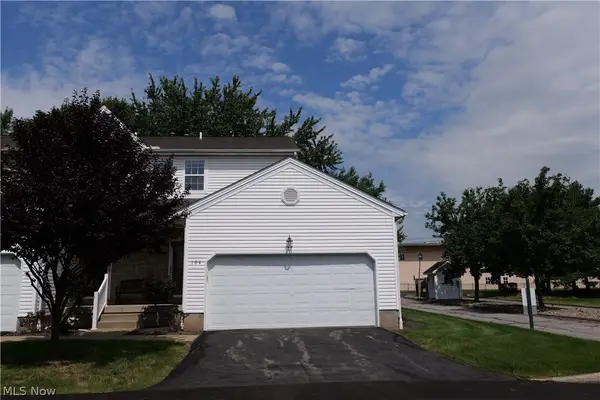
 $190,000Pending2 beds 2 baths1,330 sq. ft.
601 E Western Reserve Road, Poland, OH 44514
MLS# 5240933Listed by: CENTURY 21 LAKESIDE REALTY- Open Sat, 12:30 to 2pm
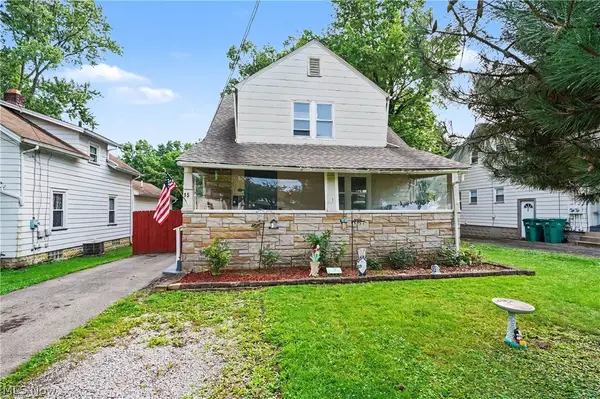 $234,900Active5 beds 2 baths2,316 sq. ft.
15 Massachusetts Avenue, Poland, OH 44514
MLS# 5240542Listed by: THE AGENCY CLEVELAND NORTHCOAST 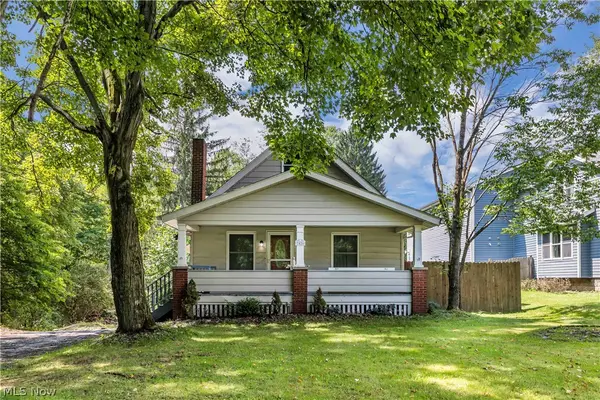 $239,900Active4 beds 3 baths2,410 sq. ft.
7426 Youngstown Pittsburg Road, Poland, OH 44514
MLS# 5240577Listed by: RE/MAX CROSSROADS PROPERTIES


Protect your home and budget from life's surprises with an Assurant Home Warranty, backed by a partner that supports you through every step of homeownership. Explore Plans.
©2026 Century 21 Real Estate LLC. All rights reserved. CENTURY 21®, the CENTURY 21 Logo and C21® are service marks owned by Century 21 Real Estate LLC. Century 21 Real Estate LLC fully supports the principles of the Fair Housing Act and the Equal Opportunity Act. Each office is independently owned and operated. Listing information is deemed reliable but not guaranteed accurate.