
8563 Seabright Drive, Powell, OH 43065
Local realty services provided by:CENTURY 21 Premiere Properties
8563 Seabright Drive,Powell, OH 43065
$339,900
- 3 Beds
- 2 Baths
- 1,475 sq. ft.
- Single family
- Active
Listed by: jill beckett-hill, gabriela s durig
Office: beckett realty group614-457-4000
MLS#:226033359
Source:OH_CBR
Price summary
- Price:$339,900
- Price per sq. ft.:$230.44
About this home
Thoughtfully updated 3-bedroom, 1.5-bath split-level offers 1,475 square feet in a highly desirable Powell neighborhood - Worthington Schools with Columbus taxes!
The main level centers on a family room and kitchen, while the upper level holds three bedrooms and a full hallway bath -- the master bedroom has private deck access.
Downstairs, a flexible office space, half bath, and laundry sit alongside a utility room and a wood burning stove for cooler evenings.
Outside, the backyard is built for entertaining, with an above ground pool and hot tub -- both installed in 2022 and both conveying with the home.
Recent updates carry real value: Newer HVAC/AC and roof, new carpet in 2026, a new dishwasher in 2025, LVP flooring throughout in 2024, and a new refrigerator in 2022.
Contact an agent
Home facts
- Year built:1980
- Subdivision & Development:Squirrel Hill
- Listing ID #:226033359
- Added:9 day(s) ago
- Updated:September 12, 2026 at 03:08 PM
Rooms and interior
- Bedrooms:3
- Total bathrooms:2
- Full bathrooms:1
- Half bathrooms:1
- Flooring:Carpet, Ceramic/Porcelain
- Basement:Yes
- Basement Description:Egress Window(s), Full
- Living area:1,475 sq. ft.
Heating and cooling
- Heating:Electric, Forced Air, Heating
- Central air:Yes
Structure and exterior
- Year built:1980
- Building area:1,475 sq. ft.
- Lot area:0.16 Acres
- Exterior Features:Hot Tub
Finances and disclosures
- Price:$339,900
- Price per sq. ft.:$230.44
- Tax amount:$6,154
Features and amenities
- Pool features:Above Ground Pool
Parking
- Parking description:Attached Garage
- Garage:Yes
New listings near 8563 Seabright Drive
- Coming Soon
 $775,000Coming Soon3 beds 4 baths2,662 sq. ft.
117 Encore Park Bend, Powell, OH 43065
MLS# 226034809Listed by: COLDWELL BANKER REALTY - Coming Soon
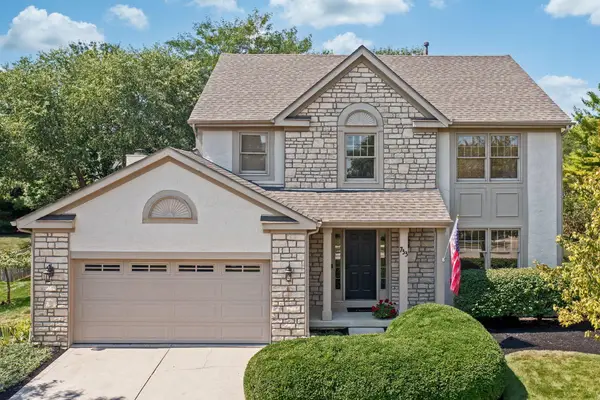 $493,700Coming Soon4 beds 3 baths2,116 sq. ft.
733 Bovee Lane, Powell, OH 43065
MLS# 226034158Listed by: KELLER WILLIAMS CAPITAL PTNRS - Coming Soon
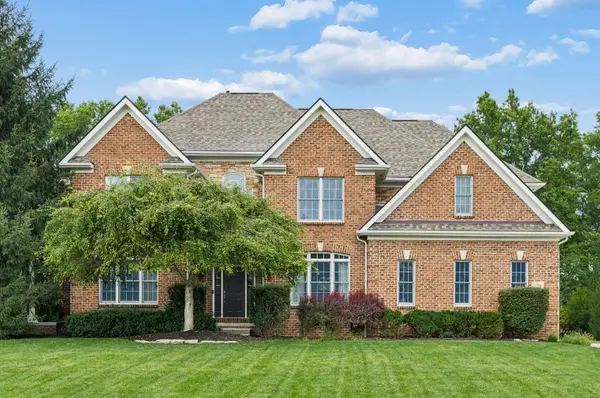 $949,000Coming Soon4 beds 5 baths4,123 sq. ft.
2784 Silverleaf Drive, Powell, OH 43065
MLS# 226034114Listed by: BERKSHIRE HATHAWAY HS PLUS REA - Coming Soon
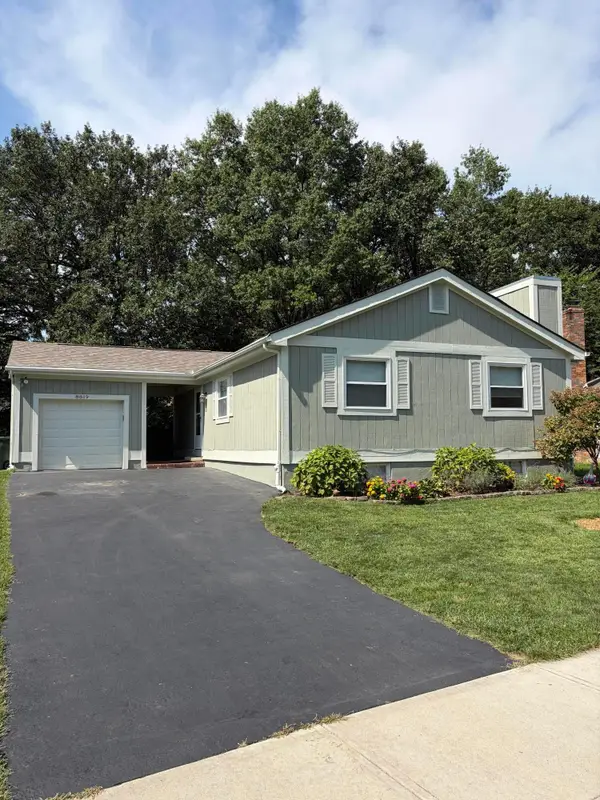 $375,000Coming Soon3 beds 2 baths1,040 sq. ft.
8819 Greenburg Drive, Powell, OH 43065
MLS# 226033101Listed by: HOWARD HANNA REAL ESTATE SVCS - New
 $2,000,000Active5 beds 7 baths8,313 sq. ft.
1801 Strathshire Hall Lane, Powell, OH 43065
MLS# 226034664Listed by: THE RAINES GROUP, INC. - New
 $449,900Active3 beds 3 baths1,922 sq. ft.
7393 Celebration Drive, Powell, OH 43065
MLS# 226034639Listed by: RE/MAX IMPACT - New
 $319,900Active2 beds 2 baths1,222 sq. ft.
8848 Linksway Drive, Powell, OH 43065
MLS# 226034588Listed by: BEST HOMES REAL ESTATE LTD. - Open Sat, 11am to 1pmNew
 $685,000Active4 beds 4 baths3,700 sq. ft.
8220 Tricia Price Drive, Powell, OH 43065
MLS# 226034542Listed by: KELLER WILLIAMS CAPITAL PTNRS - New
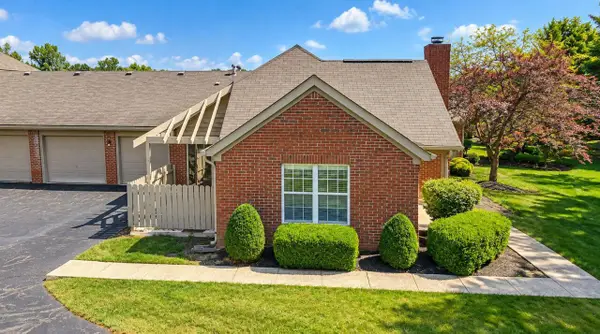 $315,000Active2 beds 2 baths1,232 sq. ft.
3887 Oakbrook Lane, Powell, OH 43065
MLS# 226034437Listed by: COLDWELL BANKER REALTY - New
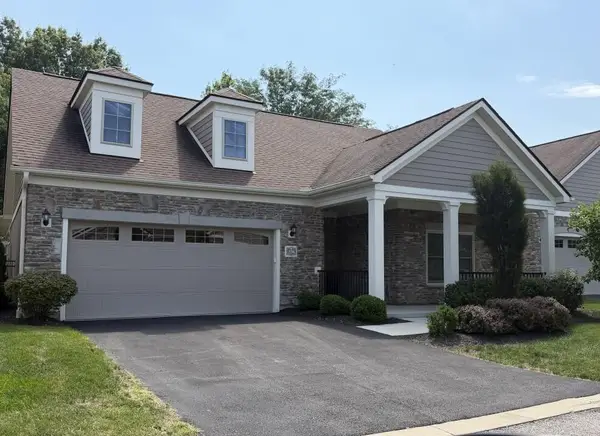 $539,900Active2 beds 2 baths1,757 sq. ft.
226 Wellspring Lane, Powell, OH 43065
MLS# 226034420Listed by: ROOST REAL ESTATE CO.


Protect your home and budget from life's surprises with an Assurant Home Warranty, backed by a partner that supports you through every step of homeownership. Explore Plans.
©2026 Century 21 Real Estate LLC. All rights reserved. CENTURY 21®, the CENTURY 21 Logo and C21® are service marks owned by Century 21 Real Estate LLC. Century 21 Real Estate LLC fully supports the principles of the Fair Housing Act and the Equal Opportunity Act. Each office is independently owned and operated. Listing information is deemed reliable but not guaranteed accurate.