
311 S Main Street, Rockford, OH 45882
Local realty services provided by:CENTURY 21 The Gene Group
Listed by: krista hubbell
Office: plus one professionals
MLS#:1048327
Source:OH_WRIST
Price summary
- Price:$219,000
- Price per sq. ft.:$125.86
About this home
Showings begin October 4, 2026! Built in 1878, this 3-bedroom, 1.5-bath Rockford home blends historic character with fresh interior updates. Offering approximately 1,740 square feet, the home features high ceilings, tall windows that welcome abundant natural light, distinctive arched openings, and original architectural details. The hardwood floors have been cleaned and sealed, retaining the timeworn character and imperfections that reflect the home's age. Fresh interior paint and all-new carpet add a clean, updated feel. A first-floor bedroom, full bathroom, and laundry offer the convenience of having everyday essentials on the main level. The spacious kitchen features abundant cabinetry, generous counter space, and a large peninsula, while a dedicated dining room provides room to gather for meals and special occasions. The enclosed front porch offers another inviting space to enjoy. Upstairs, a large landing separates two bedrooms and provides flexible space for a home office, reading area, or play space--imagine how this extra space could fit your hobbies, daily routines, or changing needs. Outside, you'll find a fully fenced backyard, an oversized attached 2-car garage with additional workbench/workshop space, and a separate storage shed. Forced-air natural gas heat and central air provide everyday comfort. Situated on a corner lot in the heart of Rockford, this home offers historic charm with space to make it your own. Schedule your showing beginning October 4!...
Contact an agent
Home facts
- Year built:1878
- Subdivision & Development:Tolan & Guy Add
- Listing ID #:1048327
- Added:46 day(s) ago
- Updated:October 26, 2026 at 03:33 PM
Rooms and interior
- Bedrooms:3
- Total bathrooms:2
- Full bathrooms:1
- Half bathrooms:1
- Bathrooms Description:Bathroom 1st Floor
- Kitchen Description:Gas Water Heater, Microwave, Range, Refrigerator
- Bedroom Description:Bedroom on 1st Floor
- Basement Description:Partial, Unfinished
- Living area:1,740 sq. ft.
Heating and cooling
- Cooling:Central Air
- Heating:Forced Air, Natural Gas
Structure and exterior
- Year built:1878
- Building area:1,740 sq. ft.
- Lot area:0.22 Acres
- Lot Features:Residential Lot
- Construction Materials:Wood Siding
- Exterior Features:Fenced, Porch
- Foundation Description:Block
- Levels:1.5 Story
Utilities
- Water:Supplied Water
- Sewer:Public Sewer
Finances and disclosures
- Price:$219,000
- Price per sq. ft.:$125.86
- Tax amount:$2,562 (2024)
Features and amenities
- Appliances:Gas Water Heater, Microwave, Range, Refrigerator
- Amenities:Ceiling Fan(s), Fenced
Parking
- Parking description:Attached, Garage Door Opener, Workshop in Garage
- Garage spaces:2
New listings near 311 S Main Street
- New
 $199,000Active3 beds 1 baths1,120 sq. ft.
406 Front Street, Rockford, OH 45882
MLS# 1049269Listed by: MASTER KEY REALTY - New
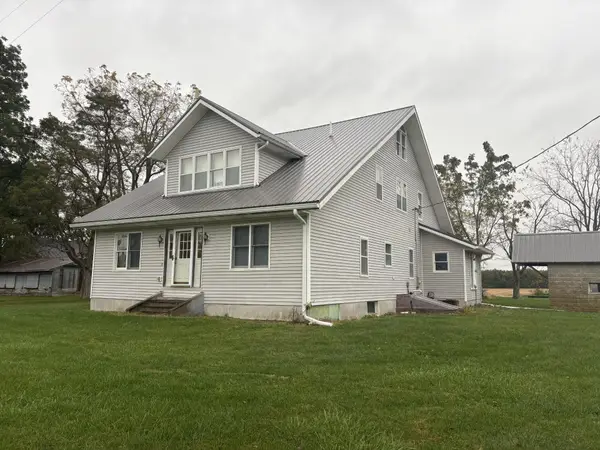 $359,900Active5 beds 4 baths2,575 sq. ft.
12314 Smith Road, Rockford, OH 45882
MLS# 1049199Listed by: JIM SHAFFER REALTY 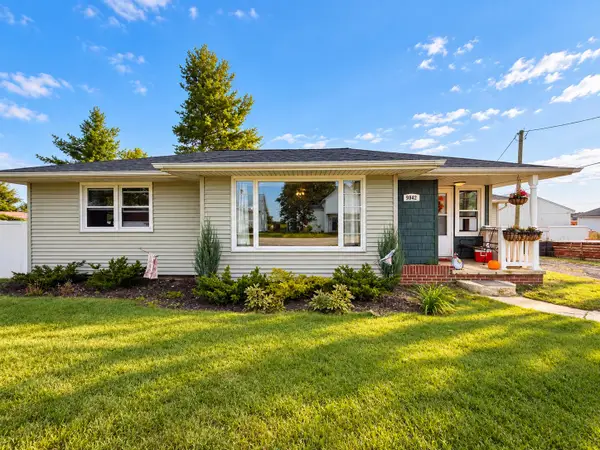 $135,000Active2 beds 1 baths1,143 sq. ft.
9842 State Route 49, Rockford, OH 45882
MLS# 1048849Listed by: GRAY REALTY, LLC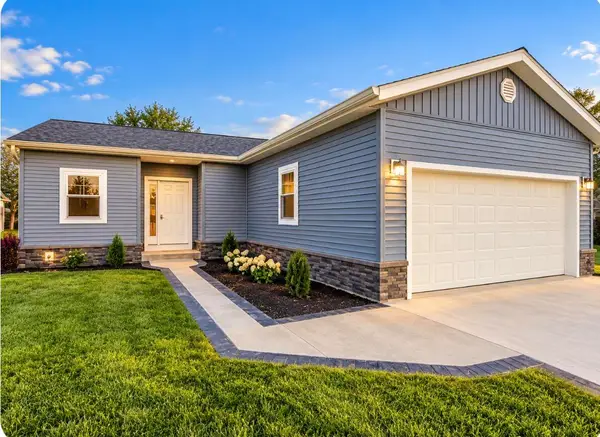 $262,000Active2 beds 2 baths1,120 sq. ft.
104 Miller Avenue, Rockford, OH 45882
MLS# 1048821Listed by: HOMES AT OHIO'S EDGE REALTY, LLC $239,900Pending3 beds 2 baths1,188 sq. ft.
106 Miller Avenue, Rockford, OH 45882
MLS# 1048294Listed by: GRAY REALTY, LLC $399,000Active5 beds 2 baths2,352 sq. ft.
5186 State Route 117, Rockford, OH 45882
MLS# 1048286Listed by: HOMES AT OHIO'S EDGE REALTY, LLC $136,590Active4.55 Acres
11641 Jordan Road, Rockford, OH 45882
MLS# 1048054Listed by: HOMES AT OHIO'S EDGE REALTY, LLC $65,000Pending-- beds 2 baths2,011 sq. ft.
155 E Walnut Street, Rockford, OH 45882
MLS# 184687Listed by: IMPACT REALTY GROUP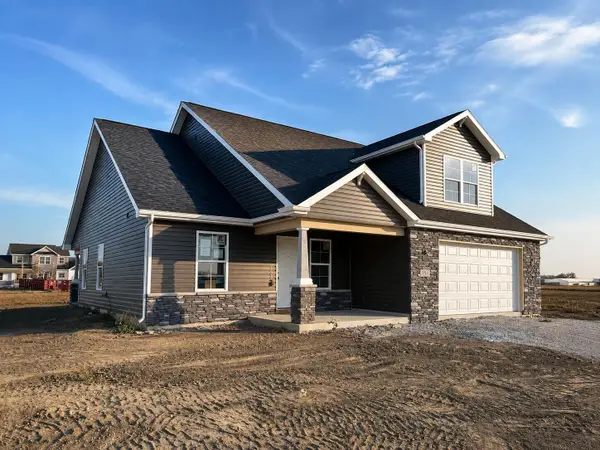 $379,900Active4 beds 3 baths2,229 sq. ft.
934 Westview Drive, Rockford, OH 45882
MLS# 1047847Listed by: GRAY REALTY, LLC


Protect your home and budget from life's surprises with an Assurant Home Warranty, backed by a partner that supports you through every step of homeownership. Explore Plans.
©2026 Century 21 Real Estate LLC. All rights reserved. CENTURY 21®, the CENTURY 21 Logo and C21® are service marks owned by Century 21 Real Estate LLC. Century 21 Real Estate LLC fully supports the principles of the Fair Housing Act and the Equal Opportunity Act. Each office is independently owned and operated. Listing information is deemed reliable but not guaranteed accurate.