
934 Westview Drive, Rockford, OH 45882
Local realty services provided by:CENTURY 21 The Gene Group
Listed by: joshua johnson
Office: gray realty, llc.
MLS#:1047847
Source:OH_WRIST
Price summary
- Price:$379,900
- Price per sq. ft.:$170.44
About this home
Welcome home to this beautiful new construction by Kiracofe Homes, featuring the popular Classic Series Misty Ann floor plan in Rockford, Ohio! Thoughtfully designed with modern living in mind, this home offers 4 bedrooms, 2.5 bathrooms, and an attached 2 car garage.
The spacious open concept floor plan creates an inviting flow between the kitchen, dining, and living areas perfect for everyday living and entertaining. The main floor primary suite offers added convenience and privacy, complete with a spacious walk-in closet and private bathroom featuring a double vanity.
Step outside to the covered back patio, providing the perfect space to relax, entertain, and enjoy the outdoors.
Located in the Parkway Local School District, this brand new home combines functional design, and the ease of new construction.
Construction is underway with completion anticipated for Fall 2026 and immediate possession available upon completion.
Don't miss your opportunity to make this Kiracofe Homes Classic Series Misty Ann your own. Secure it now and start looking forward to moving into your brand-new home this fall!...
Contact an agent
Home facts
- Year built:2026
- Subdivision & Development:Shanes Crossing
- Listing ID #:1047847
- Added:62 day(s) ago
- Updated:October 20, 2026 at 03:39 PM
Rooms and interior
- Bedrooms:4
- Total bathrooms:3
- Full bathrooms:2
- Half bathrooms:1
- Bathrooms Description:Bathroom 1st Floor
- Bedroom Description:Bedroom on 1st Floor
- Living area:2,229 sq. ft.
Heating and cooling
- Cooling:Central Air
- Heating:Forced Air, Natural Gas
Structure and exterior
- Year built:2026
- Building area:2,229 sq. ft.
- Lot Features:Cul-De-Sac, Residential Lot
- Construction Materials:Stone, Vinyl Siding
- Exterior Features:Patio
- Levels:2 Story
Utilities
- Water:Supplied Water
- Sewer:Public Sewer
Finances and disclosures
- Price:$379,900
- Price per sq. ft.:$170.44
Features and amenities
- Amenities:Ceiling Fan(s)
Parking
- Parking description:Attached
- Garage spaces:2
New listings near 934 Westview Drive
- New
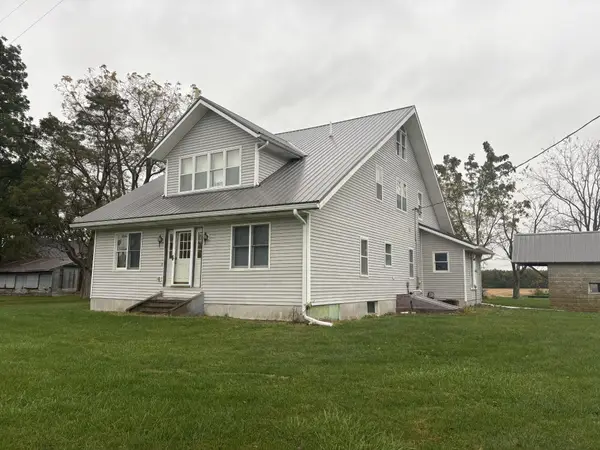 $359,900Active5 beds 4 baths2,575 sq. ft.
12314 Smith Road, Rockford, OH 45882
MLS# 1049199Listed by: JIM SHAFFER REALTY 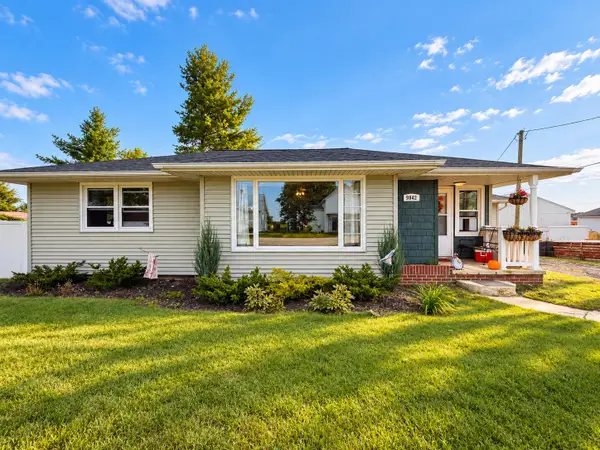 $135,000Active2 beds 1 baths1,143 sq. ft.
9842 State Route 49, Rockford, OH 45882
MLS# 1048849Listed by: GRAY REALTY, LLC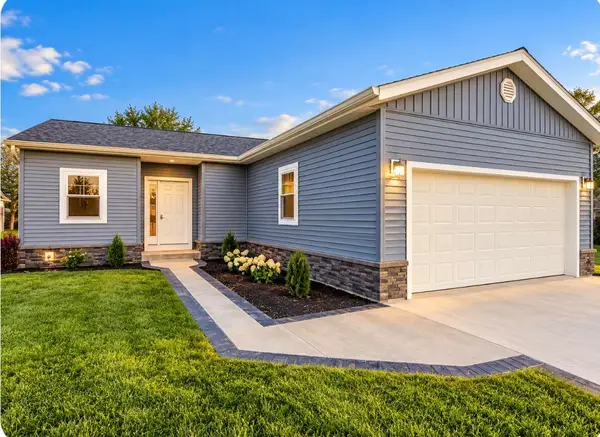 $262,000Active2 beds 2 baths1,120 sq. ft.
104 Miller Avenue, Rockford, OH 45882
MLS# 1048821Listed by: HOMES AT OHIO'S EDGE REALTY, LLC $219,000Active3 beds 2 baths1,740 sq. ft.
311 S Main Street, Rockford, OH 45882
MLS# 1048327Listed by: PLUS ONE PROFESSIONALS $239,900Pending3 beds 2 baths1,188 sq. ft.
106 Miller Avenue, Rockford, OH 45882
MLS# 1048294Listed by: GRAY REALTY, LLC $399,000Active5 beds 2 baths2,352 sq. ft.
5186 State Route 117, Rockford, OH 45882
MLS# 1048286Listed by: HOMES AT OHIO'S EDGE REALTY, LLC $136,590Active4.55 Acres
11641 Jordan Road, Rockford, OH 45882
MLS# 1048054Listed by: HOMES AT OHIO'S EDGE REALTY, LLC $65,000Active-- beds 2 baths2,011 sq. ft.
155 E Walnut Street, Rockford, OH 45882
MLS# 184687Listed by: IMPACT REALTY GROUP $270,000Active3 beds 1 baths1,996 sq. ft.
12029 Dutton Road, Rockford, OH 45882
MLS# 1046338Listed by: HOMES AT OHIO'S EDGE REALTY, LLC


Protect your home and budget from life's surprises with an Assurant Home Warranty, backed by a partner that supports you through every step of homeownership. Explore Plans.
©2026 Century 21 Real Estate LLC. All rights reserved. CENTURY 21®, the CENTURY 21 Logo and C21® are service marks owned by Century 21 Real Estate LLC. Century 21 Real Estate LLC fully supports the principles of the Fair Housing Act and the Equal Opportunity Act. Each office is independently owned and operated. Listing information is deemed reliable but not guaranteed accurate.