
5186 State Route 117, Rockford, OH 45882
Local realty services provided by:CENTURY 21 The Gene Group
Listed by: tammy cheek
Office: homes at ohio's edge realty, llc.
MLS#:1048286
Source:OH_WRIST
Price summary
- Price:$399,000
- Price per sq. ft.:$169.64
About this home
Looking for that country property with a pond and 4+ acres? This 5 bedroom, 2 bath bi-level home features an open living room/dining room area with the dining area also open to the kitchen. The large back deck opens into the area between the kitchen and dining room. The master bedroom and 2 other bedrooms are located on the upper level, w/ one currently being used as an office. 2 more large bedrooms are located on the lower level. The lower level also features a family room w/ a gas fireplace (not used, recommend service prior to use), plus another kitchen area with a snack bar. A bathroom and laundry (washer and dryer (included) are also located on the lower level. The attached garage entry door is just off the family room on the lower level. The home has forced air propane heating and central air plus the electric baseboard units are functional as well. A whole house generator completes your power needs. The Sq footage differs from the tax card as the lower level is included since it is heated/cooled, and used on a daily basis as living space. Recent upgrades include water heater replacement 26, newer roof and stained the deck-25, Water softener and well-24, replaced kitchen counter tops, both bathroom counter tops, and laid vinyl plank flooring main floor, newer Range and microwave, painted throughout-23. Replaced windows between 2010-2015. Closet doors are included...the sellers preferred not to use them. Sellers reserve the deep freeze but the Refrigerator is negotiable. The propane tank for the home is currently located on the adjacent property near the outbuildings and can be moved. These outbuildings are not part of the sale and there is a shared drive to give them access. This home sale in contingent upon the sellers securing suitable housing and currently have their next home under contract. (Motivated sellers)...
Contact an agent
Home facts
- Year built:1977
- Listing ID #:1048286
- Added:1 day(s) ago
- Updated:September 08, 2026 at 06:59 PM
Rooms and interior
- Bedrooms:5
- Total bathrooms:2
- Full bathrooms:2
- Kitchen Description:Dishwasher, Microwave, Range
- Basement Description:Finished
- Living area:2,352 sq. ft.
Heating and cooling
- Cooling:Central Air
- Heating:Baseboard, Electric, Forced Air, Propane
Structure and exterior
- Year built:1977
- Building area:2,352 sq. ft.
- Lot area:4.36 Acres
- Lot Features:Residential Lot
- Construction Materials:Brick
- Exterior Features:Deck
- Levels:2 Story
Utilities
- Water:Well
- Sewer:Septic Tank
Finances and disclosures
- Price:$399,000
- Price per sq. ft.:$169.64
- Tax amount:$2,800 (2025)
Features and amenities
- Appliances:Dishwasher, Dryer, Microwave, Range, Washer
- Laundry features:Dryer, Washer
- Amenities:Deck
Parking
- Parking description:Attached
- Garage spaces:2
New listings near 5186 State Route 117
- New
 $239,900Active3 beds 2 baths1,188 sq. ft.
106 Miller Avenue, Rockford, OH 45882
MLS# 1048294Listed by: GRAY REALTY, LLC  $136,590Active4.55 Acres
11641 Jordan Road, Rockford, OH 45882
MLS# 1048054Listed by: HOMES AT OHIO'S EDGE REALTY, LLC $65,000Active-- beds 2 baths2,011 sq. ft.
155 E Walnut Street, Rockford, OH 45882
MLS# 184687Listed by: IMPACT REALTY GROUP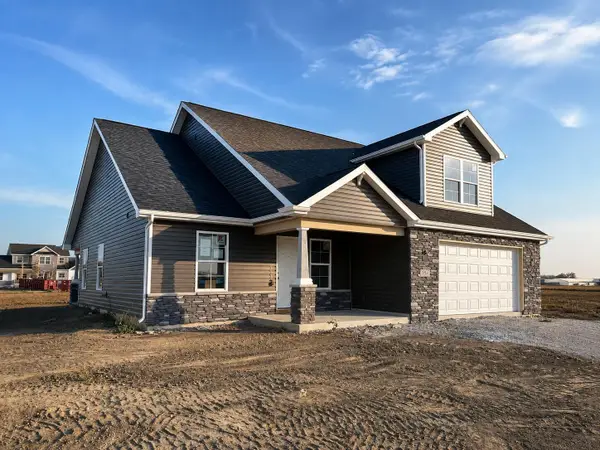 $379,900Active4 beds 3 baths2,229 sq. ft.
934 Westview Drive, Rockford, OH 45882
MLS# 1047847Listed by: GRAY REALTY, LLC $215,000Active3 beds 1 baths1,276 sq. ft.
11496 State Route 118, Rockford, OH 45882
MLS# 1047324Listed by: PROGRESS, REALTORS $329,900Active3 beds 2 baths1,602 sq. ft.
924 Westview Drive, Rockford, OH 45882
MLS# 1047313Listed by: GRAY REALTY, LLC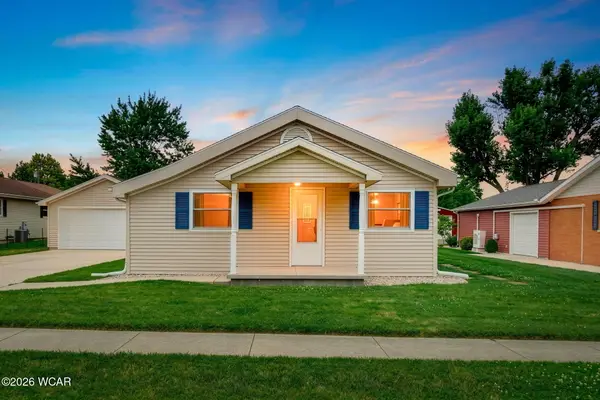 $184,900Pending2 beds 1 baths972 sq. ft.
711 Columbia Street, Rockford, OH 45882
MLS# 310764Listed by: SUCHLAND REALTY GROUP $270,000Active3 beds 1 baths1,996 sq. ft.
12029 Dutton Road, Rockford, OH 45882
MLS# 1046338Listed by: HOMES AT OHIO'S EDGE REALTY, LLC $384,900Active3 beds 1 baths1,888 sq. ft.
1220 Schaadt Road, Rockford, OH 45882
MLS# 1045864Listed by: JIM SHAFFER REALTY


Protect your home and budget from life's surprises with an Assurant Home Warranty, backed by a partner that supports you through every step of homeownership. Explore Plans.
©2026 Century 21 Real Estate LLC. All rights reserved. CENTURY 21®, the CENTURY 21 Logo and C21® are service marks owned by Century 21 Real Estate LLC. Century 21 Real Estate LLC fully supports the principles of the Fair Housing Act and the Equal Opportunity Act. Each office is independently owned and operated. Listing information is deemed reliable but not guaranteed accurate.