
1348 Westwood Drive, Sidney, OH 45365
Local realty services provided by:CENTURY 21 The Gene Group
1348 Westwood Drive,Sidney, OH 45365
$345,000
- 4 Beds
- 2 Baths
- - sq. ft.
- Single family
- Sold
Listed by: kamille lambert, troy kies
Office: howard hanna real estate services
MLS#:1045893
Source:OH_WRIST
Sorry, we are unable to map this address
Price summary
- Price:$345,000
About this home
Welcome home to this stunning all-brick ranch in one of Sidney's most desirable areas! From the moment you walk in, you'll love the spacious layout featuring an office, both a living room and cozy family room with a beautiful wood-burning fireplace, and an inviting eat-in kitchen overlooking the backyard with no rear neighbors. All kitchen appliances stay, making this home truly move-in ready! The primary suite offers its own private bath and private deck, creating the perfect place to unwind. The fourth bedroom is currently being used as an office but could easily be converted back to a bedroom, whatever fits your needs! Downstairs, the partially finished basement is ready for game nights, gatherings, or the ultimate man cave. Home features a newer backup generator for added peace of mind. With beautiful spaces inside and peaceful views outside, this home is the perfect blend of comfort, style, and privacy!
Contact an agent
Home facts
- Year built:1980
- Listing ID #:1045893
- Added:53 day(s) ago
- Updated:July 17, 2026 at 06:35 AM
Rooms and interior
- Bedrooms:4
- Total bathrooms:2
- Full bathrooms:2
- Bathrooms Description:Bathroom 1st Floor
- Kitchen Description:Dishwasher, Microwave, Range, Refrigerator
- Bedroom Description:Bedroom on 1st Floor
- Basement Description:Partially Finished, Poured
Heating and cooling
- Cooling:Central Air
- Heating:Forced Air, Natural Gas
Structure and exterior
- Year built:1980
- Lot Features:Residential Lot
- Construction Materials:Brick
- Exterior Features:Deck
- Levels:1 Story
Utilities
- Water:Supplied Water
- Sewer:Public Sewer
Finances and disclosures
- Price:$345,000
- Tax amount:$2,372 (2025)
Features and amenities
- Appliances:Dishwasher, Microwave, Range, Refrigerator
- Amenities:Deck
Parking
- Parking description:Attached
- Garage spaces:2
New listings near 1348 Westwood Drive
- New
 $950,000Active40.75 Acres
. Kirkwood Road, Sidney, OH 45365
MLS# 964401Listed by: KELLER WILLIAMS HOME TOWN RLTY - New
 $950,000Active40.75 Acres
. Kirkwood Road, Sidney, OH 45365
MLS# 1047099Listed by: KELLER WILLIAMS HOME TOWN REALTY - New
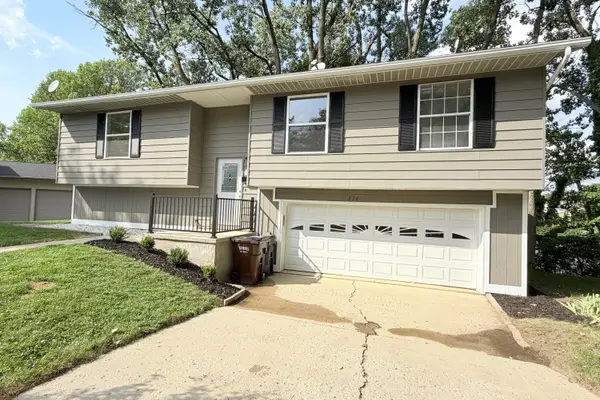 $224,900Active3 beds 2 baths1,687 sq. ft.
834 N West Avenue, Sidney, OH 45365
MLS# 1047102Listed by: BROKERS REAL ESTATE - New
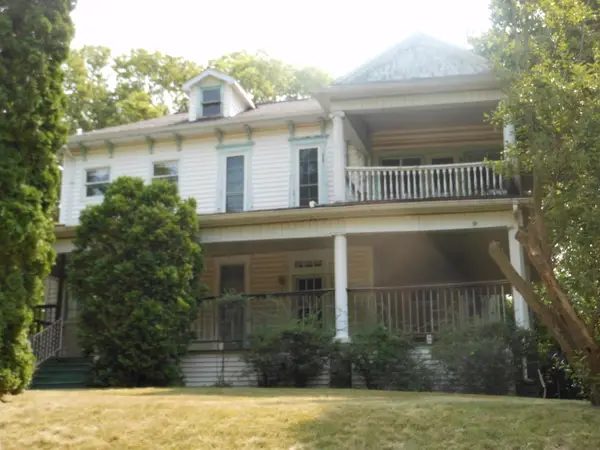 $149,000Active6 beds 2 baths
516 N Ohio Avenue, Sidney, OH 45365
MLS# 1047085Listed by: DJ ROSE REALTY AND ASSOCIATES - New
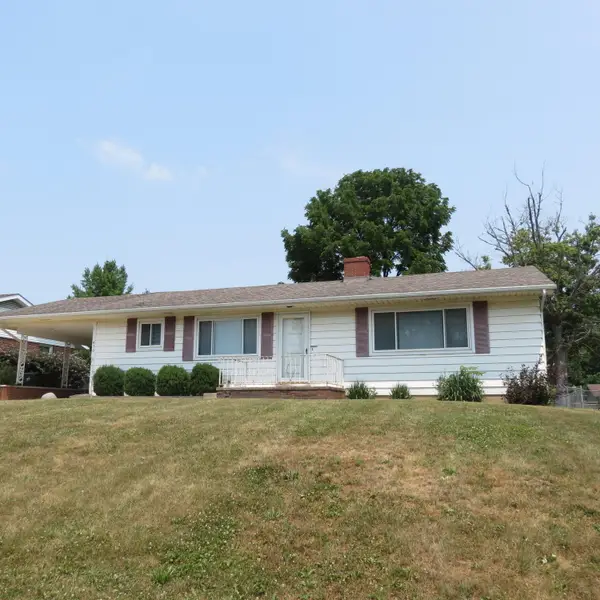 $250,000Active3 beds 3 baths1,260 sq. ft.
430 E Ruth Street, Sidney, OH 45365
MLS# 1047082Listed by: GAY SMITH/ASSOCIATES - New
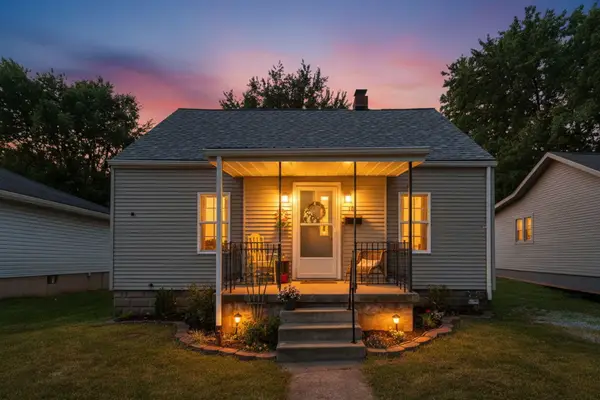 $145,000Active2 beds 1 baths744 sq. ft.
708 Park Street, Sidney, OH 45365
MLS# 1047074Listed by: FIV REALTY CO OHIO LLC - Open Sun, 1 to 2:30pmNew
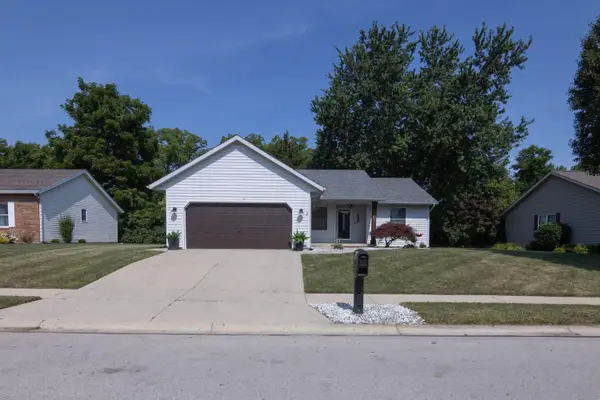 $290,000Active3 beds 2 baths1,451 sq. ft.
1236 Turner Drive, Sidney, OH 45365
MLS# 1047043Listed by: REALTY 2000 GROUP - New
 $429,900Active3 beds 3 baths2,005 sq. ft.
1649 Timberidge Drive, Sidney, OH 45365
MLS# 1047040Listed by: HOWARD HANNA REAL ESTATE SERVICES - New
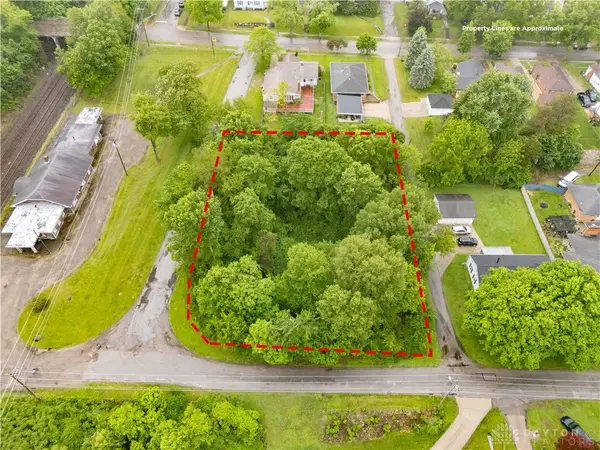 $25,000Active0.01 Acres
-- Walnut, Sidney, OH 45365
MLS# 964195Listed by: EXP REALTY - New
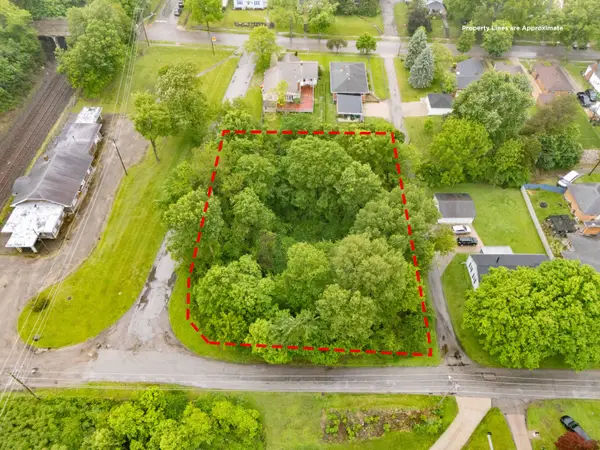 $25,000Active0.01 Acres
-- Walnut, Sidney, OH 45365
MLS# 1047036Listed by: EXP REALTY


Protect your home and budget from life's surprises with an Assurant Home Warranty, backed by a partner that supports you through every step of homeownership. Explore Plans.
©2026 Century 21 Real Estate LLC. All rights reserved. CENTURY 21®, the CENTURY 21 Logo and C21® are service marks owned by Century 21 Real Estate LLC. Century 21 Real Estate LLC fully supports the principles of the Fair Housing Act and the Equal Opportunity Act. Each office is independently owned and operated. Listing information is deemed reliable but not guaranteed accurate.