
430 E Ruth Street, Sidney, OH 45365
Local realty services provided by:CENTURY 21 The Gene Group
430 E Ruth Street,Sidney, OH 45365
$252,000
- 3 Beds
- 3 Baths
- - sq. ft.
- Single family
- Sold
Listed by: gay e. smith
Office: gay smith/associates
MLS#:1047082
Source:OH_WRIST
Sorry, we are unable to map this address
Price summary
- Price:$252,000
About this home
Here it is! Sidney's North End! 3 bedrooms, 1 full and 2 half baths, a full basement half finished into a family room and the other half clean and dry for the laundry (washer and dryer in place) and safe storage, a large bright living room, an updated kitchen with newer range and refrigerator, new cabinets and lots of storage space plus a dining area. Outside, the carport will cover your car or truck. The grand fenced backyard will please both children and pets...level ground, perfect for play or ''fetch.'' Move before school starts! Upsizing or downsizing, this home will be easy to adapt to a buyer's needs for space and storage.
Contact an agent
Home facts
- Year built:1959
- Subdivision & Development:Whole Northlawn Sub
- Listing ID #:1047082
- Added:55 day(s) ago
- Updated:September 09, 2026 at 05:06 PM
Rooms and interior
- Bedrooms:3
- Total bathrooms:3
- Full bathrooms:1
- Half bathrooms:2
- Bathrooms Description:Bathroom 1st Floor
- Kitchen Description:Gas Water Heater, Range, Refrigerator
- Bedroom Description:Bedroom on 1st Floor
- Basement Description:Full, Partially Finished
Heating and cooling
- Cooling:Central Air
- Heating:Forced Air, Natural Gas
Structure and exterior
- Year built:1959
- Lot Features:Residential Lot
- Construction Materials:Aluminum Siding
- Exterior Features:Fenced, Patio
- Levels:1 Story
Utilities
- Water:Supplied Water
- Sewer:Public Sewer
Finances and disclosures
- Price:$252,000
- Tax amount:$1,621 (2025)
Features and amenities
- Appliances:Gas Water Heater, Range, Refrigerator
- Amenities:Fenced
Parking
- Parking description:Carport
New listings near 430 E Ruth Street
- New
 $189,900Active2 beds 3 baths1,129 sq. ft.
522 N Main Avenue, Sidney, OH 45365
MLS# 1048333Listed by: KELLER WILLIAMS SEVEN HILLS - New
 $215,000Active3 beds 1 baths1,296 sq. ft.
515 Sycamore Avenue, Sidney, OH 45365
MLS# 1048330Listed by: EXP REALTY - New
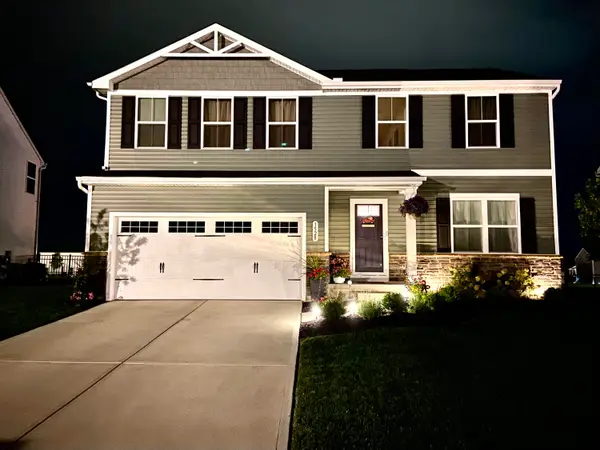 $360,000Active4 beds 3 baths1,900 sq. ft.
1528 White Oak Avenue, Sidney, OH 45365
MLS# 1048321Listed by: REALTY 2000 GROUP - New
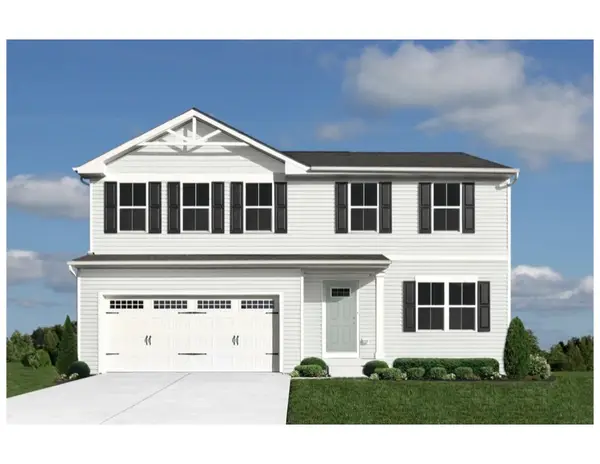 $259,935Active4 beds 3 baths1,878 sq. ft.
1442 Silverleaf Oak Street, Sidney, OH 45365
MLS# 966163Listed by: GLASSHOUSE REALTY GROUP - New
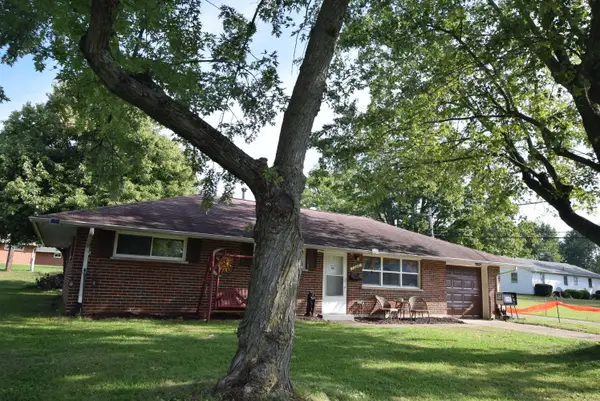 $200,000Active3 beds 1 baths1,040 sq. ft.
1326 Grove Street, Sidney, OH 45365
MLS# 1048298Listed by: HENDERSON LAND INVESTMENT CO. - New
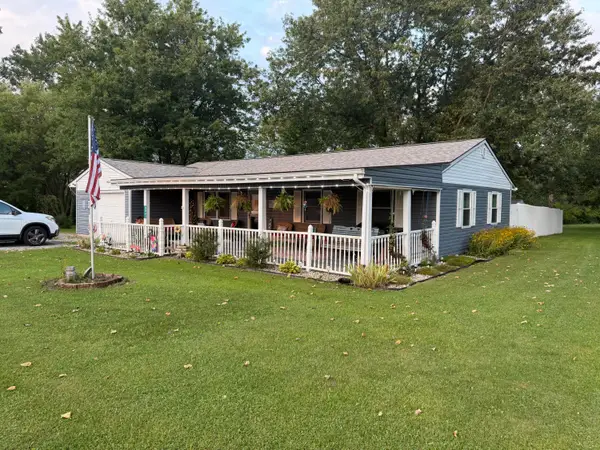 $274,900Active3 beds 2 baths1,180 sq. ft.
5642 Patterson Halpin Road, Sidney, OH 45365
MLS# 1048269Listed by: BROKERS REAL ESTATE - New
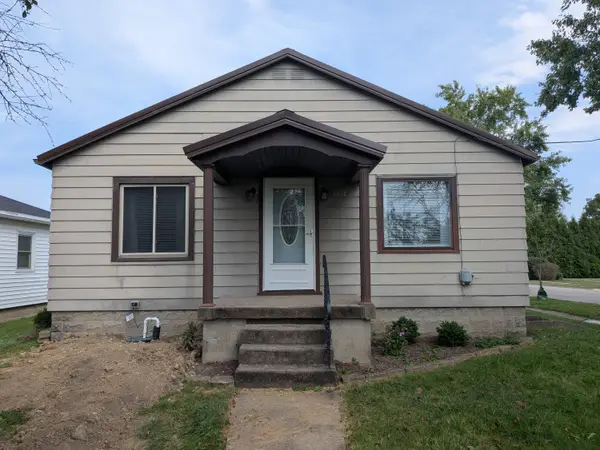 $185,000Active3 beds 1 baths1,204 sq. ft.
1804 Wapakoneta Avenue, Sidney, OH 45365
MLS# 1048250Listed by: GAY SMITH/ASSOCIATES - Open Sun, 1 to 2:30pmNew
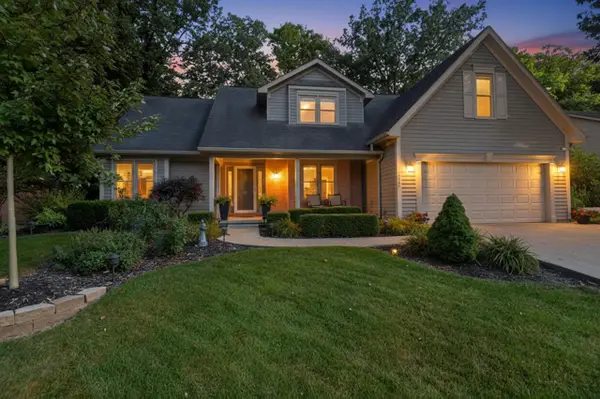 $450,000Active4 beds 3 baths3,020 sq. ft.
1550 Westwood Drive, Sidney, OH 45365
MLS# 1048226Listed by: GLASSHOUSE REALTY GROUP - Open Sun, 1 to 2:30pmNew
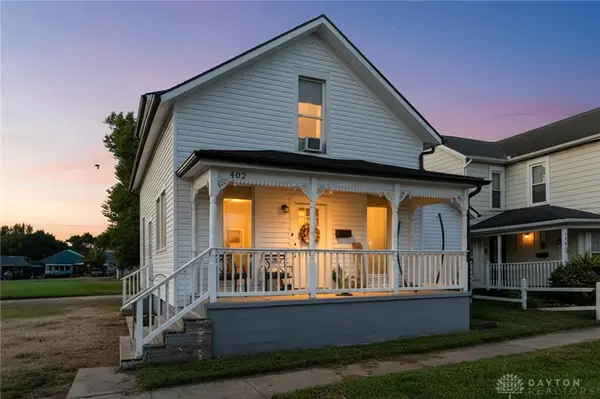 $175,000Active3 beds 1 baths1,376 sq. ft.
402 E Court Street, Sidney, OH 45365
MLS# 968182Listed by: EXP REALTY - Open Sat, 1 to 2:30pmNew
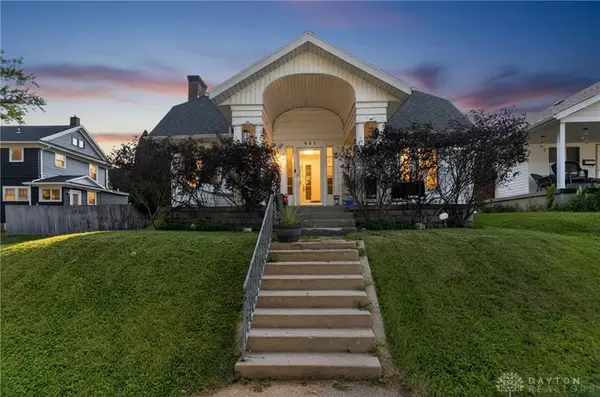 $159,000Active2 beds 1 baths1,344 sq. ft.
861 S Miami Avenue, Sidney, OH 45365
MLS# 968175Listed by: EXP REALTY


Protect your home and budget from life's surprises with an Assurant Home Warranty, backed by a partner that supports you through every step of homeownership. Explore Plans.
©2026 Century 21 Real Estate LLC. All rights reserved. CENTURY 21®, the CENTURY 21 Logo and C21® are service marks owned by Century 21 Real Estate LLC. Century 21 Real Estate LLC fully supports the principles of the Fair Housing Act and the Equal Opportunity Act. Each office is independently owned and operated. Listing information is deemed reliable but not guaranteed accurate.