
1270 Driftwood Trail, Sidney, OH 45365
Local realty services provided by:CENTURY 21 The Gene Group
1270 Driftwood Trail,Sidney, OH 45365
$664,000
- 5 Beds
- 5 Baths
- - sq. ft.
- Single family
- Sold
Listed by: nicole d loudenback
Office: glasshouse realty group
MLS#:1045614
Source:OH_WRIST
Sorry, we are unable to map this address
Price summary
- Price:$664,000
About this home
Custom-built with exceptional craftsmanship, this stunning home offers a prime location and top-of-the-line amenities throughout. Designed with both elegance and functionality in mind, the property features extensive landscaping and natural wooded surroundings that create a private, low-maintenance retreat.
With over 4,000 square feet of finished living space, including a beautifully finished lower level, this home offers endless possibilities with spaces for a private office, entertainment area, kitchen bar, great room, bourbon room, game room, or craft room. The thoughtfully designed layout includes 5 bedrooms, 4 full baths, and 1 half bath.
A formal living room and dining room complement the expansive great room featuring a beautiful fireplace that opens seamlessly to the informal dining area and spacious kitchen. The kitchen is designed for gathering and entertaining with a large center island, bar seating, and quality finishes throughout. Hardwood flooring, French doors, and pocket doors add timeless character and charm.
Owners' suite is like a West wing retreat with walk in closet and soaking tub, double vanities and stand-up shower.
Unlike many traditional two-story homes, this home offers an open yet comfortable floor plan with exceptional flow and natural light. Additional highlights include a three-car attached garage, covered front porch, covered rear patio, and a stunning stone terrace that extends into the wooded backdrop for added privacy. An electric fence is already in place, making this property as practical as it is beautiful!...
Contact an agent
Home facts
- Year built:2000
- Listing ID #:1045614
- Added:65 day(s) ago
- Updated:July 18, 2026 at 02:57 AM
Rooms and interior
- Bedrooms:5
- Total bathrooms:5
- Full bathrooms:4
- Half bathrooms:1
- Kitchen Description:Dishwasher, Disposal, Gas Water Heater, Microwave, Range, Refrigerator
- Basement Description:Finished, Full
Heating and cooling
- Cooling:Central Air
- Heating:Forced Air, Natural Gas
Structure and exterior
- Year built:2000
- Lot Features:Residential Lot
- Construction Materials:Brick, Vinyl Siding
- Exterior Features:Patio, Porch
- Levels:2 Story
Utilities
- Water:Supplied Water
- Sewer:Public Sewer
Finances and disclosures
- Price:$664,000
- Tax amount:$5,874 (2025)
Features and amenities
- Appliances:Dishwasher, Disposal, Dryer, Gas Water Heater, Microwave, Range, Refrigerator, Washer
- Laundry features:Dryer, Washer
- Amenities:Ceiling Fan(s), French Doors, Security System, Whirlpool Tub, Window Coverings
Parking
- Parking description:Attached
- Garage spaces:3
New listings near 1270 Driftwood Trail
- New
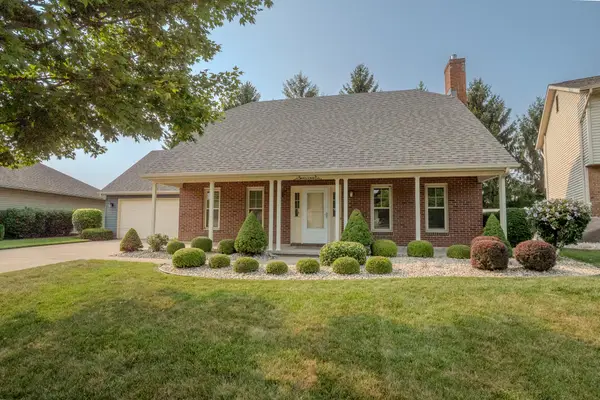 $335,000Active3 beds 2 baths1,952 sq. ft.
1579 Timberidge, Sidney, OH 45365
MLS# 1047124Listed by: EMERSON WAGNER REALTY CO., INC. - Open Sat, 1 to 3pmNew
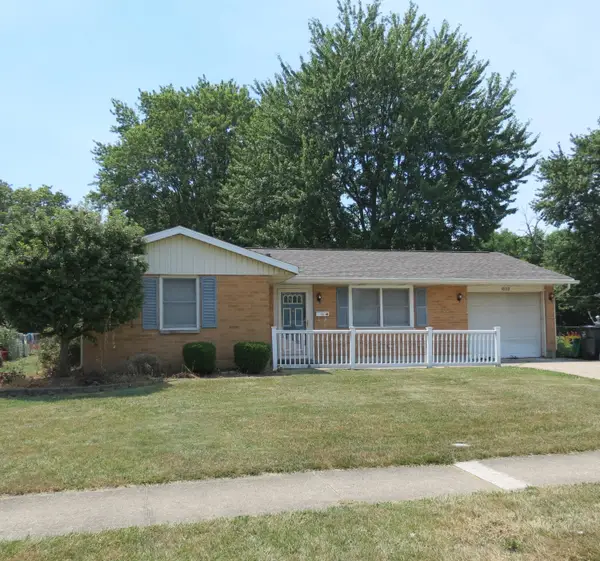 $187,000Active3 beds 1 baths1,004 sq. ft.
1633 Fair Oaks Drive, Sidney, OH 45365
MLS# 1047108Listed by: GAY SMITH/ASSOCIATES - New
 $950,000Active40.75 Acres
. Kirkwood Road, Sidney, OH 45365
MLS# 964401Listed by: KELLER WILLIAMS HOME TOWN RLTY - New
 $950,000Active40.75 Acres
. Kirkwood Road, Sidney, OH 45365
MLS# 1047099Listed by: KELLER WILLIAMS HOME TOWN REALTY - New
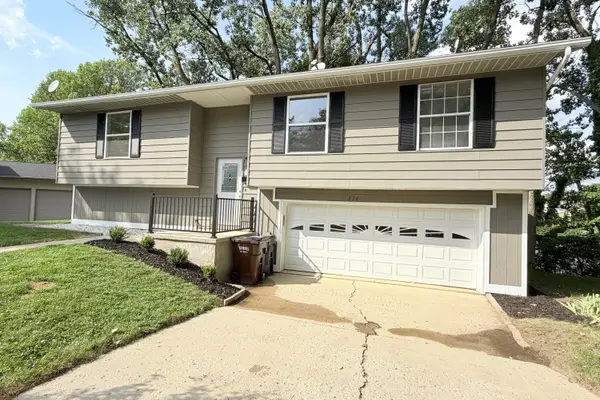 $224,900Active3 beds 2 baths1,687 sq. ft.
834 N West Avenue, Sidney, OH 45365
MLS# 1047102Listed by: BROKERS REAL ESTATE - New
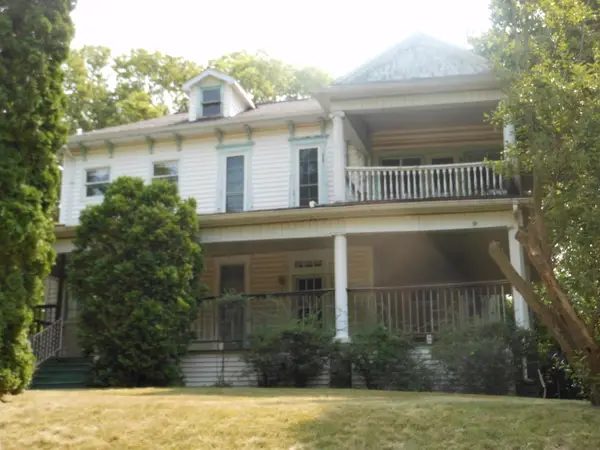 $149,000Active6 beds 2 baths
516 N Ohio Avenue, Sidney, OH 45365
MLS# 1047085Listed by: DJ ROSE REALTY AND ASSOCIATES - New
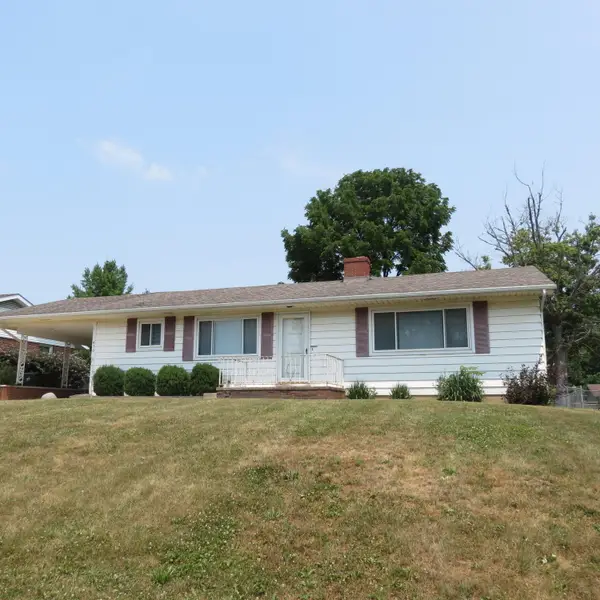 $250,000Active3 beds 3 baths1,260 sq. ft.
430 E Ruth Street, Sidney, OH 45365
MLS# 1047082Listed by: GAY SMITH/ASSOCIATES - New
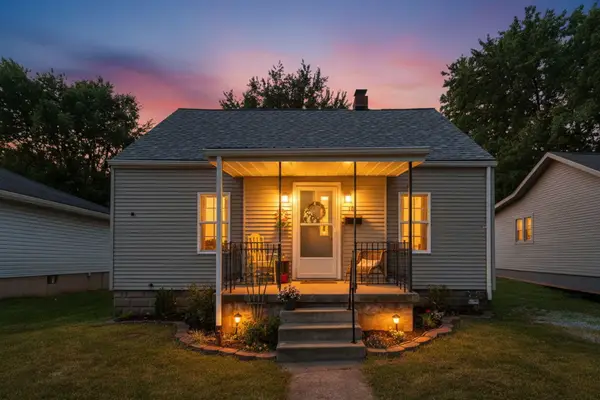 $145,000Active2 beds 1 baths744 sq. ft.
708 Park Street, Sidney, OH 45365
MLS# 1047074Listed by: FIV REALTY CO OHIO LLC - Open Sun, 1 to 2:30pmNew
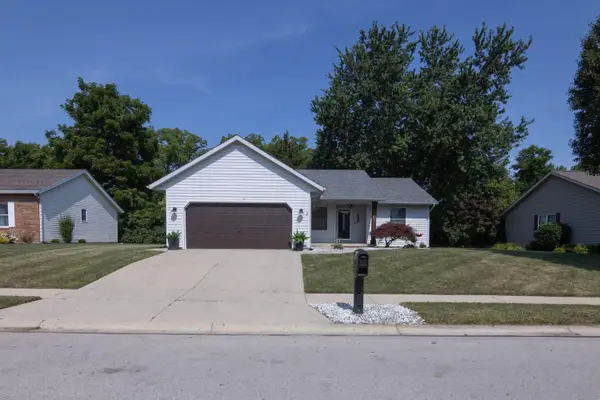 $290,000Active3 beds 2 baths1,451 sq. ft.
1236 Turner Drive, Sidney, OH 45365
MLS# 1047043Listed by: REALTY 2000 GROUP - New
 $429,900Active3 beds 3 baths2,005 sq. ft.
1649 Timberidge Drive, Sidney, OH 45365
MLS# 1047040Listed by: HOWARD HANNA REAL ESTATE SERVICES


Protect your home and budget from life's surprises with an Assurant Home Warranty, backed by a partner that supports you through every step of homeownership. Explore Plans.
©2026 Century 21 Real Estate LLC. All rights reserved. CENTURY 21®, the CENTURY 21 Logo and C21® are service marks owned by Century 21 Real Estate LLC. Century 21 Real Estate LLC fully supports the principles of the Fair Housing Act and the Equal Opportunity Act. Each office is independently owned and operated. Listing information is deemed reliable but not guaranteed accurate.