
844 Merri Lane, Sidney, OH 45365
Local realty services provided by:CENTURY 21 DeAnna Realty
844 Merri Lane,Sidney, OH 45365
$171,000
- 3 Beds
- 2 Baths
- - sq. ft.
- Single family
- Sold
Listed by: gay smith
Office: gay smith/associates
MLS#:957694
Source:OH_DABR
Sorry, we are unable to map this address
Price summary
- Price:$171,000
About this home
Interested in a charming brick 3 bedroom, bath and a half ranch home with a covered front porch, and an enclosed patio overlooking the fenced backyard and with the pre-bought and paid for extras to make updates inside? (6 panel doors and flooring are ready!) The kitchen has a range and refrigerator. The washer and dryer will remain. A large living room to one side of the eat-in kitchen and a great dining room or family room to the other side makes living easy. No garage on this home but a good sized shed in the backyard holds the snow and lawn equipment with no problem.
Contact an agent
Home facts
- Year built:1975
- Subdivision & Development:Fielding Heights
- Listing ID #:957694
- Added:107 day(s) ago
- Updated:September 11, 2026 at 07:00 AM
Rooms and interior
- Bedrooms:3
- Total bathrooms:2
- Full bathrooms:1
- Half bathrooms:1
- Rooms Total:8
- Kitchen Description:Range, Refrigerator
- Basement:Yes
Heating and cooling
- Heating:Baseboard
- Central air:Yes
Structure and exterior
- Year built:1975
- Construction Materials:Brick
- Exterior Features:Fence, Patio, Porch
- Levels:1 Story
Finances and disclosures
- Price:$171,000
Features and amenities
- Laundry features:Dryer, Washer
New listings near 844 Merri Lane
- New
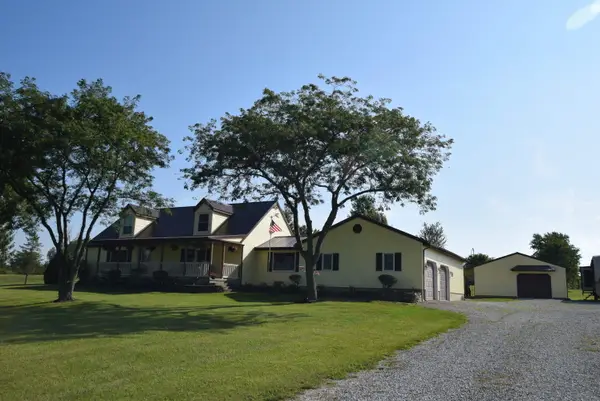 $799,000Active3 beds 3 baths1,944 sq. ft.
3900 Hardin Wapakoneta Road, Sidney, OH 45365
MLS# 1048355Listed by: HENDERSON LAND INVESTMENT CO. - New
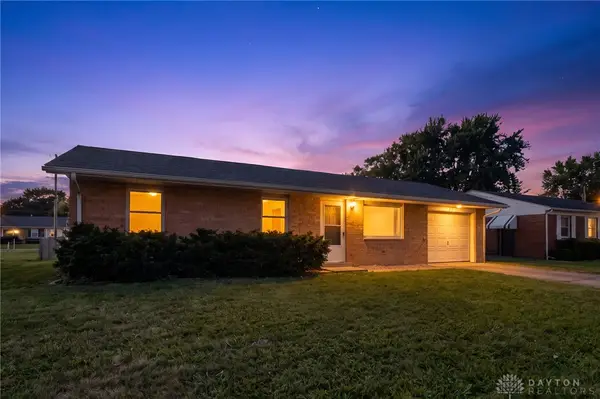 $215,000Active3 beds 1 baths1,296 sq. ft.
515 Sycamore Avenue, Sidney, OH 45365
MLS# 968580Listed by: EXP REALTY - New
 $189,900Active2 beds 3 baths1,129 sq. ft.
522 N Main Avenue, Sidney, OH 45365
MLS# 1048333Listed by: KELLER WILLIAMS SEVEN HILLS - New
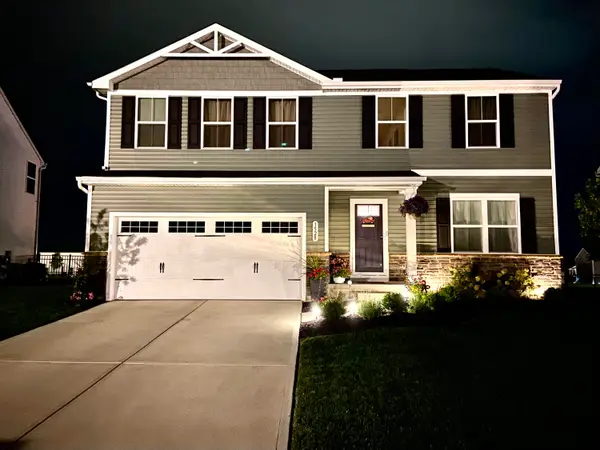 $360,000Active4 beds 3 baths1,900 sq. ft.
1528 White Oak Avenue, Sidney, OH 45365
MLS# 1048321Listed by: REALTY 2000 GROUP - New
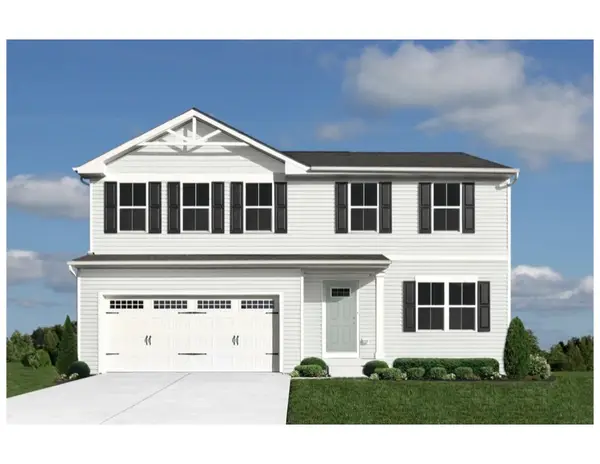 $259,935Active4 beds 3 baths1,878 sq. ft.
1442 Silverleaf Oak Street, Sidney, OH 45365
MLS# 966163Listed by: GLASSHOUSE REALTY GROUP - New
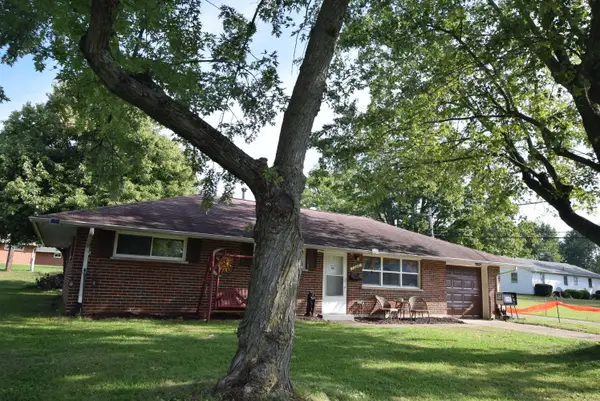 $200,000Active3 beds 1 baths1,040 sq. ft.
1326 Grove Street, Sidney, OH 45365
MLS# 1048298Listed by: HENDERSON LAND INVESTMENT CO. - New
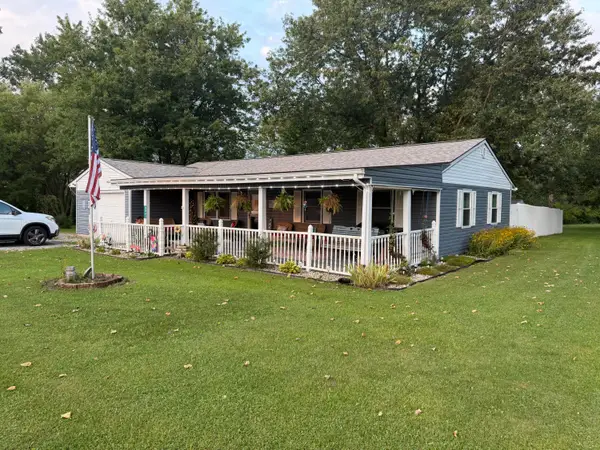 $274,900Active3 beds 2 baths1,180 sq. ft.
5642 Patterson Halpin Road, Sidney, OH 45365
MLS# 1048269Listed by: BROKERS REAL ESTATE - New
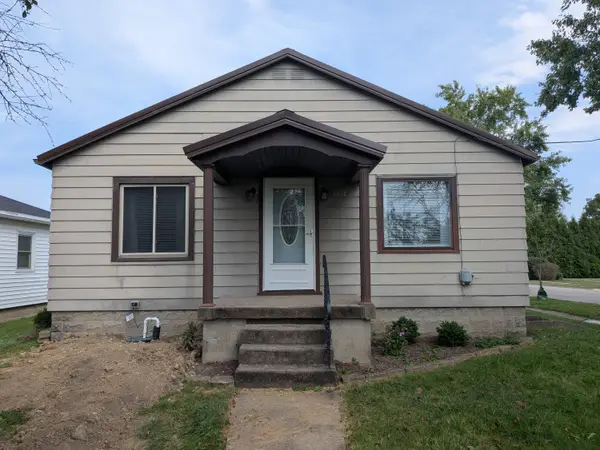 $185,000Active3 beds 1 baths1,204 sq. ft.
1804 Wapakoneta Avenue, Sidney, OH 45365
MLS# 1048250Listed by: GAY SMITH/ASSOCIATES - Open Sun, 1 to 2:30pmNew
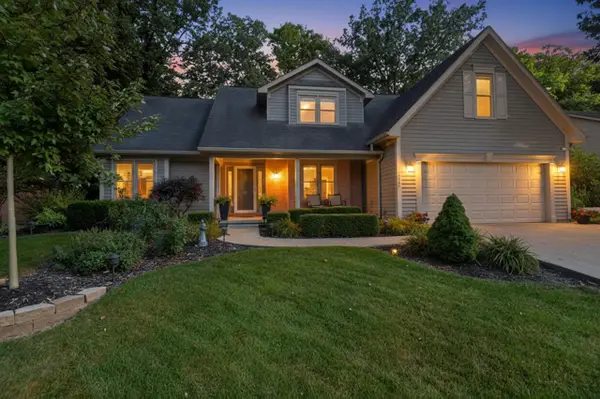 $450,000Active4 beds 3 baths3,020 sq. ft.
1550 Westwood Drive, Sidney, OH 45365
MLS# 1048226Listed by: GLASSHOUSE REALTY GROUP - Open Sun, 1 to 2:30pmNew
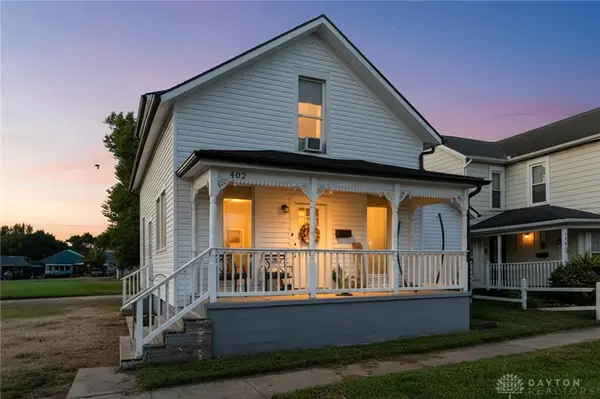 $175,000Active3 beds 1 baths1,376 sq. ft.
402 E Court Street, Sidney, OH 45365
MLS# 968182Listed by: EXP REALTY


Protect your home and budget from life's surprises with an Assurant Home Warranty, backed by a partner that supports you through every step of homeownership. Explore Plans.
©2026 Century 21 Real Estate LLC. All rights reserved. CENTURY 21®, the CENTURY 21 Logo and C21® are service marks owned by Century 21 Real Estate LLC. Century 21 Real Estate LLC fully supports the principles of the Fair Housing Act and the Equal Opportunity Act. Each office is independently owned and operated. Listing information is deemed reliable but not guaranteed accurate.