
32871 N Burr Oak Drive, Solon, OH 44139
Local realty services provided by:CENTURY 21 Premiere Properties
32871 N Burr Oak Drive,Solon, OH 44139
$500,000
- 4 Beds
- 3 Baths
- 2,689 sq. ft.
- Single family
- Pending
Listed by: allie carr
Office: berkshire hathaway homeservices professional realty
MLS#:5239924
Source:OH_NORMLS
Price summary
- Price:$500,000
- Price per sq. ft.:$185.94
About this home
This could be your forever home within the highly regarded Solon school district in an amazing and sough after neighborhood! Beautifully maintained 4-bedroom, 2.5-bath Colonial in coveted Oakview Estates, ideally situated in the heart of Solon. Offering a spacious, functional floor plan, thoughtful updates, and a peaceful wooded backdrop, this home is ready for its next chapter! Inside, updated hardwood floors and abundant natural light create a warm and inviting feel throughout the main level. The spacious living room flows into the heart of the home. The updated kitchen features granite countertops, stainless steel appliances (many recently updated), a large center island (so much storage!) and plenty of space to gather. The casual dining area looks out sliders to a rear patio and wooded backdrop and the adjoining family room provides another comfortable place to unwind with a cozy electric fireplace. Upstairs, you’ll find four generously sized bedrooms, including a spacious primary suite with walk-in closet and private bath featuring dual sinks and a glass-enclosed shower. Newer carpeting!! The partially finished lower level provides plenty of room for a home gym, playroom, office, or rec area while still offering abundant storage. New washer and dryer! Outside is where this property really shines. The backyard enjoys a serene, wooded setting with mature trees and a beautiful paver patio, completed just last year, creating the perfect spot for outdoor entertaining or simply enjoying the view. Storage shed adds functionality. Major exterior improvements include new roof/siding/gutters ('24) and much more. With substantial recent improvements, flexible living spaces, a beautiful backyard setting, and an outstanding Solon location, this Oakview Estates home offers the combination of comfort, convenience, and peace of mind today’s buyers are looking for. Wonderful community to call HOME!...
Contact an agent
Home facts
- Year built:1980
- Subdivision & Development:Oakview Estates
- Listing ID #:5239924
- Added:3 day(s) ago
- Updated:August 31, 2026 at 04:41 AM
Rooms and interior
- Bedrooms:4
- Total bathrooms:3
- Full bathrooms:2
- Half bathrooms:1
- Kitchen Description:Dishwasher, Microwave, Range, Refrigerator
- Basement:Yes
- Basement Description:Full, Partially Furnished
- Living area:2,689 sq. ft.
Heating and cooling
- Cooling:Central Air
- Heating:Forced Air, Gas
- Central air:Yes
Structure and exterior
- Roof:Asphalt, Fiberglass
- Year built:1980
- Building area:2,689 sq. ft.
- Lot area:0.42 Acres
- Lot Features:Wooded/Treed
- Architectural Style:Colonial, Tudor
- Construction Materials:Brick, Stone
- Exterior Features:Patio, Wooded
- Levels:2 Story
Utilities
- Water:Public
- Sewer:Public Sewer
Finances and disclosures
- Price:$500,000
- Price per sq. ft.:$185.94
- Tax amount:$8,611 (2025)
Features and amenities
- Appliances:Dishwasher, Microwave, Range, Refrigerator, Washer
- Laundry features:Dryer, Washer
Parking
- Parking description:Attached, Garage, Paved
- Garage:Yes
- Garage spaces:2

New listings near 32871 N Burr Oak Drive
- New
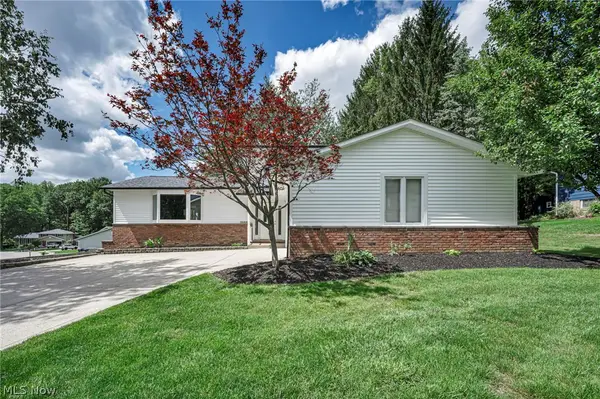 $440,000Active4 beds 3 baths
5660 Elm Hill Drive, Solon, OH 44139
MLS# 5240292Listed by: REAL OF OHIO - New
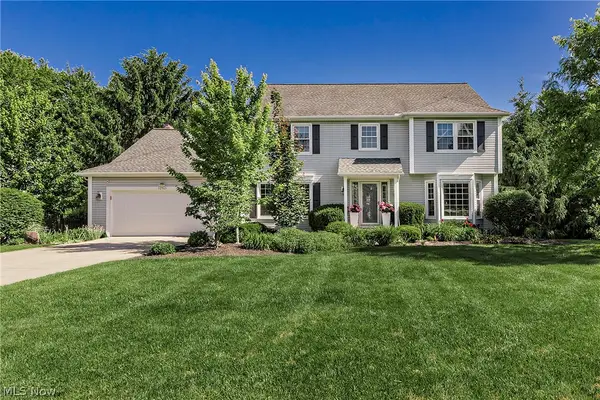 $650,000Active4 beds 4 baths4,861 sq. ft.
32905 Seneca Drive, Solon, OH 44139
MLS# 5240281Listed by: HOMESMART REAL ESTATE MOMENTUM LLC 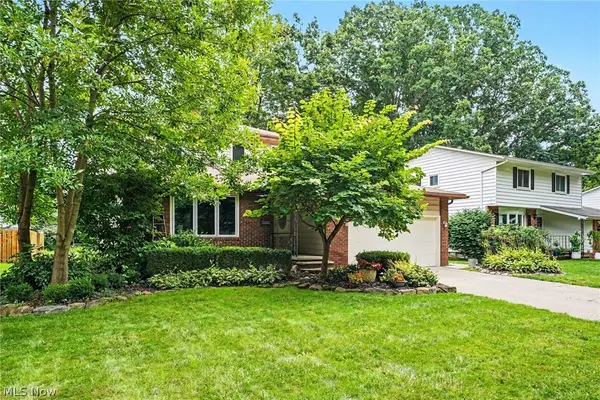 $420,000Pending6 beds 3 baths3,229 sq. ft.
6557 Duneden Avenue, Solon, OH 44139
MLS# 5239605Listed by: RE/MAX HAVEN REALTY- New
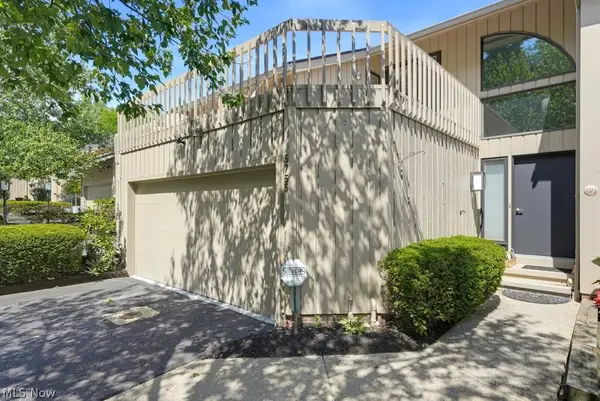 $435,500Active3 beds 4 baths3,245 sq. ft.
5755 Som Center Road #8, Solon, OH 44139
MLS# 5238824Listed by: MCDOWELL HOMES REAL ESTATE SERVICES - New
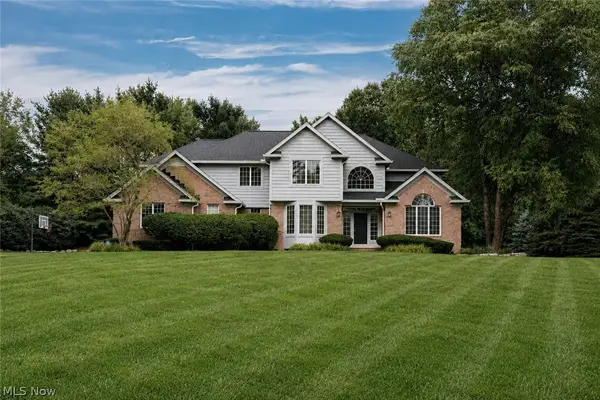 $949,900Active4 beds 4 baths6,286 sq. ft.
30125 Stillwater Lane, Solon, OH 44139
MLS# 5237475Listed by: KELLER WILLIAMS GREATER METROPOLITAN - New
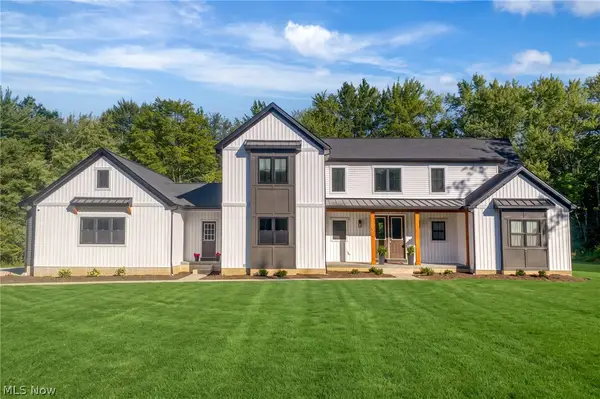 $1,250,000Active4 beds 5 baths5,400 sq. ft.
38884 Flanders Drive, Solon, OH 44139
MLS# 5232609Listed by: KELLER WILLIAMS LIVING 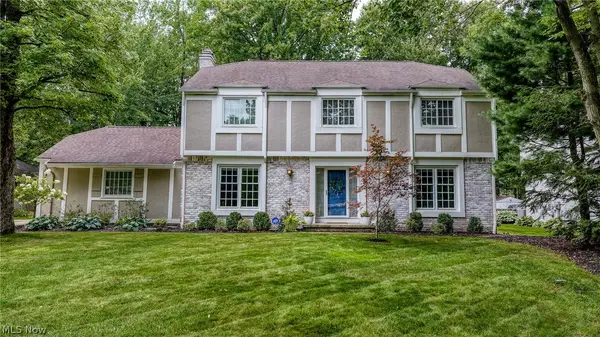 $574,900Pending4 beds 3 baths3,000 sq. ft.
5048 Stansbury Drive, Solon, OH 44139
MLS# 5237816Listed by: KELLER WILLIAMS LIVING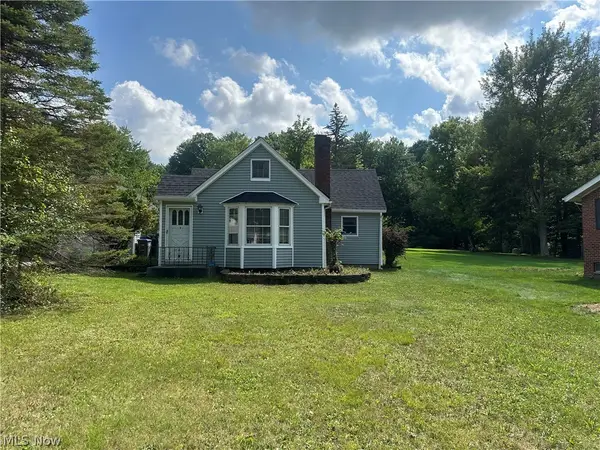 $150,000Pending2 beds 1 baths1,000 sq. ft.
32650 Pettibone Road, Solon, OH 44139
MLS# 5237261Listed by: KELLER WILLIAMS GREATER CLEVELAND NORTHEAST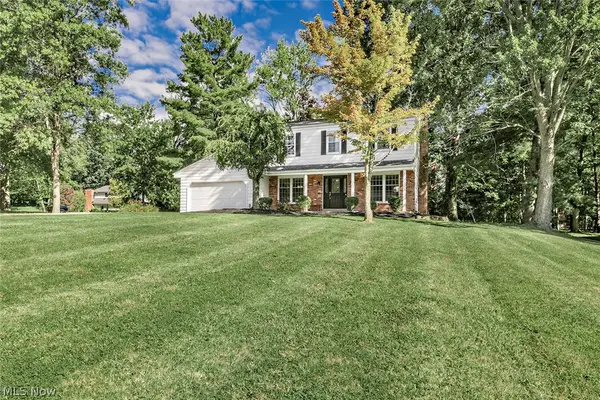 $410,000Pending4 beds 3 baths
32705 Arthur Road, Solon, OH 44139
MLS# 5237671Listed by: KELLER WILLIAMS GREATER METROPOLITAN


Protect your home and budget from life's surprises with an Assurant Home Warranty, backed by a partner that supports you through every step of homeownership. Explore Plans.
©2026 Century 21 Real Estate LLC. All rights reserved. CENTURY 21®, the CENTURY 21 Logo and C21® are service marks owned by Century 21 Real Estate LLC. Century 21 Real Estate LLC fully supports the principles of the Fair Housing Act and the Equal Opportunity Act. Each office is independently owned and operated. Listing information is deemed reliable but not guaranteed accurate.