
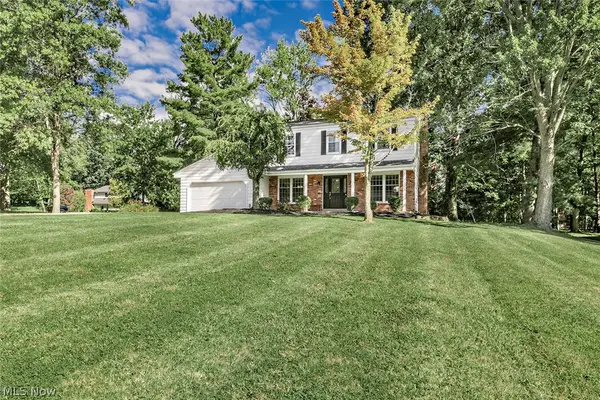
6557 Duneden Avenue, Solon, OH 44139
Local realty services provided by:CENTURY 21 Bolte Real Estate
Listed by: sarah m holpuch
Office: re/max haven realty
MLS#:5239605
Source:OH_NORMLS
Price summary
- Price:$420,000
- Price per sq. ft.:$130.07
About this home
Rare opportunity to own a spacious 6-bedroom, 3-full-bath home in the heart of Solon, offering exceptional flexibility, abundant storage, and room for everyone! Originally built as a 3-bedroom ranch, the home was thoughtfully expanded in 2005 with a second-story addition, creating four generously sized upstairs bedrooms and additional living space. Formal living room and dining room with built in shelving, picture window and carpet. Spacious eat-in kitchen features stainless appliances, plenty of cabinet space, convenient food pantry and ceramic flooring. Cozy family room with door out to backyard patio--perfect for entertaining or relaxing. Two bedrooms with plenty of closet space on the first floor, as well as two full bathrooms, one with a tub/shower and the other with a walk-in shower. Upstairs addition features four large bedrooms and a full bathroom, complete with two sinks, linen closet and a tub/shower. The basement features a finished rec room as well as a bonus room--could be great as a home office or hobby room. Huge strorgae area in basement with built in shelving as well. This home truly offers options for storage space and living quarters! Additional features include two HVAC sysytems and two electric panels. Pretty backyard with garden beds and small greenhouse. An amazing value in an award winning school district is an opportunity not to be missed!...
Contact an agent
Home facts
- Year built:1974
- Subdivision & Development:Glenallen Realty Corps Resub
- Listing ID #:5239605
- Added:3 day(s) ago
- Updated:August 30, 2026 at 07:59 AM
Rooms and interior
- Bedrooms:6
- Total bathrooms:3
- Full bathrooms:3
- Rooms Total:12
- Kitchen Description:Dishwasher, Disposal, Range, Refrigerator
- Basement:Yes
- Basement Description:Partial, Partially Furnished, Sump Pump
- Living area:3,229 sq. ft.
Heating and cooling
- Cooling:Central Air
- Heating:Forced Air, Gas
- Central air:Yes
Structure and exterior
- Roof:Asphalt, Fiberglass
- Year built:1974
- Building area:3,229 sq. ft.
- Lot area:0.22 Acres
- Construction Materials:Brick, Vinyl Siding
- Exterior Features:Patio
- Levels:2 Stories, 2 Story
Utilities
- Water:Public
- Sewer:Public Sewer
Finances and disclosures
- Price:$420,000
- Price per sq. ft.:$130.07
- Tax amount:$7,065 (2025)
Features and amenities
- Appliances:Dishwasher, Disposal, Range, Refrigerator, Washer
- Laundry features:Dryer, Washer
Parking
- Parking description:Attached, Garage
- Garage:Yes
- Garage spaces:2

New listings near 6557 Duneden Avenue
- New
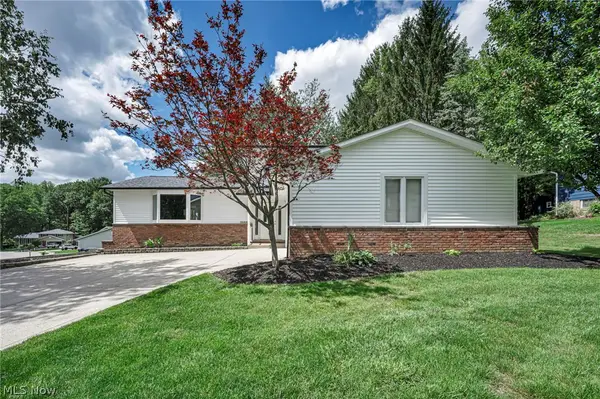 $440,000Active4 beds 3 baths
5660 Elm Hill Drive, Solon, OH 44139
MLS# 5240292Listed by: REAL OF OHIO - Open Sun, 12:30 to 2:30pmNew
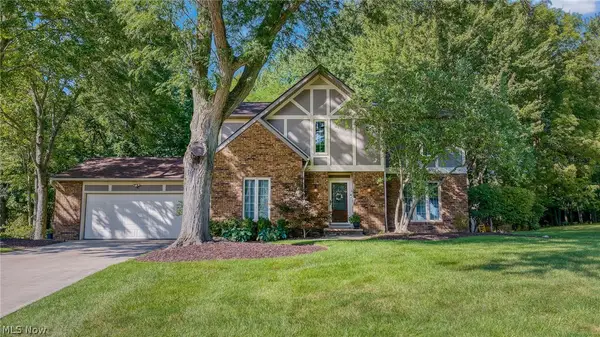 $500,000Active4 beds 3 baths2,364 sq. ft.
32871 N Burr Oak Drive, Solon, OH 44139
MLS# 5239924Listed by: BERKSHIRE HATHAWAY HOMESERVICES PROFESSIONAL REALTY - Open Sun, 12 to 2pmNew
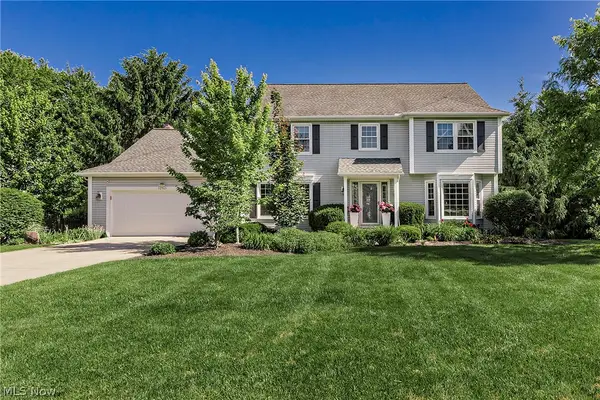 $650,000Active4 beds 4 baths4,861 sq. ft.
32905 Seneca Drive, Solon, OH 44139
MLS# 5240281Listed by: HOMESMART REAL ESTATE MOMENTUM LLC - New
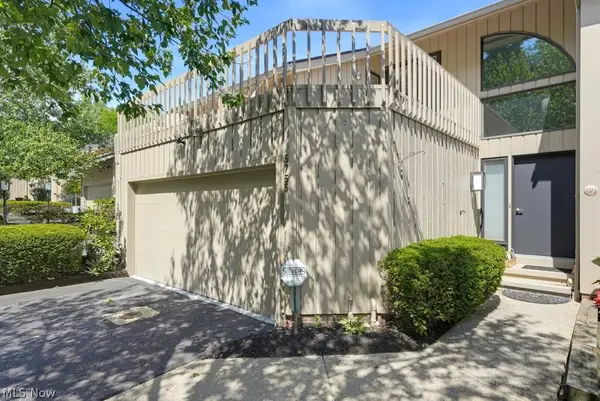 $435,500Active3 beds 4 baths3,245 sq. ft.
5755 Som Center Road #8, Solon, OH 44139
MLS# 5238824Listed by: MCDOWELL HOMES REAL ESTATE SERVICES - Open Sun, 11am to 1pmNew
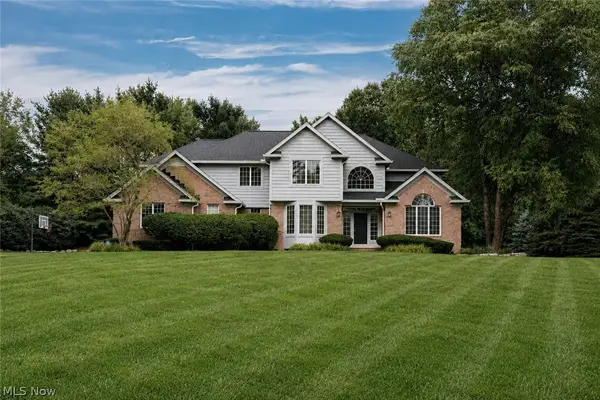 $949,900Active4 beds 4 baths6,286 sq. ft.
30125 Stillwater Lane, Solon, OH 44139
MLS# 5237475Listed by: KELLER WILLIAMS GREATER METROPOLITAN - New
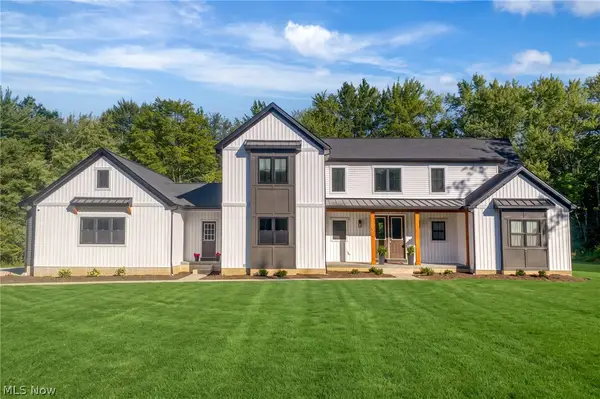 $1,250,000Active4 beds 5 baths5,400 sq. ft.
38884 Flanders Drive, Solon, OH 44139
MLS# 5232609Listed by: KELLER WILLIAMS LIVING 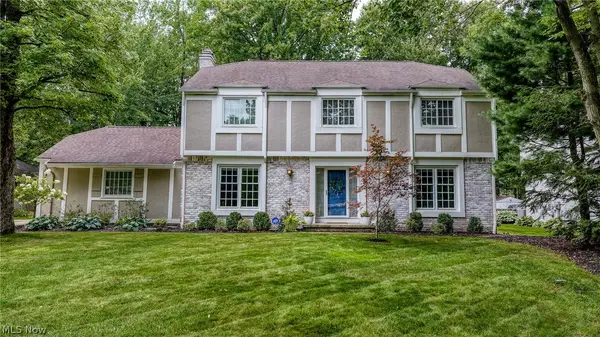 $574,900Pending4 beds 3 baths3,000 sq. ft.
5048 Stansbury Drive, Solon, OH 44139
MLS# 5237816Listed by: KELLER WILLIAMS LIVING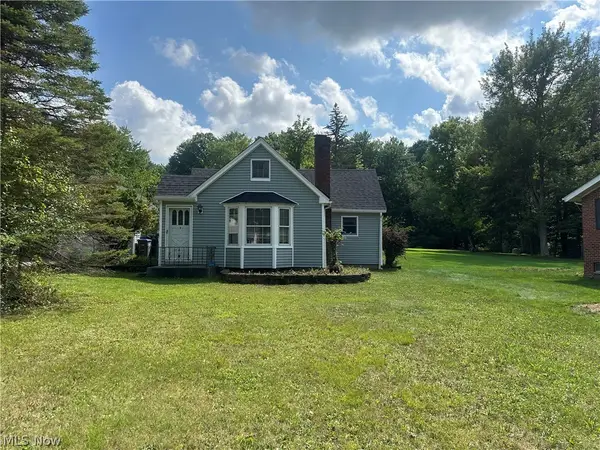 $150,000Pending2 beds 1 baths1,000 sq. ft.
32650 Pettibone Road, Solon, OH 44139
MLS# 5237261Listed by: KELLER WILLIAMS GREATER CLEVELAND NORTHEAST- Open Sun, 12 to 1:30pm
 $410,000Active4 beds 3 baths
32705 Arthur Road, Solon, OH 44139
MLS# 5237671Listed by: KELLER WILLIAMS GREATER METROPOLITAN


Protect your home and budget from life's surprises with an Assurant Home Warranty, backed by a partner that supports you through every step of homeownership. Explore Plans.
©2026 Century 21 Real Estate LLC. All rights reserved. CENTURY 21®, the CENTURY 21 Logo and C21® are service marks owned by Century 21 Real Estate LLC. Century 21 Real Estate LLC fully supports the principles of the Fair Housing Act and the Equal Opportunity Act. Each office is independently owned and operated. Listing information is deemed reliable but not guaranteed accurate.