
1146 Old Farm Lane, Springfield, OH 45503
Local realty services provided by:CENTURY 21 Capital GOLD
1146 Old Farm Lane,Springfield, OH 45503
$215,000
- 2 Beds
- 2 Baths
- 1,365 sq. ft.
- Condominium
- Active
Listed by: ryan l acker
Office: coldwell banker realty937-642-3333
MLS#:226024847
Source:OH_CBR
Price summary
- Price:$215,000
- Price per sq. ft.:$157.51
About this home
Welcome home to this beautifully maintained ranch-style condo in a 55 and over community offering comfortable, low-maintenance living. Featuring 2 spacious bedrooms and 2 full bathrooms, this move-in-ready home has been exceptionally cared for and is spotless throughout. The open and functional floor plan provides comfortable living spaces filled with natural light, while the attached 2-car garage adds everyday convenience and additional storage.
Enjoy your morning coffee or unwind in the evening on the covered front or back porch while taking in the peaceful setting of the private backyard--perfect for relaxing. Leave the hassle of mowing the lawn behind, giving you more time to enjoy life without the burden of exterior maintenance. At the same time, you'll still have the opportunity to add your own personal touch with landscaping around the home to make it uniquely yours.
Whether you're looking to downsize or simply enjoy the ease of single-level living, this clean and inviting condo is ready for you to call it home....
Contact an agent
Home facts
- Year built:1999
- Subdivision & Development:Wrenwood Farms
- Listing ID #:226024847
- Added:70 day(s) ago
- Updated:September 14, 2026 at 03:17 PM
Rooms and interior
- Bedrooms:2
- Total bathrooms:2
- Full bathrooms:2
- Flooring:Carpet, Ceramic/Porcelain
- Living area:1,365 sq. ft.
Heating and cooling
- Heating:Forced Air, Heating
- Central air:Yes
Structure and exterior
- Year built:1999
- Building area:1,365 sq. ft.
Finances and disclosures
- Price:$215,000
- Price per sq. ft.:$157.51
- Tax amount:$1,831
Parking
- Parking description:Attached Garage
- Garage:Yes
New listings near 1146 Old Farm Lane
- Coming Soon
 $299,900Coming Soon3 beds 3 baths1,656 sq. ft.
4070 Sintz Road, Springfield, OH 45504
MLS# 225000331Listed by: HOWARD HANNA REAL ESTATE SVCS - New
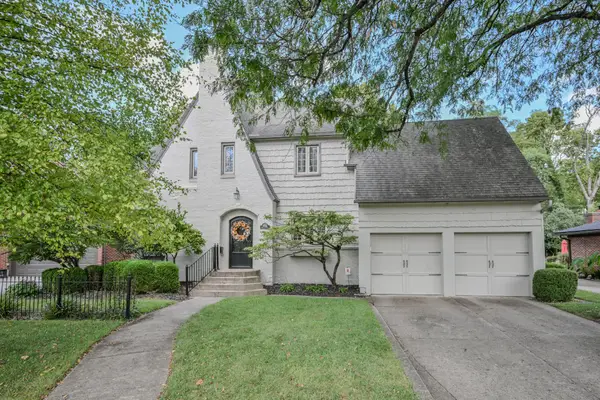 $409,900Active4 beds 2 baths2,770 sq. ft.
286 N Broadmoor Boulevard, Springfield, OH 45504
MLS# 1048424Listed by: REAL ESTATE II, INC. - New
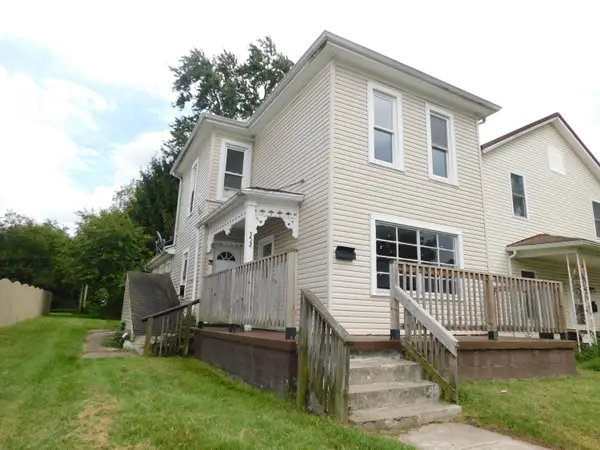 $125,000Active3 beds 1 baths1,220 sq. ft.
352 Buxton Avenue, Springfield, OH 45505
MLS# 1048422Listed by: COLDWELL BANKER HERITAGE - New
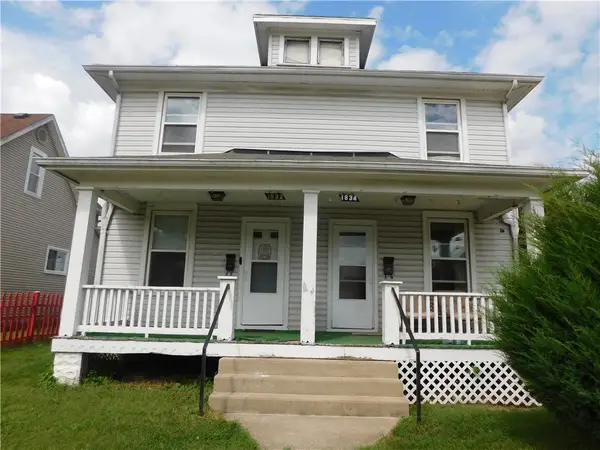 $154,900Active4 beds 2 baths2,116 sq. ft.
1832 Warder Street, Springfield, OH 45503
MLS# 968822Listed by: COLDWELL BANKER HERITAGE - New
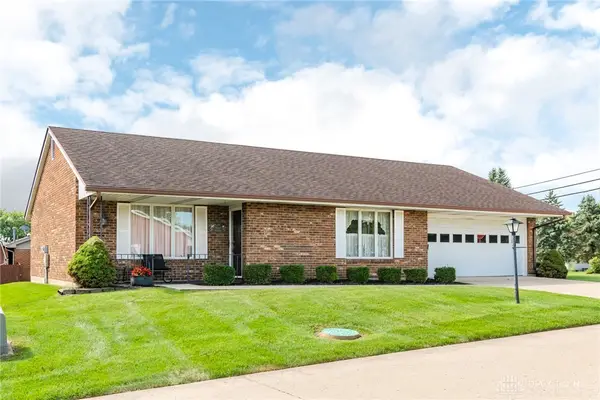 $210,000Active2 beds 2 baths1,300 sq. ft.
1011 Abington Place, Springfield, OH 45503
MLS# 968498Listed by: RE/MAX HOMEBASE - New
 $40,000Active5 beds 3 baths1,867 sq. ft.
727 W High Street, Springfield, OH 45506
MLS# 1048411Listed by: RIGHT REALTY - New
 $169,900Active7.85 Acres
0 Titus Road, Springfield, OH 45505
MLS# 1048407Listed by: MUMMA REALTY AND AUCTIONEERS - New
 $159,000Active3 beds 1 baths1,488 sq. ft.
32 S Florence Street, Springfield, OH 45505
MLS# 1048398Listed by: GLASSHOUSE REALTY GROUP - New
 $144,900Active2 beds 2 baths1,440 sq. ft.
2512 Red Coach Drive, Springfield, OH 45503
MLS# 968765Listed by: IRONGATE INC. - New
 $139,900Active4 beds 2 baths1,802 sq. ft.
207 S Shaffer Street, Springfield, OH 45506
MLS# 968713Listed by: JOSEPH WALTER REALTY, LLC


Protect your home and budget from life's surprises with an Assurant Home Warranty, backed by a partner that supports you through every step of homeownership. Explore Plans.
©2026 Century 21 Real Estate LLC. All rights reserved. CENTURY 21®, the CENTURY 21 Logo and C21® are service marks owned by Century 21 Real Estate LLC. Century 21 Real Estate LLC fully supports the principles of the Fair Housing Act and the Equal Opportunity Act. Each office is independently owned and operated. Listing information is deemed reliable but not guaranteed accurate.