
2423 Hillside Avenue, Springfield, OH 45503
Local realty services provided by:CENTURY 21 The Gene Group
Listed by: sarah lyons
Office: glasshouse realty group
MLS#:1046815
Source:OH_WRIST
Price summary
- Price:$174,900
- Price per sq. ft.:$185.28
About this home
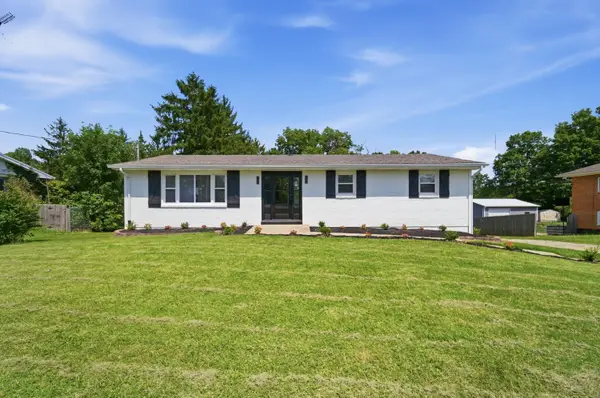
Welcome home to this charming 1942 Cape Cod-inspired cottage on nearly a half-acre lot in the city of Springfield! This move-in-ready home blends timeless character with updates inside and out.
The main level offers a functional layout with a first-floor bathroom, while the beautifully finished 30' x 14' upstairs primary suite features tongue-and-groove wood walls and ceiling, luxury vinyl plank flooring, recessed lighting, two new windows, and stylish fandaliers, creating a warm and inviting retreat.
The kitchen comes fully equipped with brand-new 2025 appliances, including the refrigerator, range, microwave, counter-top ice maker. The washer and dryer also convey.
The basement offers ample space for recreation, a home gym, a workshop, or storage, and features a laundry area, a brand-new utility sink, and a classic Pittsburgh toilet.
Outside, enjoy your private backyard oasis featuring a new 6-foot privacy fence, spacious patio, paver walkway, fire pit, widened driveway, and custom retaining wall. Updated landscaping, a fertilized and manicured lawn, a new rear entry door, all-new front gutters and new gutters on the garage complete the exterior.
The home's exceptional curb appeal earned the First Year Shield Award from the Springfield Beautification Committee.
The sellers are offering a $550 Advantage Home Warranty for added peace of mind.
County Auditor records do not reflect all finished living areas. Total finished square footage includes finished space not shown by the auditor. Square footage is based on seller information/measurements. Buyer to verify square footage and measurements, as they are approximate....
Contact an agent
Home facts
- Year built:1942
- Listing ID #:1046815
- Added:14 day(s) ago
- Updated:July 17, 2026 at 03:19 PM
Rooms and interior
- Bedrooms:3
- Total bathrooms:2
- Full bathrooms:1
- Half bathrooms:1
- Bathrooms Description:Bathroom 1st Floor
- Kitchen Description:Microwave, Range, Refrigerator
- Bedroom Description:Bedroom on 1st Floor
- Basement Description:Block, Full
- Living area:944 sq. ft.
Heating and cooling
- Cooling:Central Air
- Heating:Forced Air, Natural Gas
Structure and exterior
- Year built:1942
- Building area:944 sq. ft.
- Lot area:0.49 Acres
- Lot Features:Residential Lot
- Construction Materials:Aluminum Siding
- Exterior Features:Fenced, Patio, Porch
- Foundation Description:Block
- Levels:2.5 Story
Utilities
- Water:Supplied Water
- Sewer:Public Sewer
Finances and disclosures
- Price:$174,900
- Price per sq. ft.:$185.28
- Tax amount:$1,838 (2025)
Features and amenities
- Appliances:Dryer, Microwave, Range, Refrigerator, Washer
- Laundry features:Dryer, Washer
- Amenities:Ceiling Fan(s), Fenced
Parking
- Parking description:Detached
- Garage spaces:1
New listings near 2423 Hillside Avenue
- New
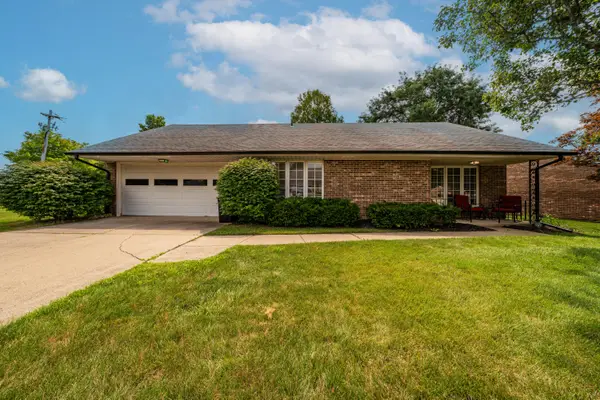 $199,900Active2 beds 2 baths1,179 sq. ft.
2244 Manhattan Boulevard, Springfield, OH 45504
MLS# 1047118Listed by: TAMI HOLMES REALTY - Open Sun, 12 to 2pmNew
 $324,500Active3 beds 3 baths1,500 sq. ft.
2812 Conestoga Street, Springfield, OH 45503
MLS# 1047120Listed by: GLASSHOUSE REALTY GROUP - Open Sun, 12 to 2pmNew
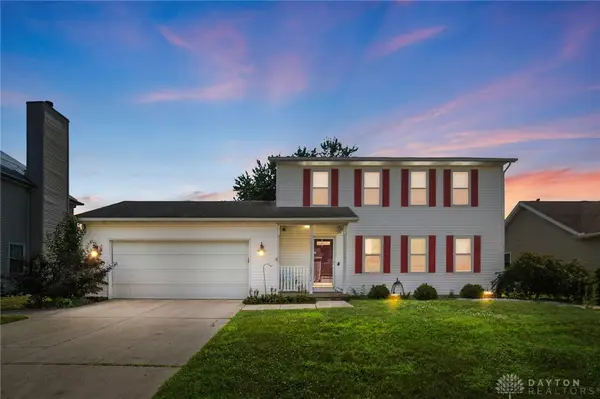 $324,900Active3 beds 3 baths1,500 sq. ft.
2812 Conestoga Street, Springfield, OH 45503
MLS# 962364Listed by: GLASSHOUSE REALTY GROUP - New
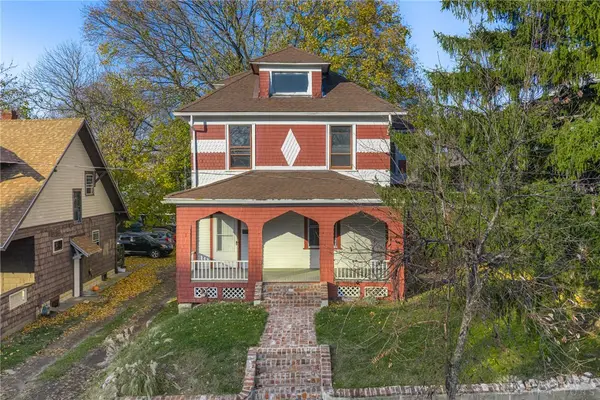 $114,900Active3 beds 2 baths2,022 sq. ft.
24 Bill Edwards Drive, Springfield, OH 45504
MLS# 964453Listed by: COLDWELL BANKER HERITAGE 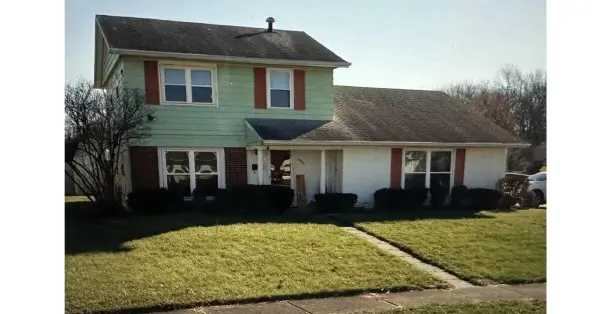 $163,900Pending3 beds 2 baths1,396 sq. ft.
2934 Haverhill Street, Springfield, OH 45503
MLS# 1047110Listed by: COLDWELL BANKER HERITAGE- New
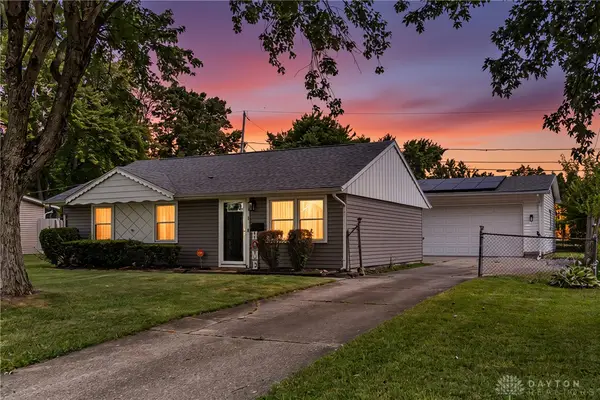 $174,900Active3 beds 1 baths999 sq. ft.
518 Monaco Drive, Springfield, OH 45506
MLS# 963966Listed by: HOWARD HANNA REAL ESTATE SERV - New
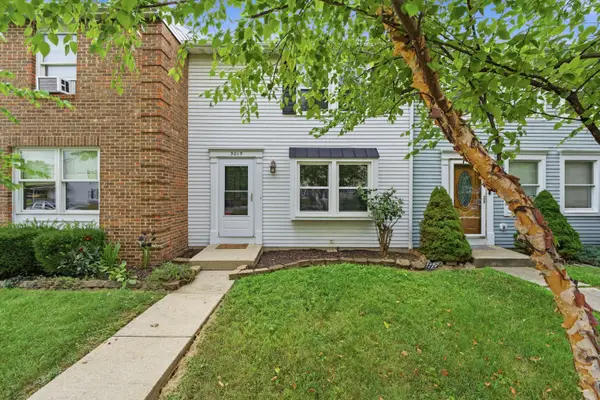 $169,900Active2 beds 2 baths1,007 sq. ft.
3015 Colony Lane, Springfield, OH 45503
MLS# 226026689Listed by: RED 1 REALTY - New
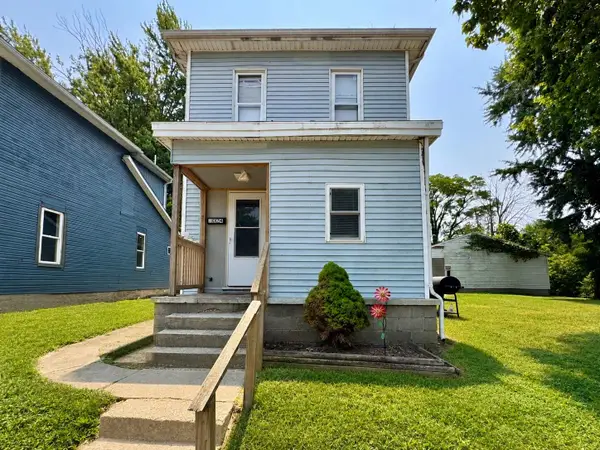 $15,000Active3 beds 2 baths1,242 sq. ft.
1024 Elder Street, Springfield, OH 45505
MLS# 1047096Listed by: HOWARD HANNA REAL ESTATE SERVICES - New
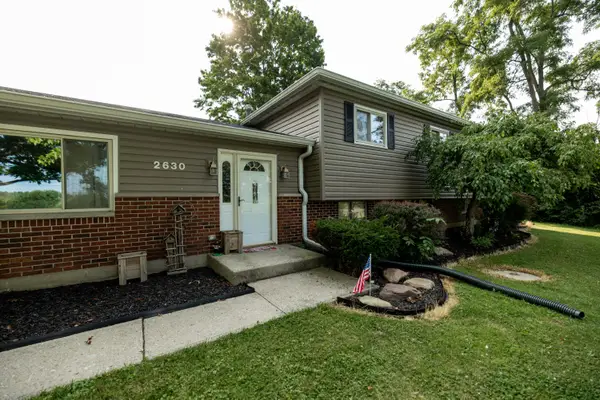 $375,000Active4 beds 3 baths2,434 sq. ft.
2630 Shrine Road, Springfield, OH 45502
MLS# 1047093Listed by: ALWAYS SUNNY REALTY, LLC - New
 $365,000Active3 beds 3 baths1,400 sq. ft.
3540 Miller Road, Springfield, OH 45502
MLS# 1047087Listed by: LAGONDA CREEK REAL ESTATE, LLC


Protect your home and budget from life's surprises with an Assurant Home Warranty, backed by a partner that supports you through every step of homeownership. Explore Plans.
©2026 Century 21 Real Estate LLC. All rights reserved. CENTURY 21®, the CENTURY 21 Logo and C21® are service marks owned by Century 21 Real Estate LLC. Century 21 Real Estate LLC fully supports the principles of the Fair Housing Act and the Equal Opportunity Act. Each office is independently owned and operated. Listing information is deemed reliable but not guaranteed accurate.