
8446 U.s. 36, Saint Paris, OH 43072
Local realty services provided by:CENTURY 21 The Gene Group
Listed by: roger koerner
Office: koerner realty
MLS#:1048896
Source:OH_WRIST
Price summary
- Price:$575,000
- Price per sq. ft.:$175.25
About this home
Nature lovers setting on 3 plus acres with trees, landscaping, fenced yard, She shed, Barn and 2 car garage and a Circular driveway. One owner for 56 years. A great home for entertaining and hosting family events. Custom, some cherry, wood cabinets in Kitchen, Dining room, and other areas through the home. Also a Summer kitchen, with stove, fridge and ice maker, wall lined with cabinets and built in storage. Summer screened porch. Cathedral ceilings in Dining Room and Main bedroom. Pella windows. New furnace/boiler in 2025. Air new in Aug. 26 Gas stove in Kitchen, and Brick, electric fireplace in Living Room. Teak whirlpool tub and sink in first floor bath with authentic crystal fixtures and cedar walls. Wet bar, sink and fridge in Dining Room. 2 Bedrooms up, with hardwood under carpet. Too many extra custom features to list. Owner built 2 plus car garage. Barn and She Shed with heat. Fenced property. Mature landscaping. Must see to appreciate the spared no expense extra that make this home extra special....
Contact an agent
Home facts
- Year built:1830
- Listing ID #:1048896
- Added:17 day(s) ago
- Updated:October 20, 2026 at 03:39 PM
Rooms and interior
- Bedrooms:3
- Total bathrooms:3
- Full bathrooms:3
- Bathrooms Description:Bathroom 1st Floor
- Kitchen Description:Microwave, Range, Refrigerator
- Bedroom Description:Bedroom on 1st Floor
- Basement Description:Partial, Unfinished
- Living area:3,281 sq. ft.
Heating and cooling
- Cooling:Central Air
- Heating:Baseboard, Propane
Structure and exterior
- Year built:1830
- Building area:3,281 sq. ft.
- Lot area:3.44 Acres
- Lot Features:Residential Lot
- Construction Materials:Wood Siding
- Exterior Features:Fenced, Patio, Porch
- Foundation Description:Cellar
- Levels:1.5 Story
Utilities
- Water:Well
- Sewer:Septic Tank
Finances and disclosures
- Price:$575,000
- Price per sq. ft.:$175.25
- Tax amount:$3,326 (2026)
Features and amenities
- Appliances:Microwave, Range, Refrigerator
- Amenities:Cathedral Ceiling(s), Ceiling Fan(s), Fenced, French Doors, Skylight(s), Whirlpool Tub
Parking
- Parking description:Attached, Detached, Workshop in Garage
- Garage spaces:4
New listings near 8446 U.s. 36
- New
 $525,000Active3 beds 3 baths1,900 sq. ft.
12496 Old Troy Pike, Saint Paris, OH 43072
MLS# 1049245Listed by: TAMI HOLMES REALTY 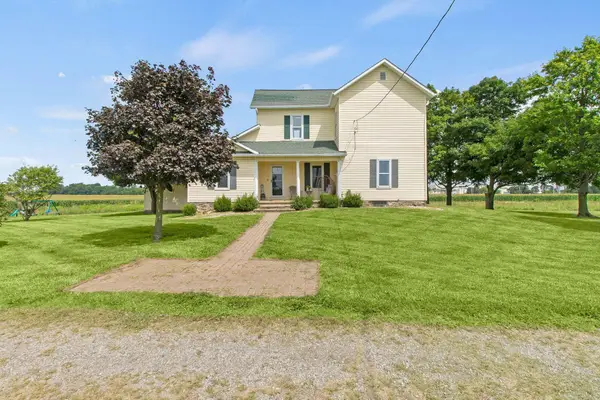 $434,900Active4 beds 1 baths1,680 sq. ft.
648 Ohio 235 Highway N, Saint Paris, OH 43072
MLS# 226031928Listed by: COLDWELL BANKER HERITAGE- New
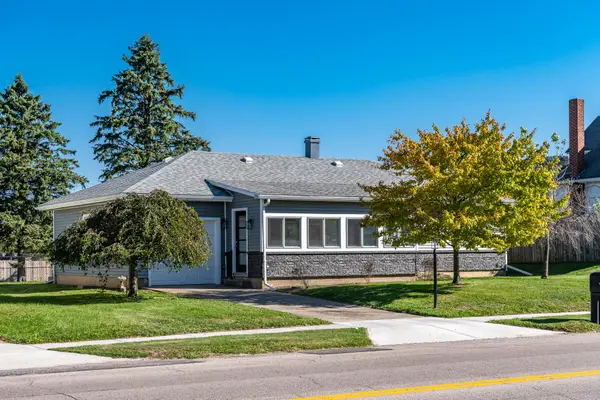 $249,900Active3 beds 2 baths1,040 sq. ft.
522 E Main Street, Saint Paris, OH 43072
MLS# 1049193Listed by: RE/MAX ALLIANCE REALTY  $90,000Active3 beds 1 baths1,570 sq. ft.
118 Jefferson Street, Saint Paris, OH 43072
MLS# 1048952Listed by: KOERNER REALTY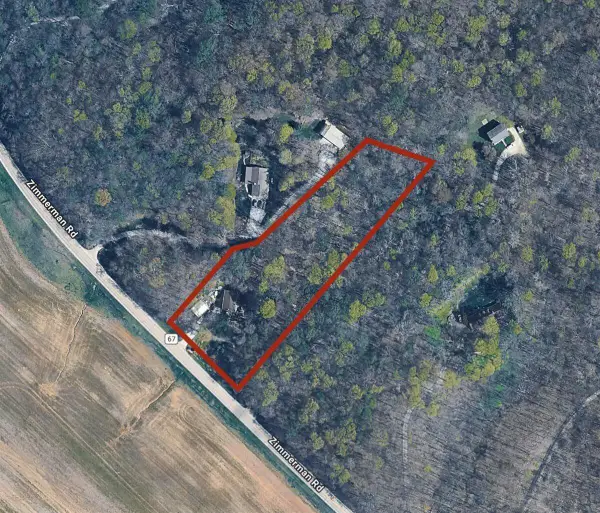 $350,000Active3 beds 2 baths1,560 sq. ft.
7340 Zimmerman Road, Saint Paris, OH 43072
MLS# 226036754Listed by: KEY REALTY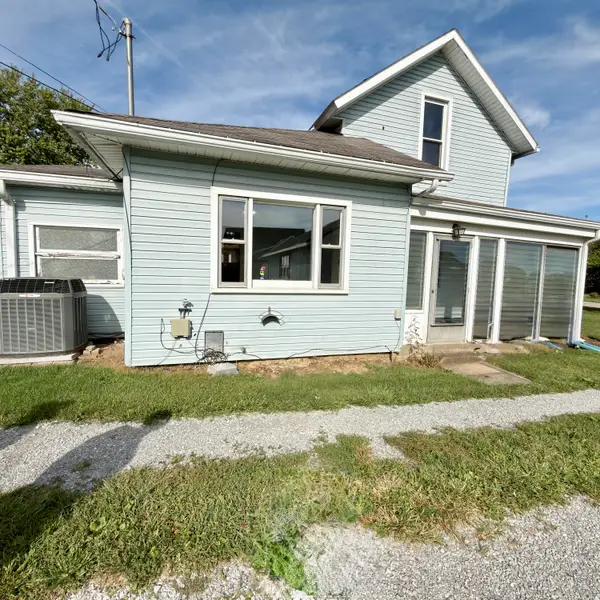 $180,000Active3 beds 1 baths1,152 sq. ft.
113 Dugan Street, Saint Paris, OH 43072
MLS# 1048583Listed by: COLDWELL BANKER HERITAGE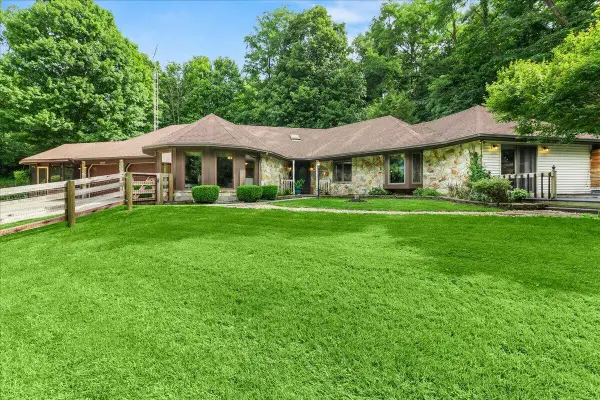 $399,900Pending2 beds 2 baths1,986 sq. ft.
7056 Us Highway 36, Saint Paris, OH 43072
MLS# 1048469Listed by: KEY REALTY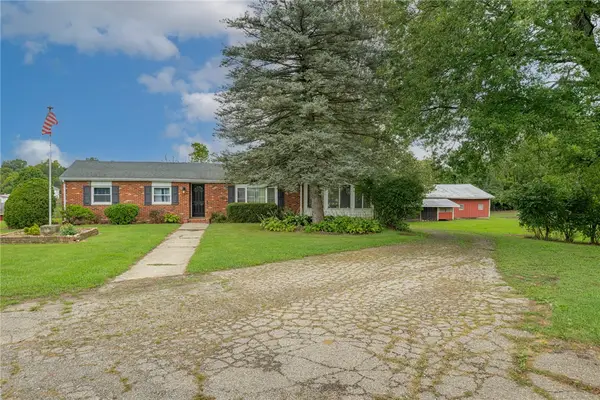 $289,000Active3 beds 2 baths1,709 sq. ft.
4386 Kite Road, St Paris, OH 43072
MLS# 968950Listed by: COLDWELL BANKER HERITAGE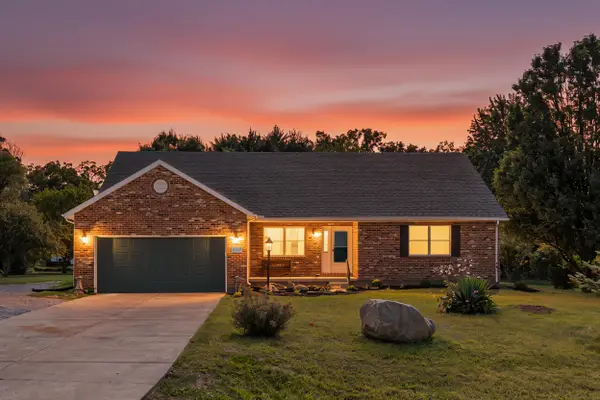 $335,000Active3 beds 3 baths1,955 sq. ft.
5467 Greg Drive, Saint Paris, OH 43072
MLS# 1048208Listed by: RED 1 REALTY


Protect your home and budget from life's surprises with an Assurant Home Warranty, backed by a partner that supports you through every step of homeownership. Explore Plans.
©2026 Century 21 Real Estate LLC. All rights reserved. CENTURY 21®, the CENTURY 21 Logo and C21® are service marks owned by Century 21 Real Estate LLC. Century 21 Real Estate LLC fully supports the principles of the Fair Housing Act and the Equal Opportunity Act. Each office is independently owned and operated. Listing information is deemed reliable but not guaranteed accurate.