
522 E Main Street, Saint Paris, OH 43072
Local realty services provided by:CENTURY 21 The Gene Group
Listed by: v. patrick hamilton
Office: re/max alliance realty
MLS#:1049193
Source:OH_WRIST
Price summary
- Price:$249,900
- Price per sq. ft.:$240.29
About this home
Located in the Village of St. Paris, this beautifully remodeled and move in ready home is ready for new owners. Offering three bedrooms, one updated full bathroom, one lower-level half bath and a host of modern improvements, this inviting home blends fresh updates with comfortable living and practical functionality. A charming three season enclosed front porch welcomes you upon arrival, providing additional living space to enjoy during the warmer months. Step inside to the living room, where you can relax and unwind before continuing into the kitchen and dining area, creating a natural flow for everyday living and entertaining. The heart of the home is the brand-new kitchen, thoughtfully designed with stylish gray cabinetry and a large center island featuring a warm wood block countertop. The island offers additional workspace and plenty of room for seating, making it the perfect gathering spot for morning coffee, casual meals or hosting friends and family. The home offers comfortable accommodations with a modern appeal, makes settling in easy. Additional features include a full basement with excellent storage space and potential to create a recreation room, hobby area or additional usable living space. An attached one car garage adds convenience, while the fenced backyard provides space for outdoor enjoyment, gardening, pets or relaxing in the fresh air. Enjoy peace of mind with several important updates completed in 2026, including a new water heater, siding, garage door, dishwasher, microwave and living room window. These improvements add to the home's appeal and make it an excellent option for buyers looking for a home with updates already in place. Conveniently located in St. Paris, this property offers an easy commute to Urbana, Piqua, Troy and Springfield, making it a great choice for those seeking small village living with access to nearby communities. Don't miss the opportunity to make this refreshed and inviting home your own....
Contact an agent
Home facts
- Year built:1960
- Subdivision & Development:Batdorfs Add
- Listing ID #:1049193
- Added:7 day(s) ago
- Updated:October 20, 2026 at 03:39 PM
Rooms and interior
- Bedrooms:3
- Total bathrooms:2
- Full bathrooms:1
- Half bathrooms:1
- Bathrooms Description:Bathroom 1st Floor
- Kitchen Description:Microwave
- Bedroom Description:Bedroom on 1st Floor
- Basement Description:Full, Unfinished
- Living area:1,040 sq. ft.
Heating and cooling
- Heating:Hot Water, Natural Gas
Structure and exterior
- Year built:1960
- Building area:1,040 sq. ft.
- Lot area:0.22 Acres
- Lot Features:Residential Lot
- Construction Materials:Vinyl Siding
- Exterior Features:Fenced, Porch
- Levels:1 Story
Utilities
- Water:Supplied Water
- Sewer:Public Sewer
Finances and disclosures
- Price:$249,900
- Price per sq. ft.:$240.29
- Tax amount:$1,502 (2025)
Features and amenities
- Appliances:Microwave
- Amenities:Ceiling Fan(s), Fenced
Parking
- Parking description:Attached, Garage Door Opener
- Garage spaces:1
New listings near 522 E Main Street
- New
 $99,999Active3 beds 2 baths1,188 sq. ft.
11690 U.s. 36 #38, St Paris, OH 43072
MLS# 971765Listed by: KELLER WILLIAMS HOME TOWN RLTY - New
 $725,000Active4 beds 3 baths2,240 sq. ft.
7760 Millerstown Eris Road, Saint Paris, OH 43072
MLS# 1049320Listed by: KOERNER REALTY - New
 $260,000Active3 beds 2 baths1,948 sq. ft.
124 Bowersock Avenue, Saint Paris, OH 43072
MLS# 1049296Listed by: KOERNER REALTY - New
 $215,000Active5 beds 1 baths2,180 sq. ft.
113 N Springfield Street, Saint Paris, OH 43072
MLS# 1049260Listed by: KEY REALTY - New
 $525,000Active3 beds 3 baths1,900 sq. ft.
12496 Old Troy Pike, Saint Paris, OH 43072
MLS# 1049245Listed by: TAMI HOLMES REALTY - Open Sat, 2 to 3:30pm
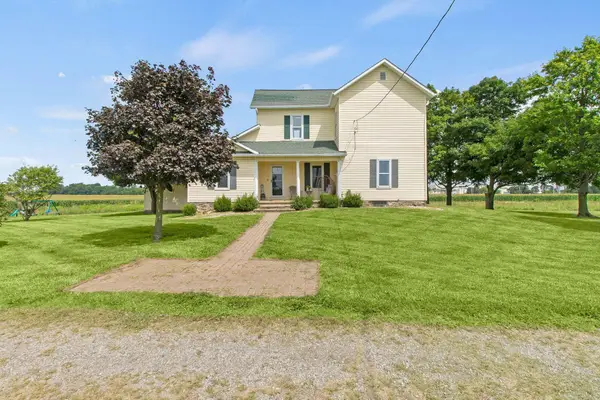 $434,900Active4 beds 1 baths1,680 sq. ft.
648 Ohio 235 Highway N, Saint Paris, OH 43072
MLS# 226031928Listed by: COLDWELL BANKER HERITAGE  $90,000Active3 beds 1 baths1,570 sq. ft.
118 Jefferson Street, Saint Paris, OH 43072
MLS# 1048952Listed by: KOERNER REALTY $575,000Active3 beds 3 baths3,281 sq. ft.
8446 U.s. 36, Saint Paris, OH 43072
MLS# 1048896Listed by: KOERNER REALTY- Open Sat, 1 to 3pm
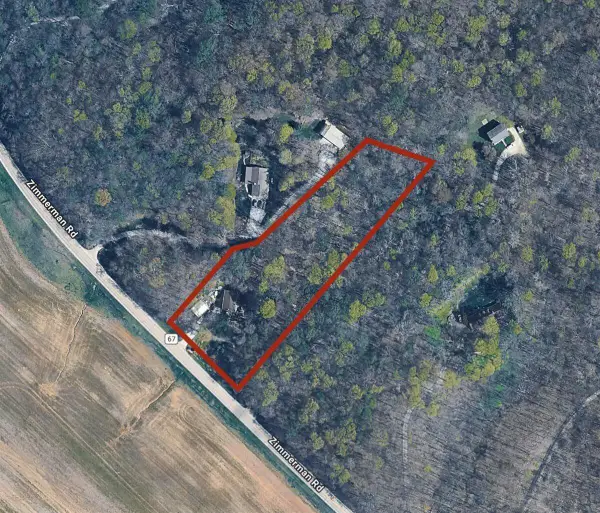 $350,000Active3 beds 2 baths1,560 sq. ft.
7340 Zimmerman Road, Saint Paris, OH 43072
MLS# 226036754Listed by: KEY REALTY


Protect your home and budget from life's surprises with an Assurant Home Warranty, backed by a partner that supports you through every step of homeownership. Explore Plans.
©2026 Century 21 Real Estate LLC. All rights reserved. CENTURY 21®, the CENTURY 21 Logo and C21® are service marks owned by Century 21 Real Estate LLC. Century 21 Real Estate LLC fully supports the principles of the Fair Housing Act and the Equal Opportunity Act. Each office is independently owned and operated. Listing information is deemed reliable but not guaranteed accurate.