
1545 Ritchie Road, Stow, OH 44224
Local realty services provided by:CENTURY 21 Premiere Properties
1545 Ritchie Road,Stow, OH 44224
$376,000
- 3 Beds
- 3 Baths
- - sq. ft.
- Single family
- Sold
Listed by: frank c smolinski
Office: berkshire hathaway homeservices simon & salhany realty
MLS#:5228174
Source:OH_NORMLS
Sorry, we are unable to map this address
Price summary
- Price:$376,000
About this home
Welcome to an amazing one-of-a-kind farmhouse, situated on a picturesque 2.43-acre lot in the heart of Stow! This incredible home is a mixture of old farmhouse charm paired with tasteful modern convenience. The exterior features TWO delightful porches, including an oversized front porch and a spacious wrap-around framing the side and rear of the home. A detached two car garage leads to an incredible 22x20 workshop with heat and A/C, along with a private entrance. Beyond the garage/workshop is a small barn with four stalls and running water, leading to a partially fenced pasture with room to expand. A functioning chicken house currently houses 6 happy chickens that can convey with the property. The farmhouse has character galore and features: beautiful wood floors, a kitchen with granite counters and updated wood cabinets, 9' ceilings throughout the first floor, a HUGE 24x18 great room with a wood-burning stove and mini split unit, an updated metal roof, a walk-in closet with cedar flooring, 2.5 bathrooms, city water and sewer, and much more!...
Contact an agent
Home facts
- Year built:1893
- Subdivision & Development:Stow
- Listing ID #:5228174
- Added:59 day(s) ago
- Updated:September 14, 2026 at 06:23 AM
Rooms and interior
- Bedrooms:3
- Total bathrooms:3
- Full bathrooms:2
- Half bathrooms:1
- Rooms Total:13
- Kitchen Description:Dishwasher, Disposal, Freezer, Microwave, Range, Refrigerator
- Basement:Yes
- Basement Description:Partial
Heating and cooling
- Cooling:Central Air
- Heating:Forced Air, Gas
- Central air:Yes
Structure and exterior
- Roof:Metal
- Year built:1893
- Architectural Style:Colonial
- Construction Materials:Aluminium Siding, Stone
Utilities
- Water:Public
- Sewer:Public Sewer
Finances and disclosures
- Price:$376,000
- Tax amount:$5,239 (2025)
Features and amenities
- Appliances:Dishwasher, Disposal, Microwave, Range, Refrigerator, Washer
- Laundry features:Dryer, Washer
- Amenities:Smoke Detectors
Parking
- Parking description:Detached, Garage
- Garage:Yes
- Garage spaces:2

New listings near 1545 Ritchie Road
- New
 $179,000Active2 beds 3 baths1,358 sq. ft.
3965 Lake Run Boulevard, Stow, OH 44224
MLS# 5244480Listed by: BERKSHIRE HATHAWAY HOMESERVICES STOUFFER REALTY - New
 $72,000Active1 beds 1 baths753 sq. ft.
3064 Kent Road, Stow, OH 44224
MLS# 5244045Listed by: RE/MAX OASIS DREAM HOMES  $254,900Pending3 beds 2 baths1,532 sq. ft.
4080 Falconswalk Court, Stow, OH 44224
MLS# 5243518Listed by: THE AGENCY CLEVELAND NORTHCOAST- New
 $449,900Active6 beds 6 baths3,600 sq. ft.
3617-3621 Charring Cross Drive, Stow, OH 44224
MLS# 5243935Listed by: KELLER WILLIAMS CHERVENIC RLTY - New
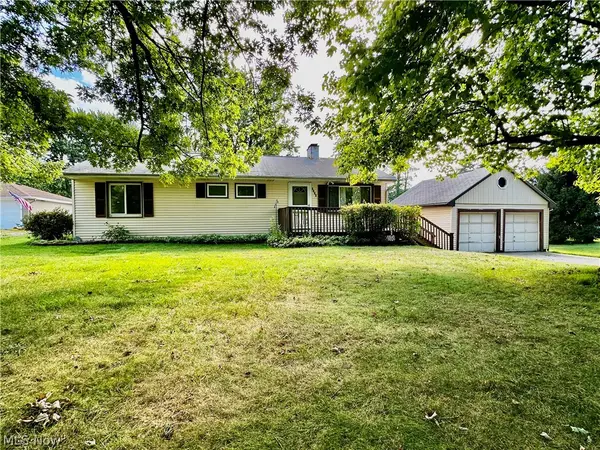 $187,500Active3 beds 2 baths1,056 sq. ft.
1188 Meadowbrook Boulevard, Stow, OH 44224
MLS# 5243171Listed by: KELLER WILLIAMS CHERVENIC RLTY - New
 $249,900Active3 beds 2 baths1,853 sq. ft.
4233 Osage Street, Stow, OH 44224
MLS# 5243827Listed by: TARTER REALTY - New
 $174,900Active2 beds 1 baths1,440 sq. ft.
3848 Lake Run Boulevard, Stow, OH 44224
MLS# 5243728Listed by: HIGH POINT REAL ESTATE GROUP - New
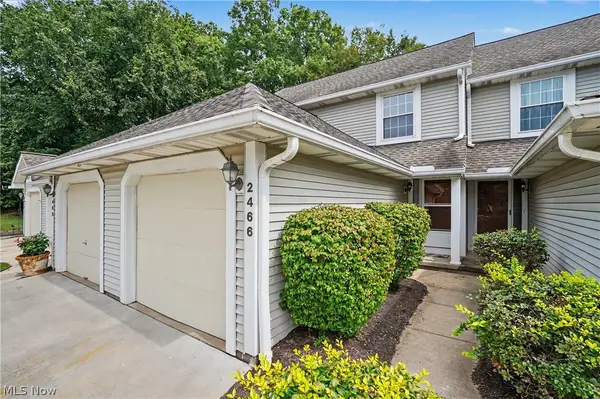 $179,900Active2 beds 3 baths
2466 Wrens S Drive, Stow, OH 44224
MLS# 5242853Listed by: KELLER WILLIAMS CHERVENIC RLTY - New
 $414,900Active4 beds 3 baths2,516 sq. ft.
3857 Silver Wood Drive, Stow, OH 44224
MLS# 5243336Listed by: KELLER WILLIAMS CHERVENIC RLTY 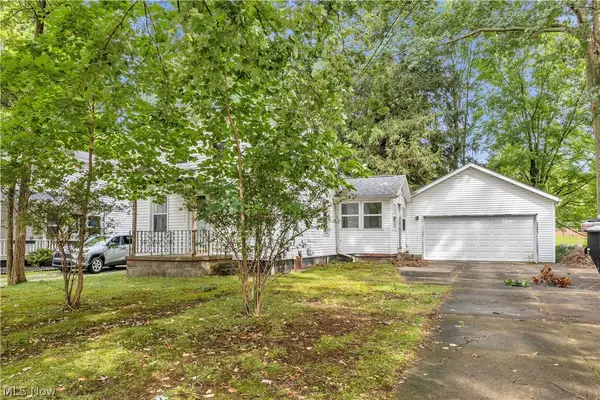 $99,900Pending2 beds 2 baths777 sq. ft.
3607 Sanford Avenue, Stow, OH 44224
MLS# 5235903Listed by: WORTH CLARK


Protect your home and budget from life's surprises with an Assurant Home Warranty, backed by a partner that supports you through every step of homeownership. Explore Plans.
©2026 Century 21 Real Estate LLC. All rights reserved. CENTURY 21®, the CENTURY 21 Logo and C21® are service marks owned by Century 21 Real Estate LLC. Century 21 Real Estate LLC fully supports the principles of the Fair Housing Act and the Equal Opportunity Act. Each office is independently owned and operated. Listing information is deemed reliable but not guaranteed accurate.