
2942 Heatherwood Court, Stow, OH 44224
Local realty services provided by:CENTURY 21 Full Service Realty
Listed by: susan warren
Office: keller williams chervenic rlty
MLS#:5244681
Source:OH_NORMLS
Price summary
- Price:$175,000
- Price per sq. ft.:$133.79
- Monthly HOA dues:$160
About this home
Welcome home to this nice 2-bedroom, 2.5-bath home offering comfortable living space and a bath on every level! The bright, inviting kitchen opens to the spacious great room, creating an ideal setting for everyday living and entertaining. A slider leads to the private, fenced-in patio—perfect for relaxing. Upstairs, you’ll find two generously sized bedrooms, each featuring vaulted ceilings and good closet space, along with a full bath. The lower level provides even more living space with a recreation room highlighted by a wood-burning fireplace, plus a convenient half bath, laundry room, and additional storage. Updates include: Second floor windows and fresh paint, basement toilet & new refrigerator - 2025; Garage door opener - 2024; Hot water tank - 2022; First floor half bath and full bath renovation - 2020; New furnace, Kitchen cabinets painted, countertops, sink, microwave stove & dishwasher - 2018. A one-car attached garage adds convenience, while the location puts shopping, restaurants, and everyday amenities close at hand. A wonderful opportunity to enjoy a well-maintained home with flexible living space both inside and out!...
Contact an agent
Home facts
- Year built:1988
- Subdivision & Development:Woodland Lake
- Listing ID #:5244681
- Added:1 day(s) ago
- Updated:September 17, 2026 at 01:44 AM
Rooms and interior
- Bedrooms:2
- Total bathrooms:3
- Full bathrooms:1
- Half bathrooms:2
- Rooms Total:5
- Kitchen Description:Dishwasher, Microwave, Range, Refrigerator
- Basement:Yes
- Basement Description:Finished
- Living area:1,308 sq. ft.
Heating and cooling
- Cooling:Central Air
- Heating:Fireplaces, Forced Air, Gas
- Central air:Yes
Structure and exterior
- Roof:Asphalt, Fiberglass
- Year built:1988
- Building area:1,308 sq. ft.
- Lot area:0.02 Acres
- Architectural Style:Colonial
- Construction Materials:Vinyl Siding
- Levels:2 Stories, 2 Story
Utilities
- Water:Public
- Sewer:Public Sewer
Finances and disclosures
- Price:$175,000
- Price per sq. ft.:$133.79
- Tax amount:$2,665 (2025)
Features and amenities
- Appliances:Dishwasher, Microwave, Range, Refrigerator, Washer
- Laundry features:Dryer, Washer
- Amenities:Smoke Detectors
Parking
- Parking description:Attached, Garage, Paved
- Garage:Yes
- Garage spaces:1

New listings near 2942 Heatherwood Court
- New
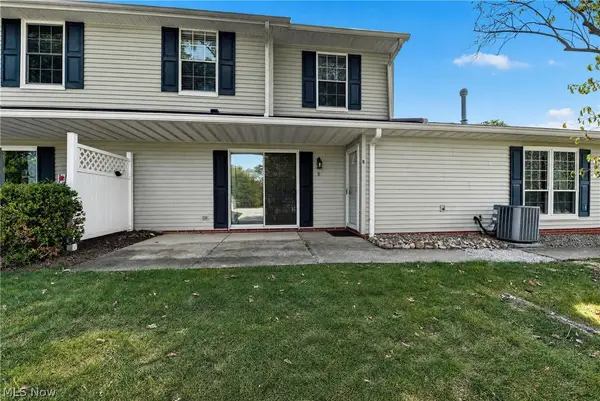 $170,000Active3 beds 2 baths1,336 sq. ft.
4926 Independence Circle #B, Stow, OH 44224
MLS# 5245040Listed by: RE/MAX OASIS DREAM HOMES - New
 $229,900Active3 beds 1 baths1,472 sq. ft.
4074 Darrow Road, Stow, OH 44224
MLS# 5244915Listed by: RE/MAX ABOVE & BEYOND - New
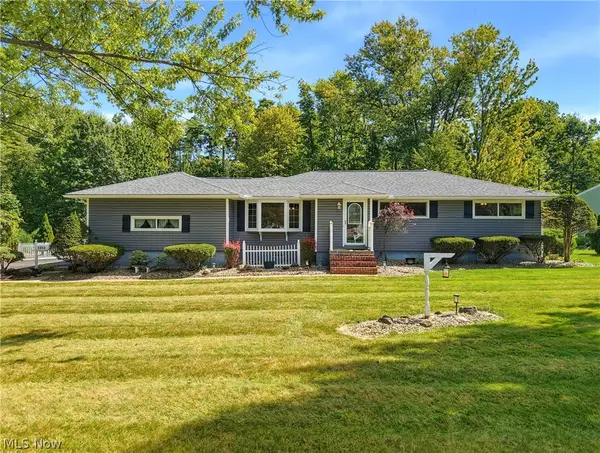 $425,000Active3 beds 2 baths3,085 sq. ft.
3855 Northview Drive, Stow, OH 44224
MLS# 5243774Listed by: KELLER WILLIAMS CHERVENIC RLTY - New
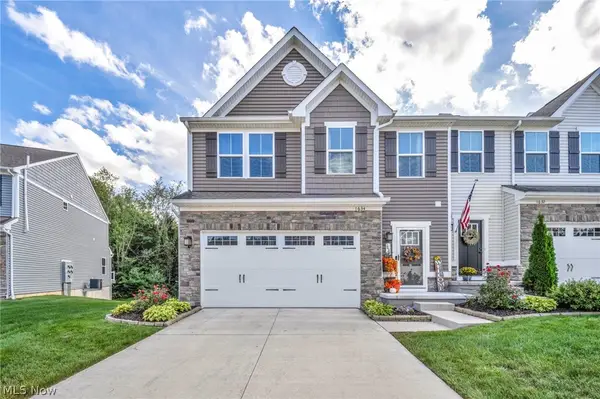 $375,000Active3 beds 3 baths1,796 sq. ft.
1634 Cypress Court, Stow, OH 44224
MLS# 5244663Listed by: HOMESMART REAL ESTATE MOMENTUM LLC  $179,000Pending2 beds 3 baths1,358 sq. ft.
3965 Lake Run Boulevard, Stow, OH 44224
MLS# 5244480Listed by: BERKSHIRE HATHAWAY HOMESERVICES STOUFFER REALTY- New
 $72,000Active1 beds 1 baths753 sq. ft.
3064 Kent Road, Stow, OH 44224
MLS# 5244045Listed by: RE/MAX OASIS DREAM HOMES  $254,900Pending3 beds 2 baths1,532 sq. ft.
4080 Falconswalk Court, Stow, OH 44224
MLS# 5243518Listed by: THE AGENCY CLEVELAND NORTHCOAST- New
 $449,900Active6 beds 6 baths3,600 sq. ft.
3617-3621 Charring Cross Drive, Stow, OH 44224
MLS# 5243935Listed by: KELLER WILLIAMS CHERVENIC RLTY - New
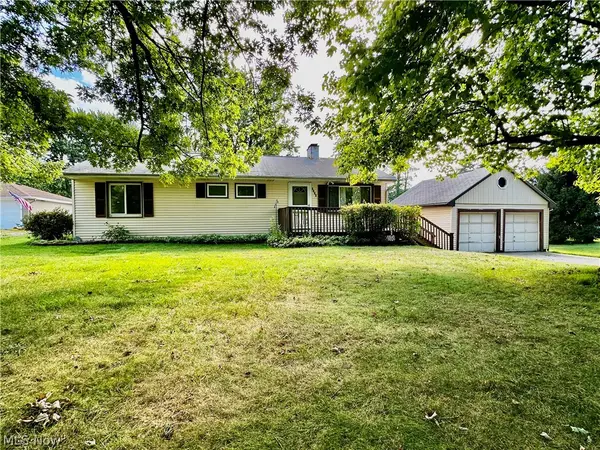 $187,500Active3 beds 2 baths1,056 sq. ft.
1188 Meadowbrook Boulevard, Stow, OH 44224
MLS# 5243171Listed by: KELLER WILLIAMS CHERVENIC RLTY


Protect your home and budget from life's surprises with an Assurant Home Warranty, backed by a partner that supports you through every step of homeownership. Explore Plans.
©2026 Century 21 Real Estate LLC. All rights reserved. CENTURY 21®, the CENTURY 21 Logo and C21® are service marks owned by Century 21 Real Estate LLC. Century 21 Real Estate LLC fully supports the principles of the Fair Housing Act and the Equal Opportunity Act. Each office is independently owned and operated. Listing information is deemed reliable but not guaranteed accurate.