
3604 Edgewood Drive, Stow, OH 44224
Local realty services provided by:CENTURY 21 DeAnna Realty
3604 Edgewood Drive,Stow, OH 44224
$299,000
- 4 Beds
- 2 Baths
- 1,680 sq. ft.
- Single family
- Active
Listed by: krista m combs
Office: cutler real estate
MLS#:5228127
Source:OH_NORMLS
Price summary
- Price:$299,000
- Price per sq. ft.:$177.98
About this home
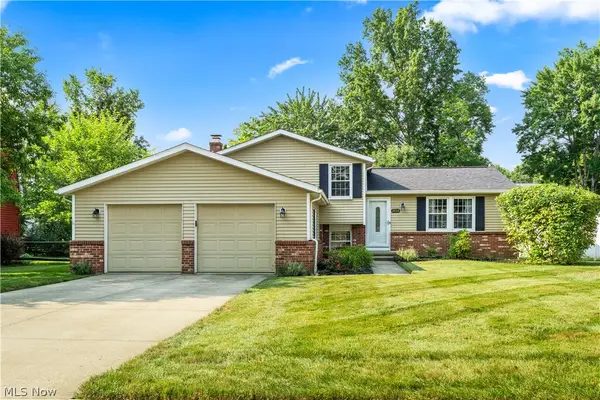
Charming Cape Cod in the heart of Stow! This beautifully updated home offers a flexible floor plan with 1,680 square feet of living space and offers 4 bedrooms and 2 full baths, providing space to fit a variety of lifestyles. The inviting Living Room features a cozy gas fireplace and refinished natural hardwood flooring that continues throughout the home. The updated Eat-In Kitchen boasts freshly painted cabinetry, butcher block countertops and stainless steel appliances, creating the perfect blend of warmth and style. The main floor includes a spacious Primary Bedroom and a versatile second bedroom that also makes an ideal home office, den or playroom. Both full bathrooms have been completely renovated with walk-in showers, new vanities, toilets and luxury vinyl flooring. Upstairs, you'll find two generously sized bedrooms with large closets and the additional full bath. The bright, convenient breezeway has been updated with new windows, doors and luxury vinyl flooring, providing the perfect transition to the outdoors. A full, unfinished basement offers abundant storage space and endless potential for future finished living space. A huge concrete patio provides the perfect place to admire the gorgeous half-acre lot with mature trees and updated landscaping. The backyard provides plenty of room for entertaining, gardening or simply relaxing. Enjoy peace of mind with an impressive list of recent improvements completed within the last three years, including a new roof with transferable warranty, siding, windows, insulation, gutters and driveway. Outstanding location! Walk to SKiP Playground, the library, schools, churches, restaurants and shopping, with quick access to Route 8 and the Ohio Turnpike for an easy commute. Don't miss this rare opportunity to own a move-in ready home in one of Stow's most sought-after neighborhoods!...
Contact an agent
Home facts
- Year built:1954
- Listing ID #:5228127
- Added:1 day(s) ago
- Updated:July 18, 2026 at 02:12 PM
Rooms and interior
- Bedrooms:4
- Total bathrooms:2
- Full bathrooms:2
- Rooms Total:7
- Kitchen Description:Dishwasher, Disposal, Range, Refrigerator
- Basement:Yes
- Basement Description:Full, Sump Pump, Unfinished
- Living area:1,680 sq. ft.
Heating and cooling
- Cooling:Central Air
- Heating:Forced Air, Gas
- Central air:Yes
Structure and exterior
- Roof:Asphalt, Fiberglass
- Year built:1954
- Building area:1,680 sq. ft.
- Lot area:0.53 Acres
- Construction Materials:Vinyl Siding
- Exterior Features:Patio
- Levels:1 Story
Utilities
- Water:Public
- Sewer:Public Sewer
Finances and disclosures
- Price:$299,000
- Price per sq. ft.:$177.98
- Tax amount:$4,251 (2025)
Features and amenities
- Appliances:Dishwasher, Disposal, Range, Refrigerator, Washer
- Laundry features:Dryer, Washer
Parking
- Parking description:Attached, Garage
- Garage:Yes
- Garage spaces:2

New listings near 3604 Edgewood Drive
- Open Sun, 2 to 4pmNew
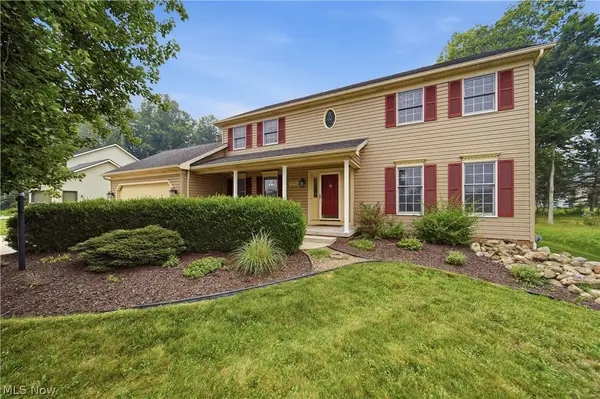 $435,000Active4 beds 3 baths2,162 sq. ft.
4764 Young Road, Stow, OH 44224
MLS# 5228682Listed by: PLATINUM REAL ESTATE - New
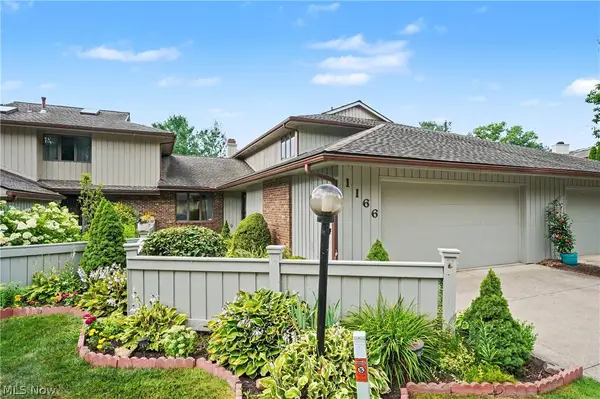 $355,000Active3 beds 3 baths2,265 sq. ft.
1166 Inverness Lane #100, Stow, OH 44224
MLS# 5225693Listed by: KELLER WILLIAMS CHERVENIC RLTY - New
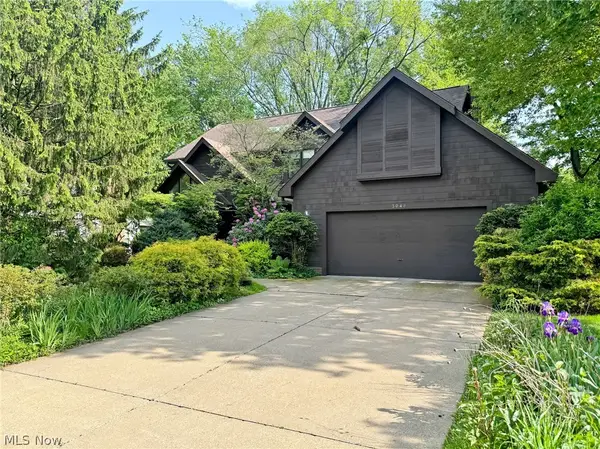 $449,900Active4 beds 3 baths
3048 Deercrest Path, Stow, OH 44224
MLS# 5227293Listed by: REAL OF OHIO - Open Sun, 12 to 2pmNew
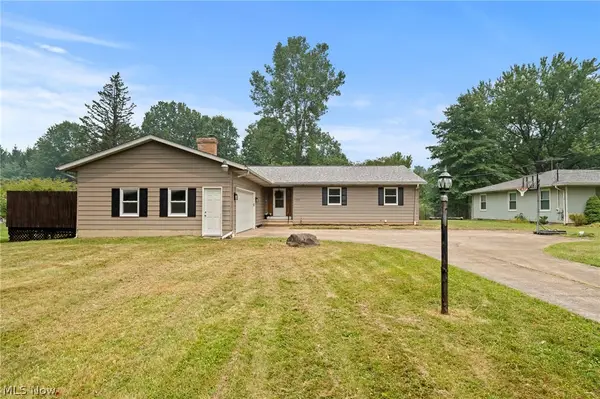 $339,900Active3 beds 2 baths2,268 sq. ft.
2767 Progress Park Drive, Stow, OH 44224
MLS# 5227448Listed by: BERKSHIRE HATHAWAY HOMESERVICES STOUFFER REALTY - New
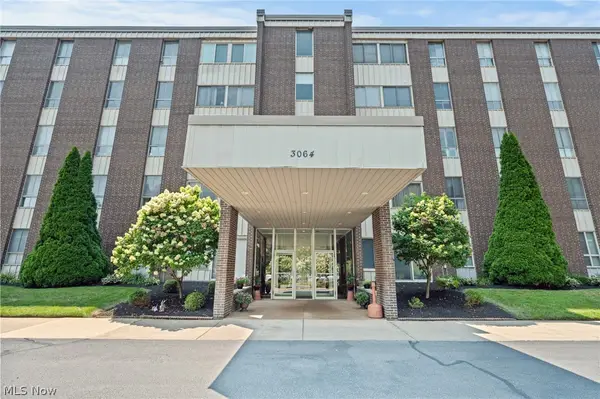 $118,000Active2 beds 2 baths1,043 sq. ft.
3064 Kent Road #101, Stow, OH 44224
MLS# 5228451Listed by: EXP REALTY, LLC. - Open Sun, 12 to 2pmNew
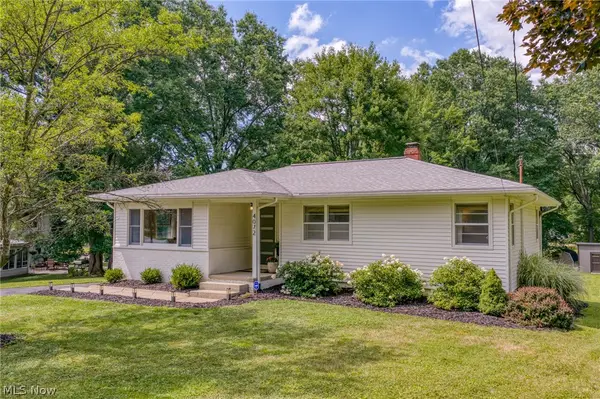 $269,900Active3 beds 2 baths2,050 sq. ft.
4072 Leewood Road, Stow, OH 44224
MLS# 5227308Listed by: KELLER WILLIAMS CHERVENIC RLTY - Open Sun, 11am to 1pmNew
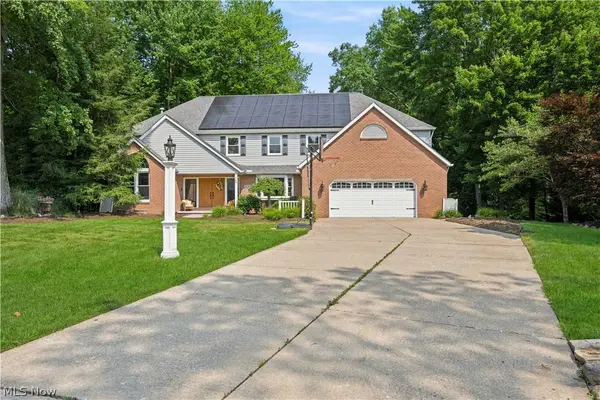 $699,900Active4 beds 4 baths5,684 sq. ft.
2537 Fox Circle, Stow, OH 44224
MLS# 5227904Listed by: KELLER WILLIAMS LIVING - Open Sat, 11am to 1pmNew
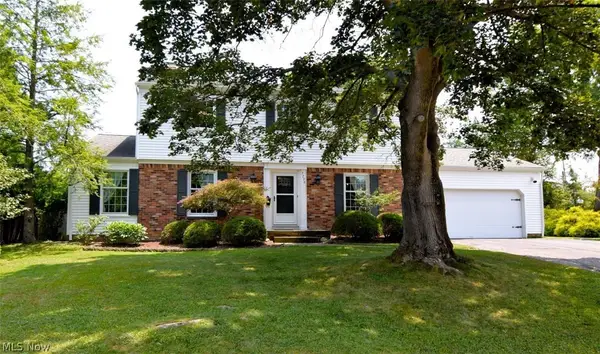 $324,000Active4 beds 3 baths1,976 sq. ft.
3779 Kay Drive, Stow, OH 44224
MLS# 5227175Listed by: BERKSHIRE HATHAWAY HOMESERVICES PROFESSIONAL REALTY - New
 $329,900Active3 beds 2 baths
2668 Serra Vista Drive, Stow, OH 44224
MLS# 5227669Listed by: EXP REALTY, LLC.


Protect your home and budget from life's surprises with an Assurant Home Warranty, backed by a partner that supports you through every step of homeownership. Explore Plans.
©2026 Century 21 Real Estate LLC. All rights reserved. CENTURY 21®, the CENTURY 21 Logo and C21® are service marks owned by Century 21 Real Estate LLC. Century 21 Real Estate LLC fully supports the principles of the Fair Housing Act and the Equal Opportunity Act. Each office is independently owned and operated. Listing information is deemed reliable but not guaranteed accurate.