
1166 Inverness Lane #100, Stow, OH 44224
Local realty services provided by:CENTURY 21 Premiere Properties
1166 Inverness Lane #100,Stow, OH 44224
$345,000
- 3 Beds
- 3 Baths
- - sq. ft.
- Condominium
- Sold
Listed by: shane a shannon
Office: keller williams chervenic rlty
MLS#:5225693
Source:OH_NORMLS
Sorry, we are unable to map this address
Price summary
- Price:$345,000
- Monthly HOA dues:$438
About this home
This 3-bedroom, 3-bath, two-story condominium in the desirable Kames Condo community in Stow! This inviting home offers a functional layout with generous living spaces, making it ideal for both everyday living and entertaining. The bright living room flows into the dining area and kitchen, while the two-story design provides added privacy between living and sleeping areas. A Two-car attached garage offers convenience and additional storage. Enjoy low-maintenance condo living in a prime location close to shopping, restaurants, parks, golf courses, and major highways, with easy access to everything Stow and the surrounding area have to offer. Don't miss your chance to take a tour before it's SOLD!
Contact an agent
Home facts
- Year built:1987
- Subdivision & Development:The Kames
- Listing ID #:5225693
- Added:58 day(s) ago
- Updated:September 15, 2026 at 06:22 AM
Rooms and interior
- Bedrooms:3
- Total bathrooms:3
- Full bathrooms:2
- Half bathrooms:1
- Rooms Total:5
- Basement:Yes
Heating and cooling
- Cooling:Central Air
- Heating:Forced Air, Gas
- Central air:Yes
Structure and exterior
- Roof:Asphalt, Fiberglass
- Year built:1987
- Construction Materials:Cedar
- Foundation Description:Slab
- Levels:2 Stories, 2 Story
Utilities
- Water:Public
- Sewer:Public Sewer
Finances and disclosures
- Price:$345,000
- Tax amount:$4,819 (2025)
Features and amenities
- Pool features:Community
Parking
- Parking description:Attached, Drain, Garage, Paved
- Garage:Yes
- Garage spaces:2

New listings near 1166 Inverness Lane #100
- New
 $229,900Active3 beds 1 baths1,472 sq. ft.
4074 Darrow Road, Stow, OH 44224
MLS# 5244915Listed by: RE/MAX ABOVE & BEYOND - New
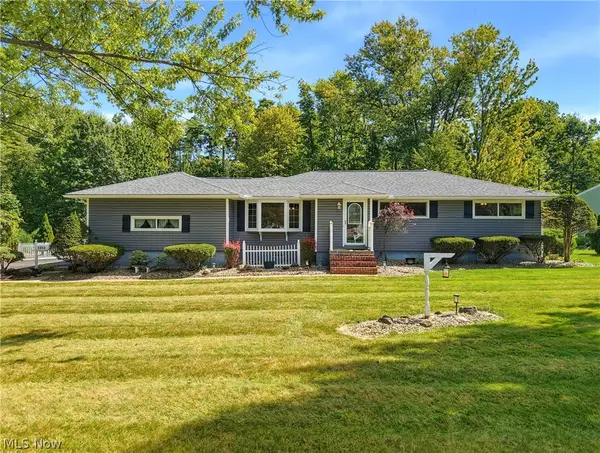 $425,000Active3 beds 2 baths3,085 sq. ft.
3855 Northview Drive, Stow, OH 44224
MLS# 5243774Listed by: KELLER WILLIAMS CHERVENIC RLTY - New
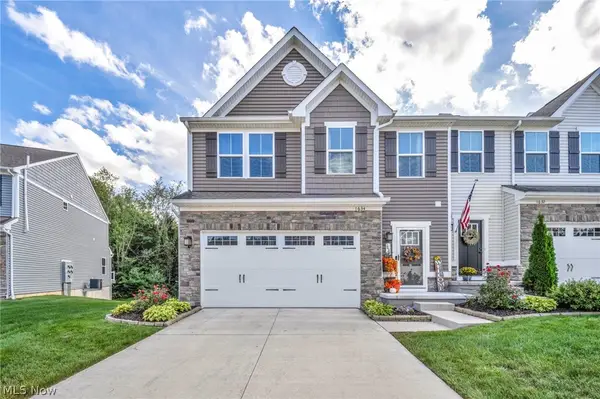 $375,000Active3 beds 3 baths1,796 sq. ft.
1634 Cypress Court, Stow, OH 44224
MLS# 5244663Listed by: HOMESMART REAL ESTATE MOMENTUM LLC  $179,000Pending2 beds 3 baths1,358 sq. ft.
3965 Lake Run Boulevard, Stow, OH 44224
MLS# 5244480Listed by: BERKSHIRE HATHAWAY HOMESERVICES STOUFFER REALTY- New
 $72,000Active1 beds 1 baths753 sq. ft.
3064 Kent Road, Stow, OH 44224
MLS# 5244045Listed by: RE/MAX OASIS DREAM HOMES  $254,900Pending3 beds 2 baths1,532 sq. ft.
4080 Falconswalk Court, Stow, OH 44224
MLS# 5243518Listed by: THE AGENCY CLEVELAND NORTHCOAST- New
 $449,900Active6 beds 6 baths3,600 sq. ft.
3617-3621 Charring Cross Drive, Stow, OH 44224
MLS# 5243935Listed by: KELLER WILLIAMS CHERVENIC RLTY - New
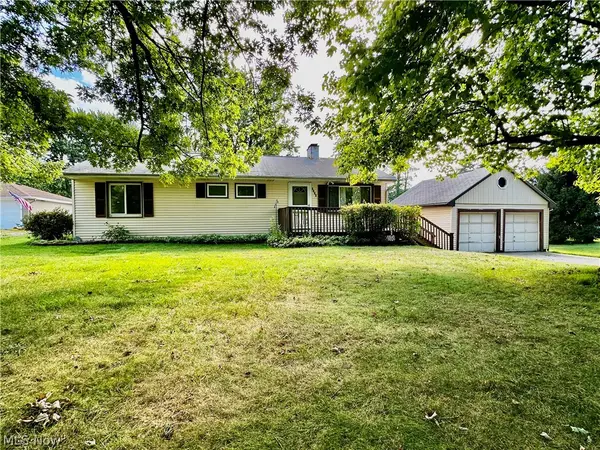 $187,500Active3 beds 2 baths1,056 sq. ft.
1188 Meadowbrook Boulevard, Stow, OH 44224
MLS# 5243171Listed by: KELLER WILLIAMS CHERVENIC RLTY - Open Thu, 5:30 to 7pmNew
 $249,900Active3 beds 2 baths1,853 sq. ft.
4233 Osage Street, Stow, OH 44224
MLS# 5243827Listed by: TARTER REALTY - New
 $174,900Active2 beds 1 baths1,440 sq. ft.
3848 Lake Run Boulevard, Stow, OH 44224
MLS# 5243728Listed by: HIGH POINT REAL ESTATE GROUP


Protect your home and budget from life's surprises with an Assurant Home Warranty, backed by a partner that supports you through every step of homeownership. Explore Plans.
©2026 Century 21 Real Estate LLC. All rights reserved. CENTURY 21®, the CENTURY 21 Logo and C21® are service marks owned by Century 21 Real Estate LLC. Century 21 Real Estate LLC fully supports the principles of the Fair Housing Act and the Equal Opportunity Act. Each office is independently owned and operated. Listing information is deemed reliable but not guaranteed accurate.