
4072 Leewood Road, Stow, OH 44224
Local realty services provided by:CENTURY 21 Full Service Realty
4072 Leewood Road,Stow, OH 44224
$304,000
- 3 Beds
- 2 Baths
- - sq. ft.
- Single family
- Sold
Listed by: dannie moore
Office: keller williams chervenic rlty
MLS#:5227308
Source:OH_NORMLS
Sorry, we are unable to map this address
Price summary
- Price:$304,000
About this home
Some homes are updated. This one is thoughtfully designed. From the moment you step inside, you'll notice the difference. Warm hardwood floors flow through most of the main level, while clean lines, modern finishes, and carefully chosen details create the perfect blend of timeless and contemporary style. Every room feels intentional. The kitchen is equal parts beautiful and functional, featuring crisp finishes, plenty of workspace, and a design you'll actually want to spend time in. It opens effortlessly into bright, inviting living spaces that make everyday life feel just a little more elevated. With three comfortable bedrooms and an updated full bath, the main floor checks all the boxes. But the surprises don't stop there. The lower level offers incredible flexibility with a cozy media room for movie nights, two separate office spaces (or create a craft room, home gym, playroom...the possibilities are endless), plus a half bath that's already positioned with space to add a shower if you'd like to create a second full bath. And then there's the backyard...This outdoor space feels like your own private retreat. Thoughtfully landscaped with multiple patios, conversation areas, raised garden beds, and winding walkways, it's designed for everything from quiet mornings with coffee to hosting friends around the fire pit on summer evenings. Every corner invites you to stay a little longer. Stylish, move-in ready, and full of personality, this is the kind of home that simply feels good the moment you walk through the door....
Contact an agent
Home facts
- Year built:1959
- Subdivision & Development:Chambers
- Listing ID #:5227308
- Added:57 day(s) ago
- Updated:September 13, 2026 at 06:28 AM
Rooms and interior
- Bedrooms:3
- Total bathrooms:2
- Full bathrooms:1
- Half bathrooms:1
- Rooms Total:6
- Kitchen Description:Dishwasher, Microwave, Range, Refrigerator
- Basement:Yes
- Basement Description:Full, Partially Furnished
Heating and cooling
- Cooling:Central Air
- Heating:Gas
- Central air:Yes
Structure and exterior
- Roof:Asphalt, Fiberglass
- Year built:1959
- Architectural Style:Ranch
- Construction Materials:Vinyl Siding
- Levels:1 Story
Utilities
- Water:Public
- Sewer:Public Sewer
Finances and disclosures
- Price:$304,000
- Tax amount:$4,336 (2025)
Features and amenities
- Appliances:Dishwasher, Microwave, Range, Refrigerator
Parking
- Parking description:Driveway
- Garage:Yes
- Garage spaces:1

New listings near 4072 Leewood Road
- New
 $179,000Active2 beds 3 baths1,358 sq. ft.
3965 Lake Run Boulevard, Stow, OH 44224
MLS# 5244480Listed by: BERKSHIRE HATHAWAY HOMESERVICES STOUFFER REALTY - New
 $72,000Active1 beds 1 baths753 sq. ft.
3064 Kent Road, Stow, OH 44224
MLS# 5244045Listed by: RE/MAX OASIS DREAM HOMES - New
 $254,900Active3 beds 2 baths1,532 sq. ft.
4080 Falconswalk Court, Stow, OH 44224
MLS# 5243518Listed by: THE AGENCY CLEVELAND NORTHCOAST - New
 $449,900Active6 beds 6 baths3,600 sq. ft.
3617-3621 Charring Cross Drive, Stow, OH 44224
MLS# 5243935Listed by: KELLER WILLIAMS CHERVENIC RLTY - New
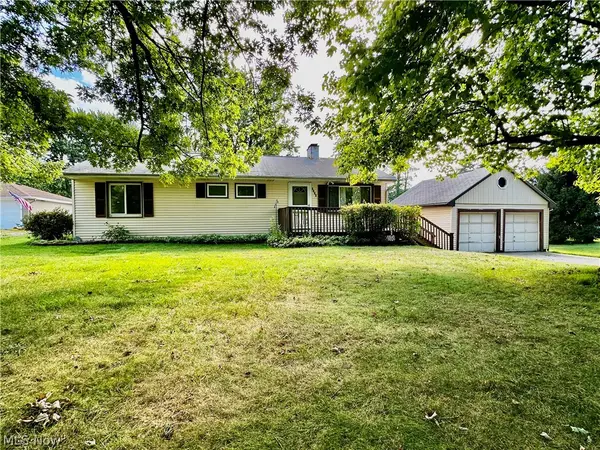 $187,500Active3 beds 2 baths1,056 sq. ft.
1188 Meadowbrook Boulevard, Stow, OH 44224
MLS# 5243171Listed by: KELLER WILLIAMS CHERVENIC RLTY - New
 $249,900Active3 beds 2 baths1,853 sq. ft.
4233 Osage Street, Stow, OH 44224
MLS# 5243827Listed by: TARTER REALTY - New
 $174,900Active2 beds 1 baths1,440 sq. ft.
3848 Lake Run Boulevard, Stow, OH 44224
MLS# 5243728Listed by: HIGH POINT REAL ESTATE GROUP - New
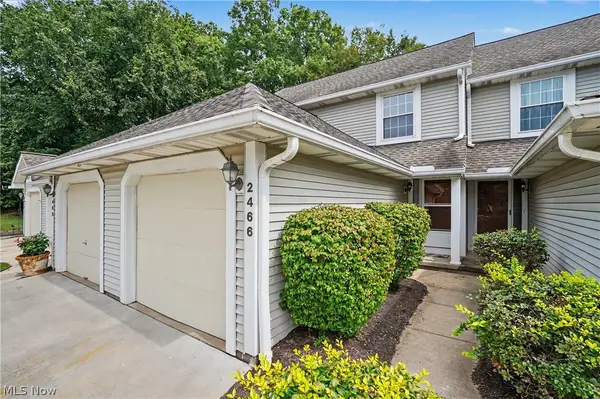 $179,900Active2 beds 3 baths
2466 Wrens S Drive, Stow, OH 44224
MLS# 5242853Listed by: KELLER WILLIAMS CHERVENIC RLTY - New
 $414,900Active4 beds 3 baths2,516 sq. ft.
3857 Silver Wood Drive, Stow, OH 44224
MLS# 5243336Listed by: KELLER WILLIAMS CHERVENIC RLTY - New
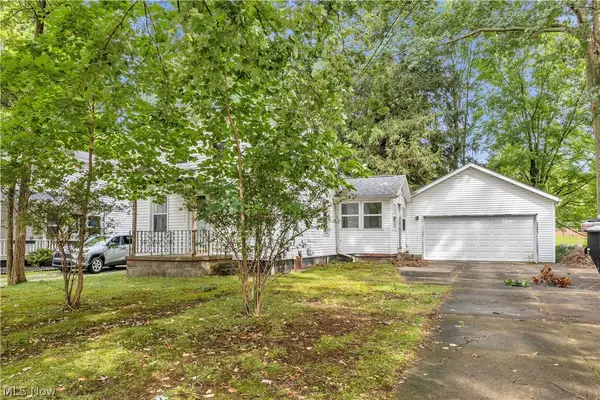 $99,900Active2 beds 2 baths777 sq. ft.
3607 Sanford Avenue, Stow, OH 44224
MLS# 5235903Listed by: WORTH CLARK


Protect your home and budget from life's surprises with an Assurant Home Warranty, backed by a partner that supports you through every step of homeownership. Explore Plans.
©2026 Century 21 Real Estate LLC. All rights reserved. CENTURY 21®, the CENTURY 21 Logo and C21® are service marks owned by Century 21 Real Estate LLC. Century 21 Real Estate LLC fully supports the principles of the Fair Housing Act and the Equal Opportunity Act. Each office is independently owned and operated. Listing information is deemed reliable but not guaranteed accurate.