
3871 Greentree Road, Stow, OH 44224
Local realty services provided by:CENTURY 21 Bolte Real Estate
3871 Greentree Road,Stow, OH 44224
$440,000
- 4 Beds
- 4 Baths
- - sq. ft.
- Single family
- Sold
Listed by: dawn maloney
Office: re/max above & beyond
MLS#:5217733
Source:OH_NORMLS
Sorry, we are unable to map this address
Price summary
- Price:$440,000
About this home
Enjoy the beauty and privacy of this impeccably maintained home, with no HOA! Elegant entryway features an open staircase, catwalk, half bath, tile flooring and plenty of closet space for guest wraps. Dream kitchen has KitchenAid appliance suite , granite countertops, and veggie sink (all 2023). It will truly make you smile at every meal. When you have guests or family over, they can join you at countertop seating, and enjoy the family room fireplace as well. Large dining room features sliding glass doors to deck and yard, great floor plan for entertaining outdoors. You will love spending time in your fully fenced backyard, entertaining guests on your extra large Trex deck (2023) or hanging out in the deluxe she/he shed (2022), featuring electric, loft and ceiling fan. Picture yourself relaxing in your own sunroom sanctuary with vaulted ceilings, surrounded by soft, natural light while reading or having coffee. 2022 Lennox HVAC and Generac whole house generator and Stanek windows throughout (not sunroom) ensure comfort & reliability. The large primary bedroom features ensuite bath and super walk-in closet by Closets by Design (2022). Finished basement features full bath and sump pump. See the update list for even more details about home improvements! This is a WOW home and you will be proud to say is yours!...
Contact an agent
Home facts
- Year built:1972
- Subdivision & Development:Rolling Hills
- Listing ID #:5217733
- Added:95 day(s) ago
- Updated:September 14, 2026 at 06:23 AM
Rooms and interior
- Bedrooms:4
- Total bathrooms:4
- Full bathrooms:3
- Half bathrooms:1
- Rooms Total:10
- Basement:Yes
- Basement Description:Finished, Full, Sump Pump, Walk Out Access
Heating and cooling
- Cooling:Central Air
- Heating:Forced Air, Gas
- Central air:Yes
Structure and exterior
- Roof:Asphalt, Fiberglass
- Year built:1972
- Lot Features:Wooded/Treed
- Architectural Style:Colonial
- Construction Materials:Brick, Vinyl Siding
- Exterior Features:Deck, Patio, Porch, Wooded
- Levels:2 Story
Utilities
- Water:Public
- Sewer:Public Sewer
Finances and disclosures
- Price:$440,000
- Tax amount:$5,844 (2025)
Parking
- Parking description:Attached, Garage, Paved
- Garage:Yes
- Garage spaces:2

New listings near 3871 Greentree Road
- New
 $179,000Active2 beds 3 baths1,358 sq. ft.
3965 Lake Run Boulevard, Stow, OH 44224
MLS# 5244480Listed by: BERKSHIRE HATHAWAY HOMESERVICES STOUFFER REALTY - New
 $72,000Active1 beds 1 baths753 sq. ft.
3064 Kent Road, Stow, OH 44224
MLS# 5244045Listed by: RE/MAX OASIS DREAM HOMES  $254,900Pending3 beds 2 baths1,532 sq. ft.
4080 Falconswalk Court, Stow, OH 44224
MLS# 5243518Listed by: THE AGENCY CLEVELAND NORTHCOAST- New
 $449,900Active6 beds 6 baths3,600 sq. ft.
3617-3621 Charring Cross Drive, Stow, OH 44224
MLS# 5243935Listed by: KELLER WILLIAMS CHERVENIC RLTY - New
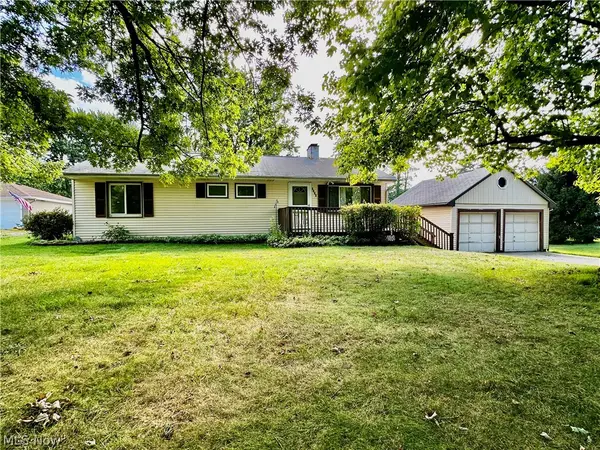 $187,500Active3 beds 2 baths1,056 sq. ft.
1188 Meadowbrook Boulevard, Stow, OH 44224
MLS# 5243171Listed by: KELLER WILLIAMS CHERVENIC RLTY - New
 $249,900Active3 beds 2 baths1,853 sq. ft.
4233 Osage Street, Stow, OH 44224
MLS# 5243827Listed by: TARTER REALTY - New
 $174,900Active2 beds 1 baths1,440 sq. ft.
3848 Lake Run Boulevard, Stow, OH 44224
MLS# 5243728Listed by: HIGH POINT REAL ESTATE GROUP - New
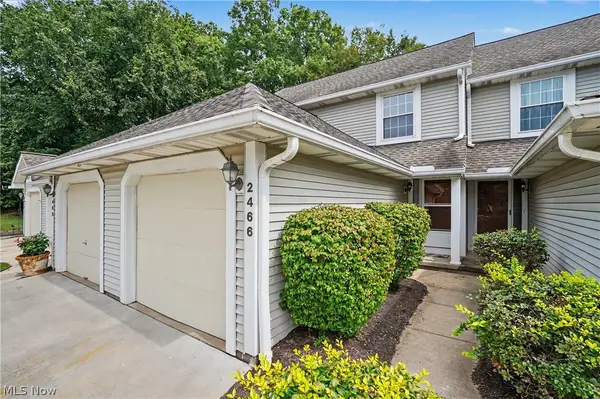 $179,900Active2 beds 3 baths
2466 Wrens S Drive, Stow, OH 44224
MLS# 5242853Listed by: KELLER WILLIAMS CHERVENIC RLTY - New
 $414,900Active4 beds 3 baths2,516 sq. ft.
3857 Silver Wood Drive, Stow, OH 44224
MLS# 5243336Listed by: KELLER WILLIAMS CHERVENIC RLTY 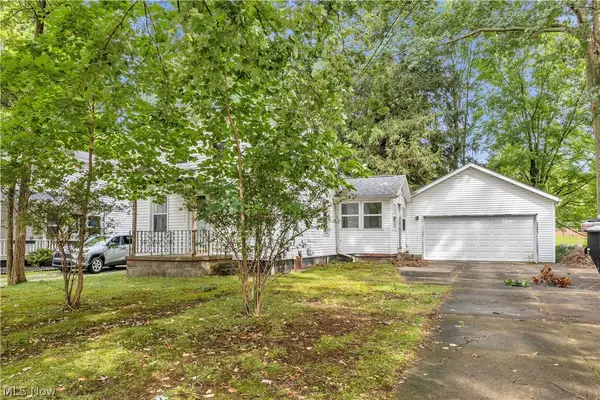 $99,900Pending2 beds 2 baths777 sq. ft.
3607 Sanford Avenue, Stow, OH 44224
MLS# 5235903Listed by: WORTH CLARK


Protect your home and budget from life's surprises with an Assurant Home Warranty, backed by a partner that supports you through every step of homeownership. Explore Plans.
©2026 Century 21 Real Estate LLC. All rights reserved. CENTURY 21®, the CENTURY 21 Logo and C21® are service marks owned by Century 21 Real Estate LLC. Century 21 Real Estate LLC fully supports the principles of the Fair Housing Act and the Equal Opportunity Act. Each office is independently owned and operated. Listing information is deemed reliable but not guaranteed accurate.