
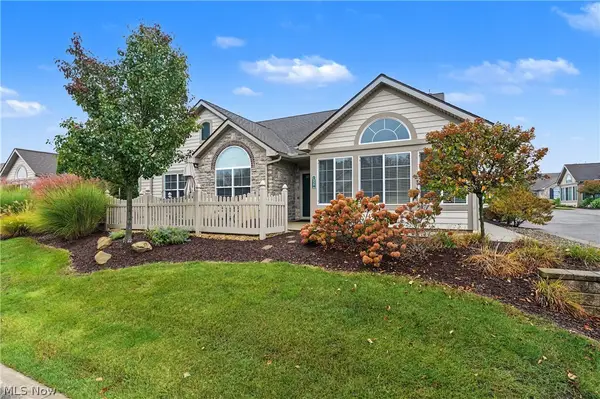
1012 Redwood Lane, Streetsboro, OH 44241
Local realty services provided by:CENTURY 21 Bolte Real Estate
Listed by: sharon m hajek
Office: re/max above & beyond
MLS#:5255521
Source:OH_NORMLS
Price summary
- Price:$349,900
- Price per sq. ft.:$165.44
- Monthly HOA dues:$50
About this home
Welcome home to this beautiful, nearly new 3-bedroom, 2.5-bath home, just three years old and completely move-in ready! Offering modern finishes, energy-efficient features, and plenty of finished living space, this home combines comfort, style, and functionality. The open-concept main level is perfect for both everyday living and entertaining. The kitchen features granite countertops, a large center island, stainless steel appliances, custom cabinetry, and a spacious pantry. The kitchen flows seamlessly into the living area, where sliding doors open to a private deck overlooking a peaceful wooded setting, the perfect spot to relax, entertain, or enjoy your morning coffee. Upstairs, you'll find three generously sized bedrooms, including a spacious primary suite with a private bath. An additional full bath serves the secondary bedrooms, while a convenient half bath is located on the main level. Need more space? The large finished basement provides valuable additional living area with endless possibilities, create a family room, home theater, playroom, fitness area, home office, or guest space. Built with energy efficiency in mind, this home features a 95% efficient furnace, 13 SEER central air conditioning, a tankless water heater, LED lighting, and double-pane casement windows throughout, helping provide year-round comfort while keeping energy costs in check. With newer construction, modern amenities, a finished basement, private deck, wooded views, and truly turn-key condition, this home offers everything today's buyer is looking for. Simply move in and enjoy!...
Contact an agent
Home facts
- Year built:2023
- Subdivision & Development:Hidden Vly Estates Ph 1
- Listing ID #:5255521
- Added:1 day(s) ago
- Updated:October 24, 2026 at 02:17 PM
Rooms and interior
- Bedrooms:3
- Total bathrooms:3
- Full bathrooms:2
- Half bathrooms:1
- Rooms Total:7
- Kitchen Description:Dishwasher, Disposal, Microwave, Range, Refrigerator
- Basement:Yes
- Basement Description:Finished, Full, Sump Pump
- Living area:2,115 sq. ft.
Heating and cooling
- Cooling:Central Air
- Heating:Baseboard
- Central air:Yes
Structure and exterior
- Roof:Asphalt
- Year built:2023
- Building area:2,115 sq. ft.
- Lot area:0.08 Acres
- Construction Materials:Vinyl Siding
- Exterior Features:Deck
- Levels:2 Story
Utilities
- Water:Public
- Sewer:Public Sewer
Finances and disclosures
- Price:$349,900
- Price per sq. ft.:$165.44
- Tax amount:$4,418 (2025)
Features and amenities
- Appliances:Dishwasher, Disposal, Microwave, Range, Refrigerator
- Amenities:Carbon Monoxide Detectors, Security System, Smoke Detectors
Parking
- Parking description:Garage
- Garage:Yes
- Garage spaces:2

New listings near 1012 Redwood Lane
- New
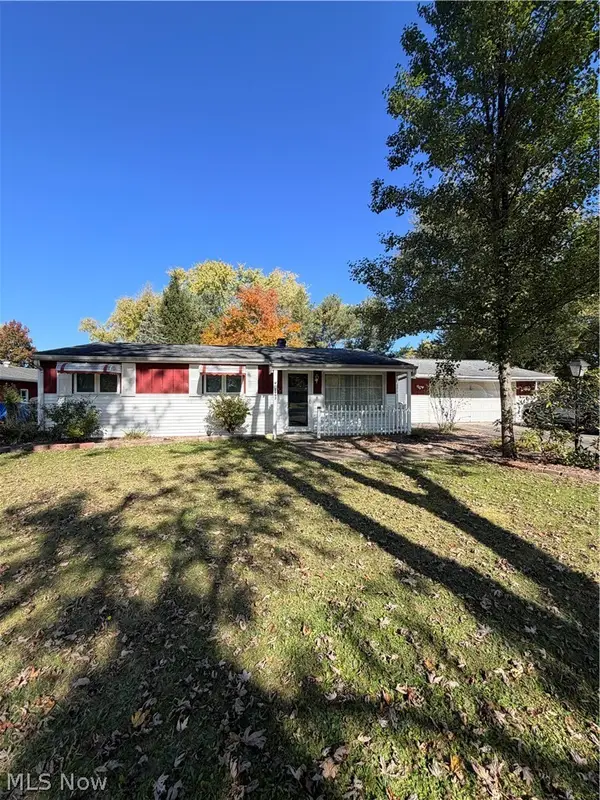 $159,000Active3 beds 2 baths1,356 sq. ft.
1997 Valley Brook Road, Streetsboro, OH 44241
MLS# 5255396Listed by: KELLER WILLIAMS CHERVENIC RLTY - New
 $429,900Active4 beds 4 baths3,204 sq. ft.
10138 Creekview Court, Streetsboro, OH 44241
MLS# 5254625Listed by: KELLER WILLIAMS LIVING - New
 $240,000Active3 beds 1 baths1,170 sq. ft.
1725 Pike Parkway, Streetsboro, OH 44241
MLS# 5255318Listed by: PLATINUM REAL ESTATE - Open Sun, 12:30 to 2pmNew
 $255,000Active3 beds 2 baths2,060 sq. ft.
1242 Frost Road, Streetsboro, OH 44241
MLS# 5253688Listed by: INNOVATE REAL ESTATE - New
 $259,900Active2 beds 2 baths1,369 sq. ft.
2777 Elton Street, Streetsboro, OH 44241
MLS# 5254828Listed by: RUSSELL REAL ESTATE SERVICES - New
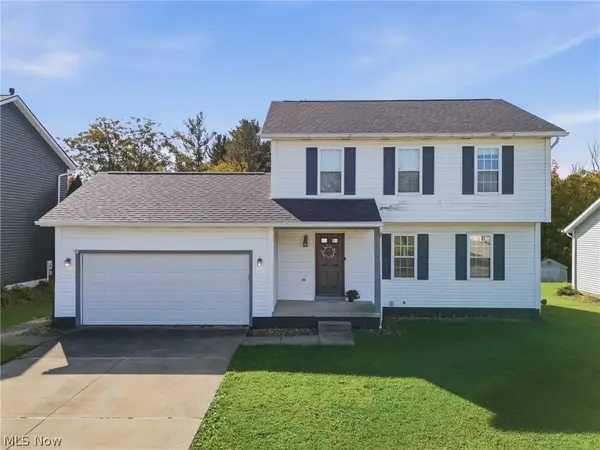 $1Active3 beds 2 baths2,128 sq. ft.
1330 Shawnee Trail, Streetsboro, OH 44241
MLS# 5253850Listed by: COLDWELL BANKER SCHMIDT REALTY - New
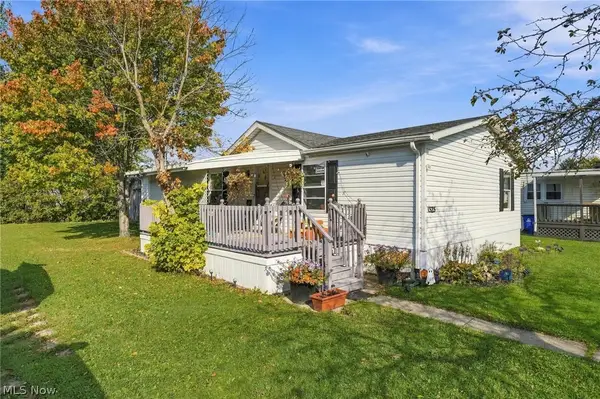 $79,500Active3 beds 2 baths1,456 sq. ft.
1525 Lancelot Street, Streetsboro, OH 44241
MLS# 5253775Listed by: RE/MAX EDGE REALTY - New
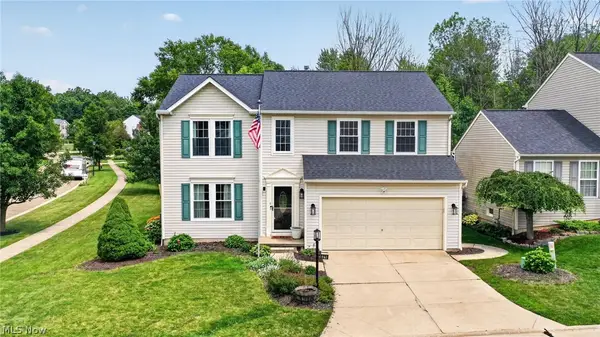 $374,000Active4 beds 3 baths2,196 sq. ft.
10218 Buckhorn Trail, Streetsboro, OH 44241
MLS# 5253457Listed by: MCDOWELL HOMES REAL ESTATE SERVICES - Open Sun, 10 to 11:30amNew
 $399,900Active2 beds 2 baths1,912 sq. ft.
1938 Fairways Drive, Streetsboro, OH 44241
MLS# 5252700Listed by: KELLER WILLIAMS CHERVENIC RLTY


Protect your home and budget from life's surprises with an Assurant Home Warranty, backed by a partner that supports you through every step of homeownership. Explore Plans.
©2026 Century 21 Real Estate LLC. All rights reserved. CENTURY 21®, the CENTURY 21 Logo and C21® are service marks owned by Century 21 Real Estate LLC. Century 21 Real Estate LLC fully supports the principles of the Fair Housing Act and the Equal Opportunity Act. Each office is independently owned and operated. Listing information is deemed reliable but not guaranteed accurate.