
1725 Pike Parkway, Streetsboro, OH 44241
Local realty services provided by:CENTURY 21 Bolte Real Estate
Listed by: scott m tinlin, cheryl gregory
Office: platinum real estate
MLS#:5255318
Source:OH_NORMLS
Price summary
- Price:$240,000
- Price per sq. ft.:$205.13
About this home
Agent owned! Welcome home to this beautifully updated 3-bedroom, 1-full-bath ranch offering comfortable one-floor living and an oversized detached 3-car garage! With numerous recent updates, this home is ready for you to move right in and enjoy. Step inside to a spacious living room that flows seamlessly into the dining area and kitchen, with LVT flooring throughout. Recessed lighting, added in 2023, brightens the living spaces. The generously sized kitchen offers ample cabinet storage, plenty of countertop space, appliances updated in 2023, and a stylish backsplash added in 2026. Just off the kitchen, the convenient laundry room features a utility sink and extra space for folding laundry or creating a coffee bar. Down the hallway are three bedrooms, a full bathroom, and a linen closet. The full attic, accessible by pull-down stairs, provides plenty of additional storage. Outside, the oversized detached 3-car garage features two garage door openers and a separate side entrance, offering endless possibilities for hobbies, entertaining, or storage. The fully fenced yard is perfect for relaxing and enjoying the outdoors, with a driveway gate for added convenience and a playset added in 2026 that stays with the home! Don't wait, call for your private showing before this gem is SOLD!...
Contact an agent
Home facts
- Year built:1962
- Subdivision & Development:Gillie Park Estate
- Listing ID #:5255318
- Added:1 day(s) ago
- Updated:October 24, 2026 at 02:17 PM
Rooms and interior
- Bedrooms:3
- Total bathrooms:1
- Full bathrooms:1
- Rooms Total:7
- Kitchen Description:Dishwasher, Disposal, Microwave, Range, Refrigerator
- Basement:Yes
- Living area:1,170 sq. ft.
Heating and cooling
- Cooling:Central Air
- Heating:Forced Air, Gas
- Central air:Yes
Structure and exterior
- Roof:Asphalt, Fiberglass
- Year built:1962
- Building area:1,170 sq. ft.
- Lot area:0.36 Acres
- Lot Features:Level, Wooded/Treed
- Architectural Style:Ranch
- Construction Materials:Brick, Vinyl Siding
- Exterior Features:Level, Wooded
- Foundation Description:Slab
- Levels:1 Story, 1 Story
Utilities
- Water:Public
- Sewer:Public Sewer
Finances and disclosures
- Price:$240,000
- Price per sq. ft.:$205.13
- Tax amount:$2,413 (2025)
Features and amenities
- Appliances:Dishwasher, Disposal, Microwave, Range, Refrigerator
- Amenities:Smoke Detectors
Parking
- Parking description:Detached, Driveway, Garage
- Garage:Yes
- Garage spaces:3

New listings near 1725 Pike Parkway
- New
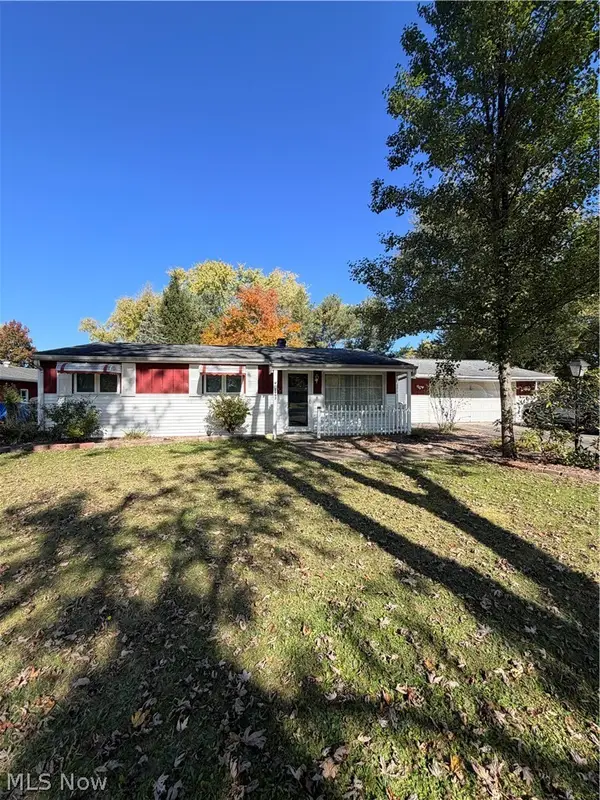 $159,000Active3 beds 2 baths1,356 sq. ft.
1997 Valley Brook Road, Streetsboro, OH 44241
MLS# 5255396Listed by: KELLER WILLIAMS CHERVENIC RLTY - New
 $349,900Active3 beds 3 baths2,115 sq. ft.
1012 Redwood Lane, Streetsboro, OH 44241
MLS# 5255521Listed by: RE/MAX ABOVE & BEYOND - New
 $429,900Active4 beds 4 baths3,204 sq. ft.
10138 Creekview Court, Streetsboro, OH 44241
MLS# 5254625Listed by: KELLER WILLIAMS LIVING - Open Sun, 12:30 to 2pmNew
 $255,000Active3 beds 2 baths2,060 sq. ft.
1242 Frost Road, Streetsboro, OH 44241
MLS# 5253688Listed by: INNOVATE REAL ESTATE - New
 $259,900Active2 beds 2 baths1,369 sq. ft.
2777 Elton Street, Streetsboro, OH 44241
MLS# 5254828Listed by: RUSSELL REAL ESTATE SERVICES - New
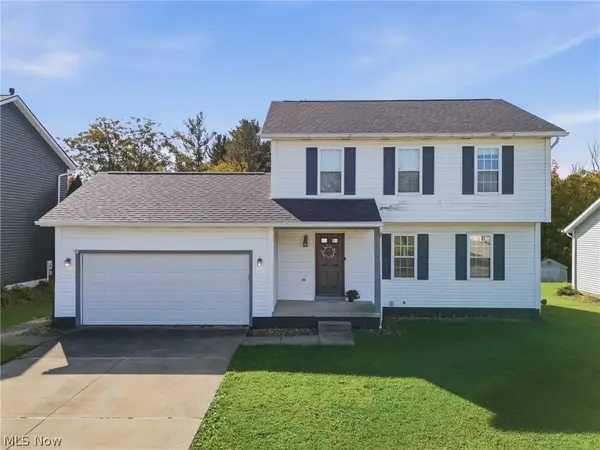 $1Active3 beds 2 baths2,128 sq. ft.
1330 Shawnee Trail, Streetsboro, OH 44241
MLS# 5253850Listed by: COLDWELL BANKER SCHMIDT REALTY - New
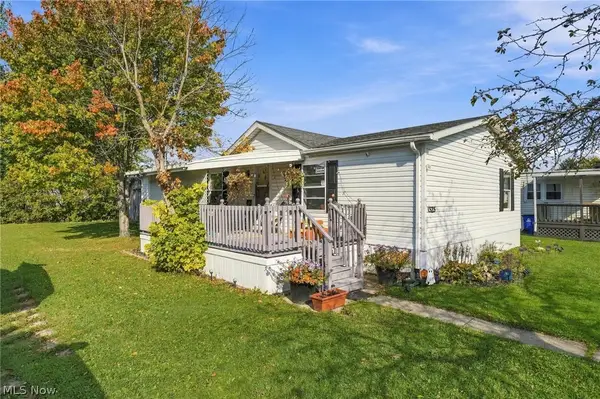 $79,500Active3 beds 2 baths1,456 sq. ft.
1525 Lancelot Street, Streetsboro, OH 44241
MLS# 5253775Listed by: RE/MAX EDGE REALTY - New
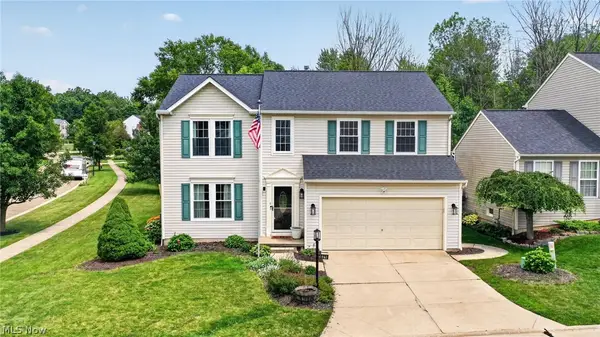 $374,000Active4 beds 3 baths2,196 sq. ft.
10218 Buckhorn Trail, Streetsboro, OH 44241
MLS# 5253457Listed by: MCDOWELL HOMES REAL ESTATE SERVICES - Open Sun, 10 to 11:30amNew
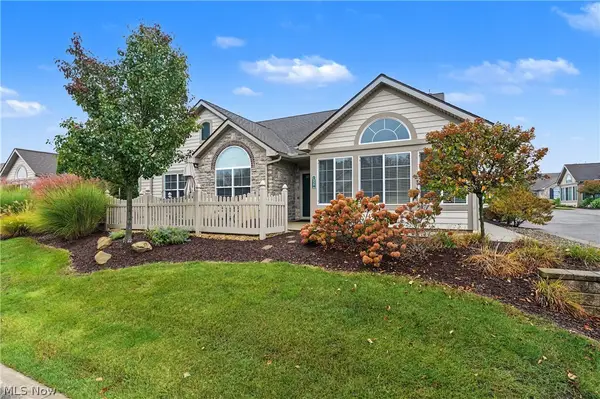 $399,900Active2 beds 2 baths1,912 sq. ft.
1938 Fairways Drive, Streetsboro, OH 44241
MLS# 5252700Listed by: KELLER WILLIAMS CHERVENIC RLTY


Protect your home and budget from life's surprises with an Assurant Home Warranty, backed by a partner that supports you through every step of homeownership. Explore Plans.
©2026 Century 21 Real Estate LLC. All rights reserved. CENTURY 21®, the CENTURY 21 Logo and C21® are service marks owned by Century 21 Real Estate LLC. Century 21 Real Estate LLC fully supports the principles of the Fair Housing Act and the Equal Opportunity Act. Each office is independently owned and operated. Listing information is deemed reliable but not guaranteed accurate.