
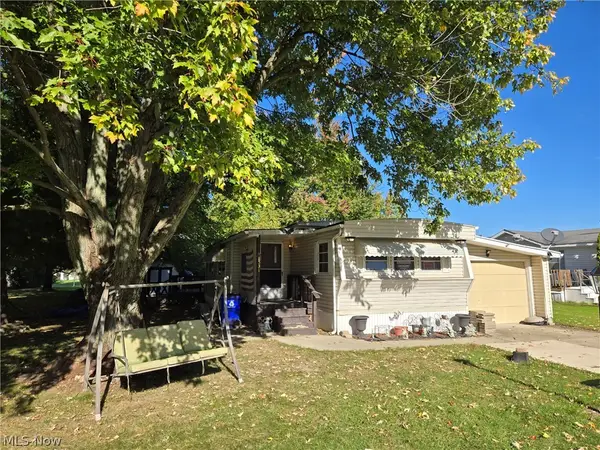
1525 Lancelot Street, Streetsboro, OH 44241
Local realty services provided by:CENTURY 21 Premiere Properties
Listed by: scott lang
Office: re/max edge realty
MLS#:5253775
Source:OH_NORMLS
Price summary
- Price:$79,500
- Price per sq. ft.:$54.6
About this home
Looking for a home with room to spread out and updates already taken care of? This home delivers! This well maintained home features 3 bedrooms, 2 full bathrooms, a convenient separate laundry area, open floor plan, and beautiful natural light from multiple skylights, this home offers comfort and functionality throughout. The updates are a big plus and a great peace of mind! Improvements include a remodeled primary bathroom in (2025), New PEX plumbing throughout (2024), New carpet and shutters (2024), and a replacement HVAC system (2023). The skirting has also been redone (2022). With a spacious layout and major improvements already completed, this home is ready for its next chapter. Could this be the one you’ve been looking for? Call your favorite realtor for a tour!
Contact an agent
Home facts
- Year built:1997
- Subdivision & Development:Camelot Village
- Listing ID #:5253775
- Added:1 day(s) ago
- Updated:October 16, 2026 at 10:45 PM
Rooms and interior
- Bedrooms:3
- Total bathrooms:2
- Full bathrooms:2
- Rooms Total:7
- Kitchen Description:Range, Refrigerator
- Living area:1,456 sq. ft.
Heating and cooling
- Cooling:Central Air
- Heating:Gas
- Central air:Yes
Structure and exterior
- Roof:Asphalt, Fiberglass
- Year built:1997
- Building area:1,456 sq. ft.
- Lot area:0.1 Acres
- Construction Materials:Vinyl Siding
- Exterior Features:Porch
- Levels:1 Story
Utilities
- Water:Private
- Sewer:Private Sewer
Finances and disclosures
- Price:$79,500
- Price per sq. ft.:$54.6
- Tax amount:$600 (2025)
Features and amenities
- Appliances:Range, Refrigerator, Washer
- Laundry features:Dryer, Washer
Parking
- Parking description:Driveway

New listings near 1525 Lancelot Street
- New
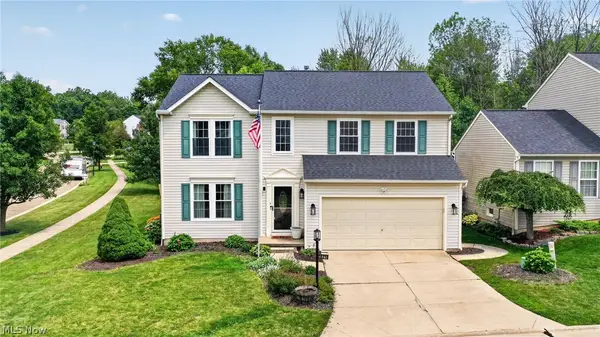 $374,000Active4 beds 3 baths2,196 sq. ft.
10218 Buckhorn Trail, Streetsboro, OH 44241
MLS# 5253457Listed by: MCDOWELL HOMES REAL ESTATE SERVICES - New
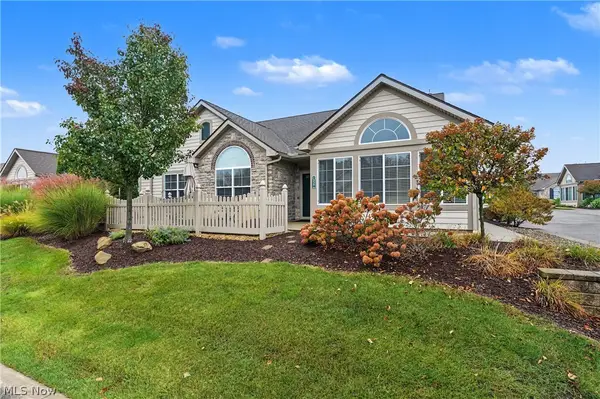 $399,900Active2 beds 2 baths1,912 sq. ft.
1938 Fairways Drive, Streetsboro, OH 44241
MLS# 5252700Listed by: KELLER WILLIAMS CHERVENIC RLTY - New
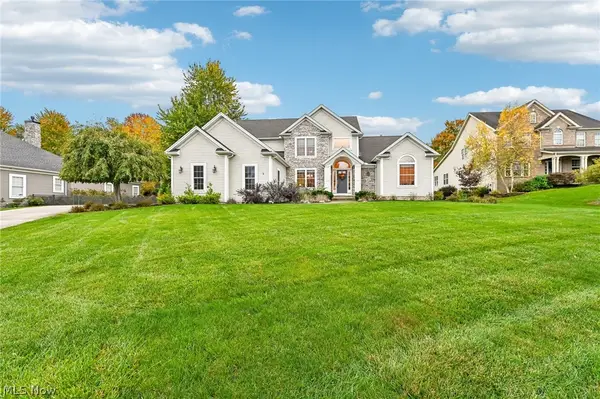 $575,000Active5 beds 3 baths2,650 sq. ft.
152 Emerald Avenue, Streetsboro, OH 44241
MLS# 5253526Listed by: KELLER WILLIAMS CHERVENIC RLTY - Open Sun, 2 to 4pmNew
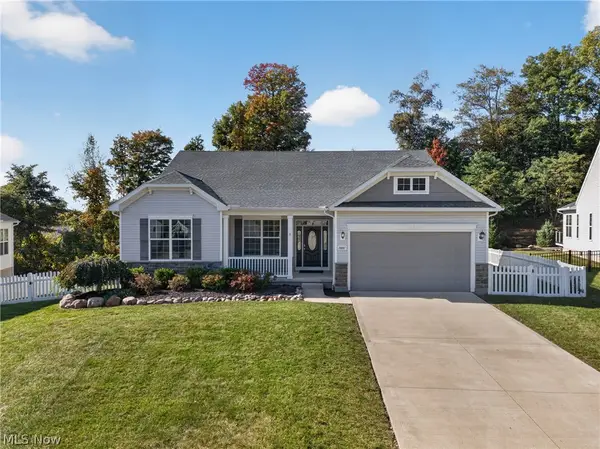 $475,000Active5 beds 3 baths3,438 sq. ft.
10007 Forest Valley Lane, Streetsboro, OH 44241
MLS# 5252558Listed by: KELLER WILLIAMS CHERVENIC RLTY - New
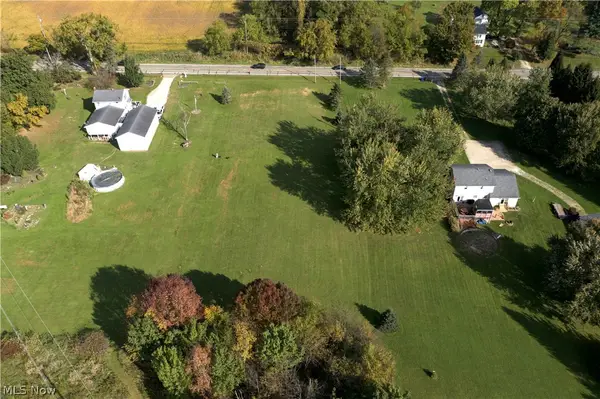 $158,500Active4.34 Acres
St Route 303, Streetsboro, OH 44241
MLS# 5252812Listed by: WHITETAIL PROPERTIES REAL ESTATE LLC - New
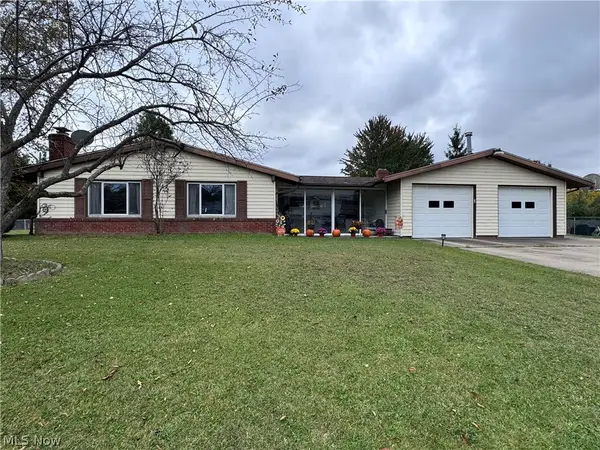 $239,900Active3 beds 2 baths1,668 sq. ft.
9495 Seymour Drive, Streetsboro, OH 44241
MLS# 5251096Listed by: RE/MAX REVEALTY - New
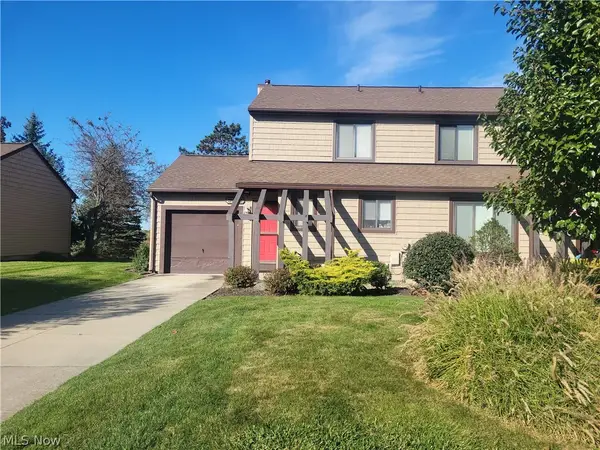 $150,000Active2 beds 3 baths1,527 sq. ft.
9039 Merchant Drive, Streetsboro, OH 44241
MLS# 5251972Listed by: COLDWELL BANKER SCHMIDT REALTY 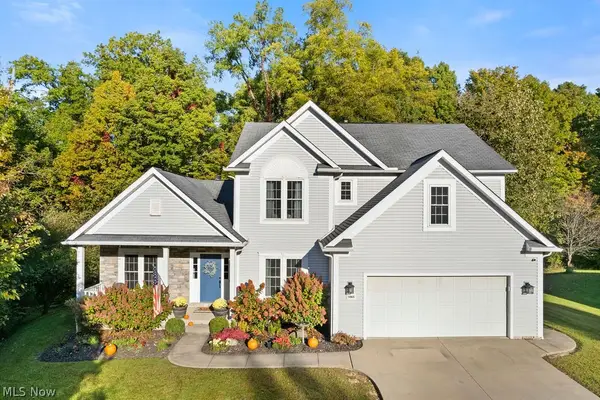 $399,900Pending4 beds 3 baths2,356 sq. ft.
1065 Sparrow Run, Streetsboro, OH 44241
MLS# 5251713Listed by: BERKSHIRE HATHAWAY HOMESERVICES SIMON & SALHANY REALTY- New
 $27,500Active2 beds 1 baths
1531 Guenevere Street, Streetsboro, OH 44241
MLS# 5251192Listed by: SERENITY REALTY


Protect your home and budget from life's surprises with an Assurant Home Warranty, backed by a partner that supports you through every step of homeownership. Explore Plans.
©2026 Century 21 Real Estate LLC. All rights reserved. CENTURY 21®, the CENTURY 21 Logo and C21® are service marks owned by Century 21 Real Estate LLC. Century 21 Real Estate LLC fully supports the principles of the Fair Housing Act and the Equal Opportunity Act. Each office is independently owned and operated. Listing information is deemed reliable but not guaranteed accurate.